Murrell Signature Real Estate Group
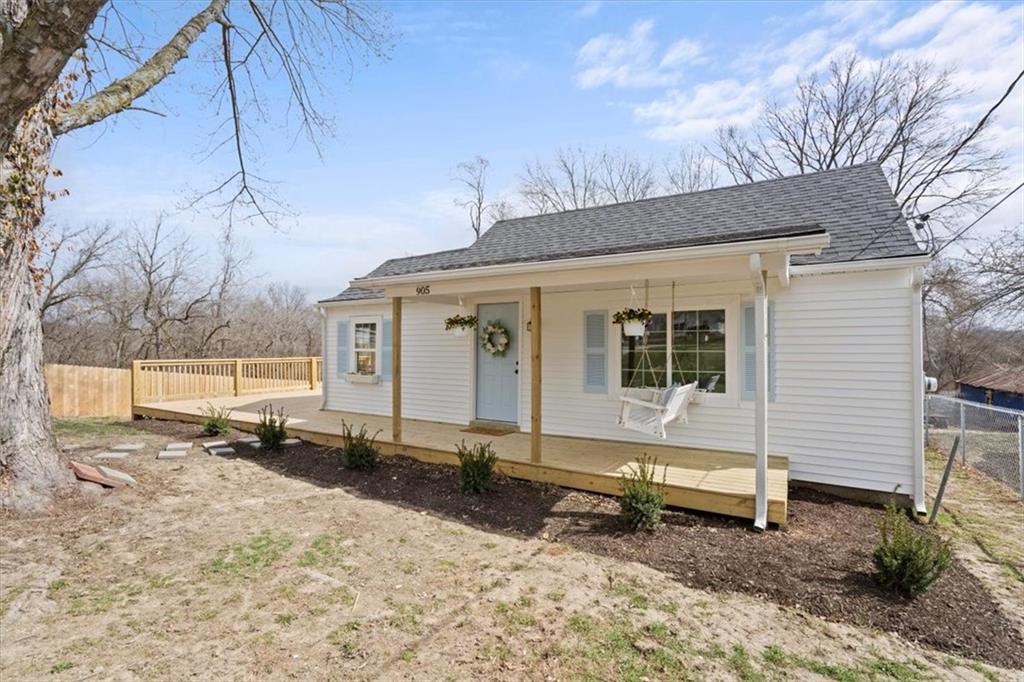
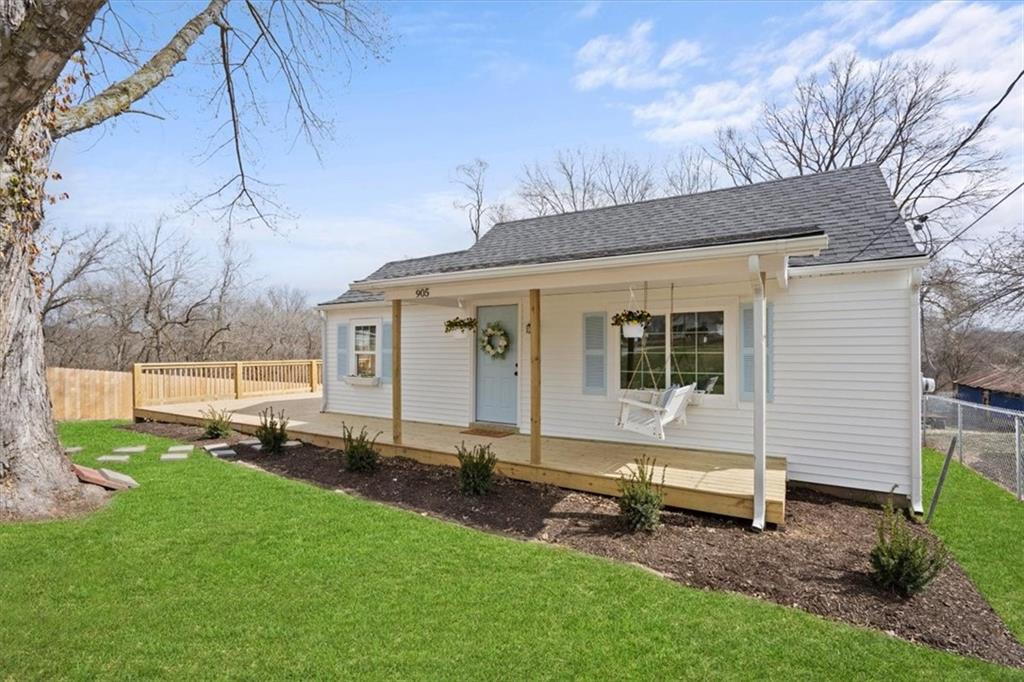
White single-story house with a long wooden porch, hanging swing, and green lawn.
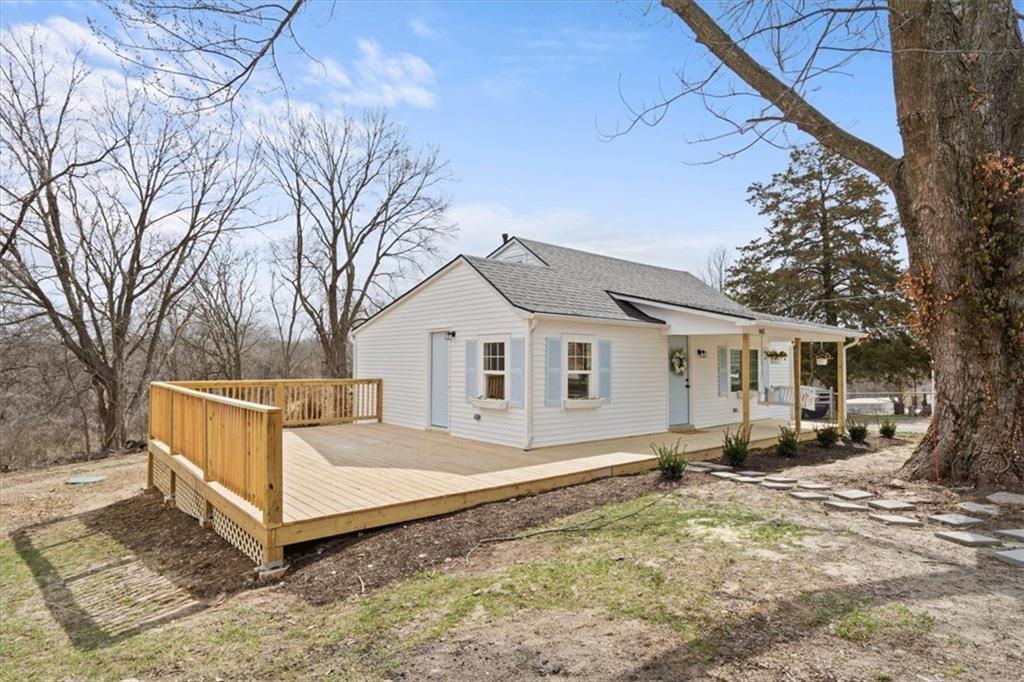
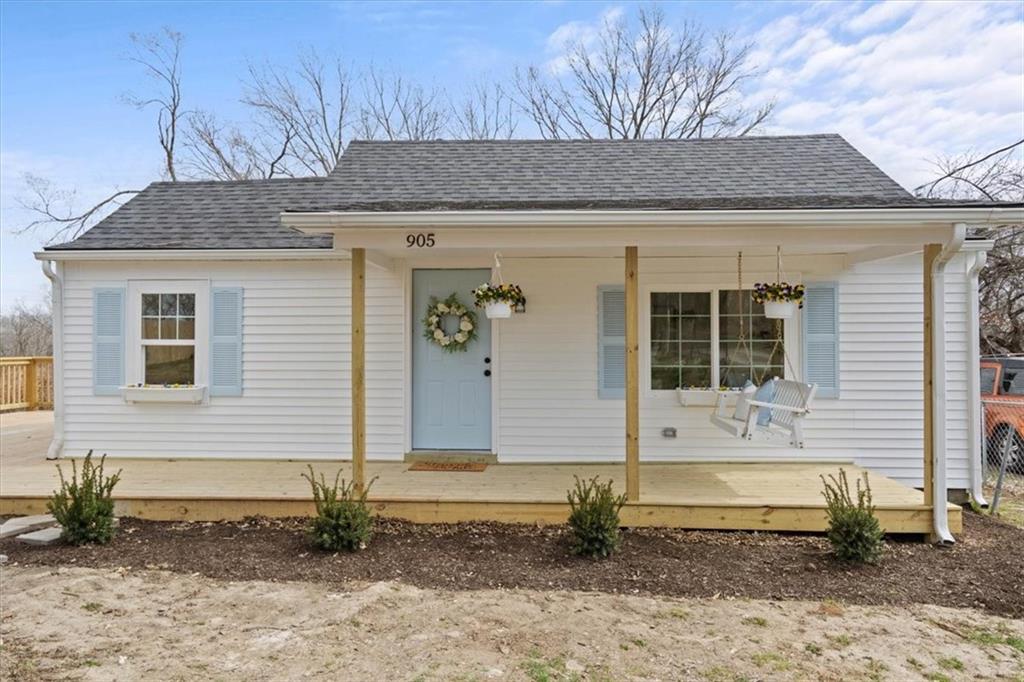
White single-story house with a covered porch, hanging swing, and raised deck.
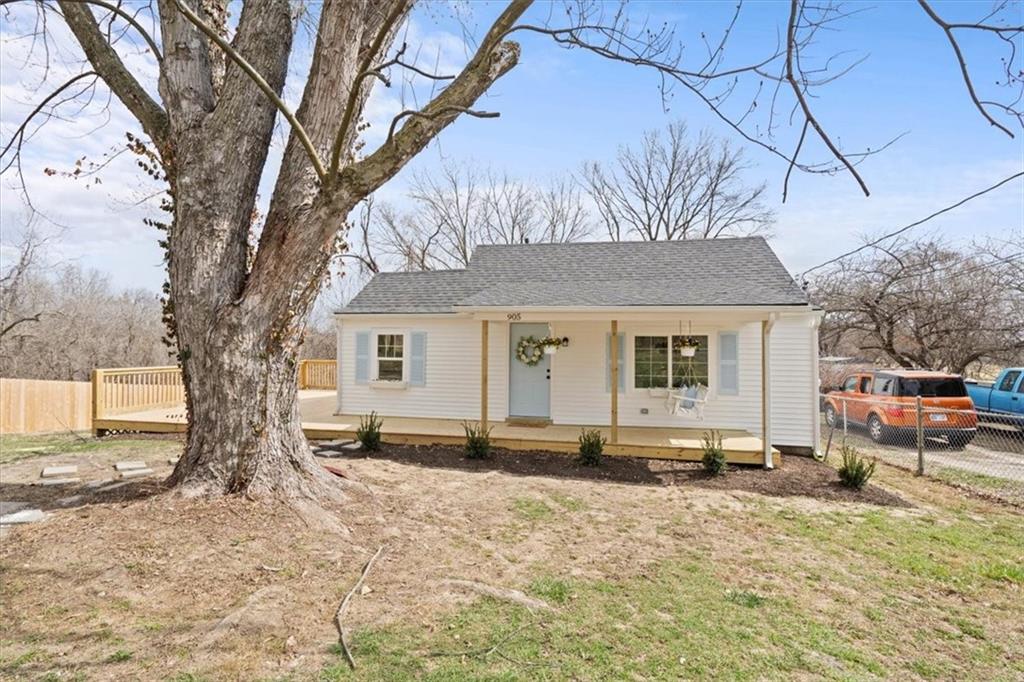
White single-story house with a covered porch and pale blue shutters, framed by a large leafless tree.
White one-story home with a broad wooden deck and covered porch.
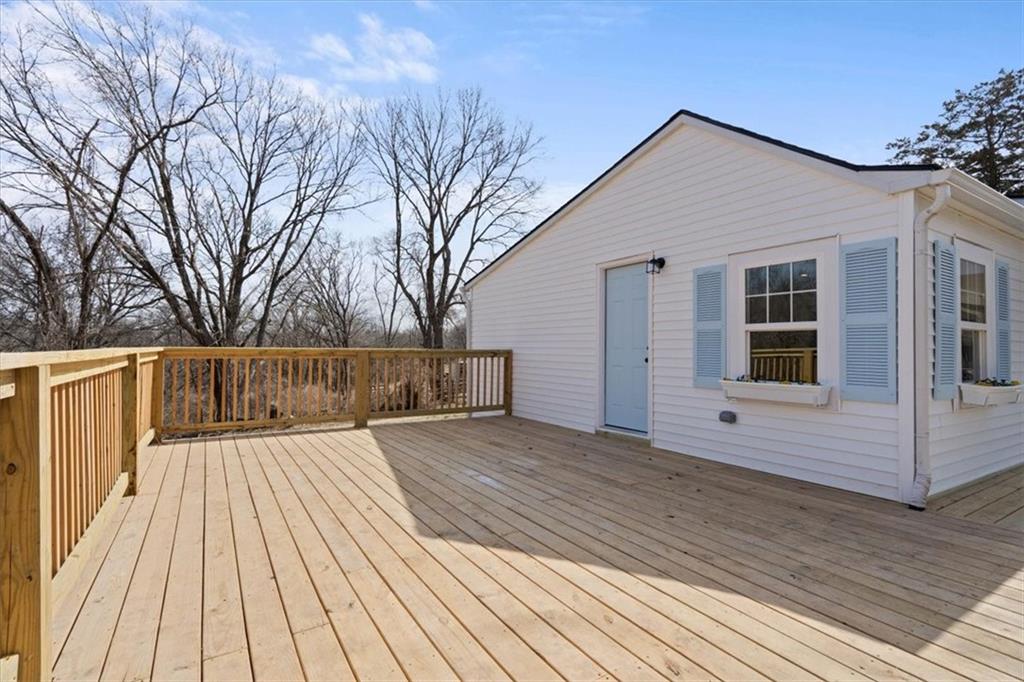
Spacious wooden deck beside a white house with pale blue shutters and door, overlooking leafless trees.
White single-story house with a covered porch, light blue door, and hanging swing.
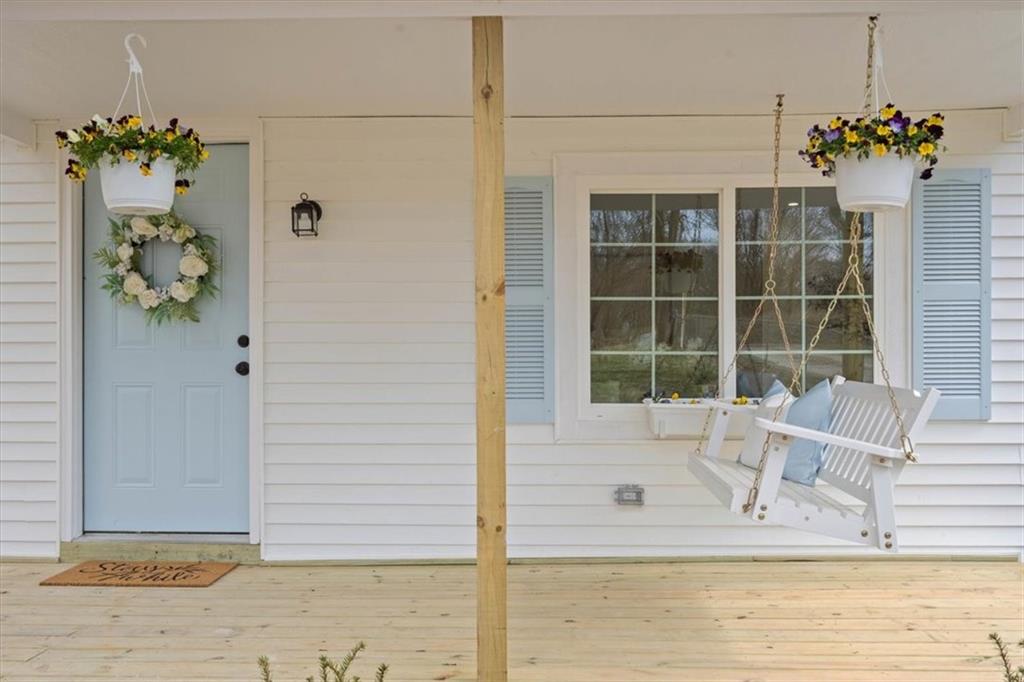
Front porch with a pale blue door, hanging flower baskets, and a white swing beside the window.
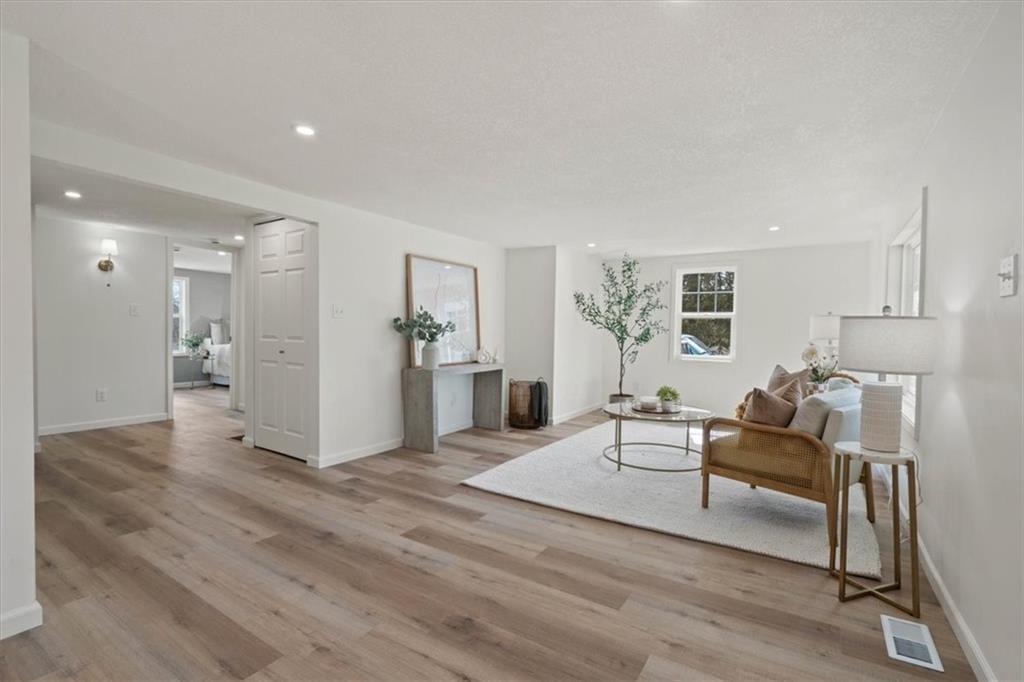
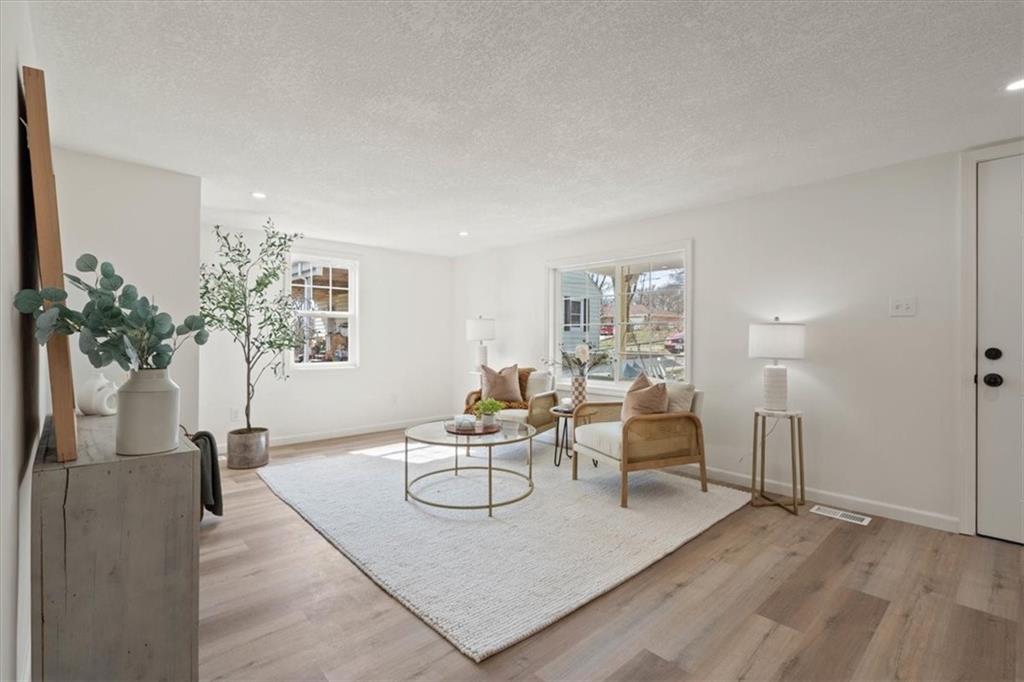
Staged living room with wood-look floors, neutral seating, and a large window.
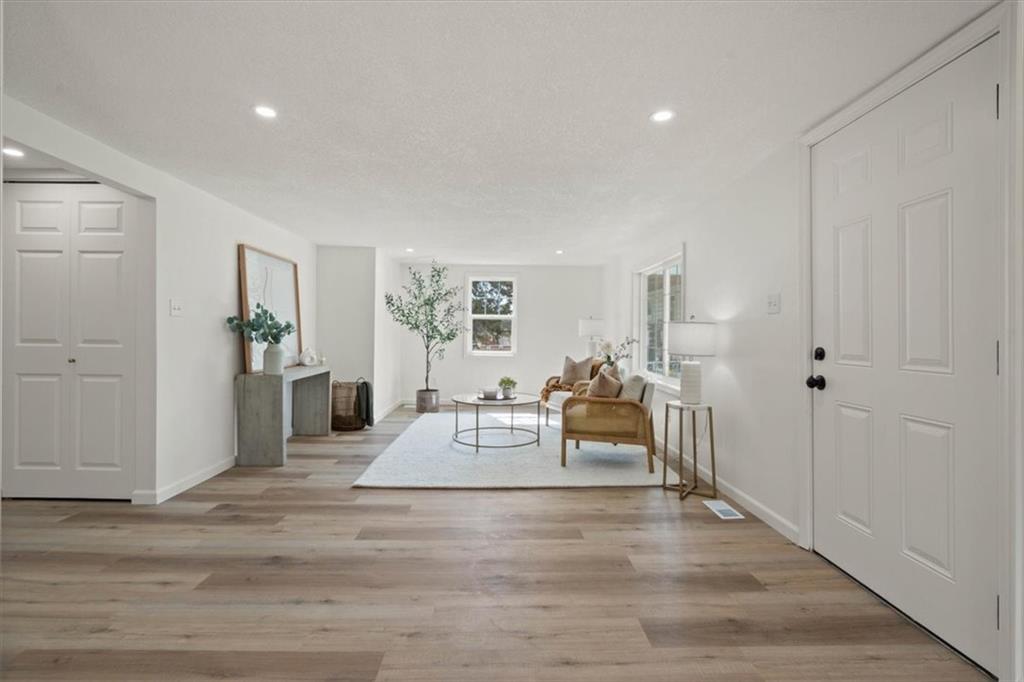
Staged living room with pale wood floors, tan seating, and a large white entry door.
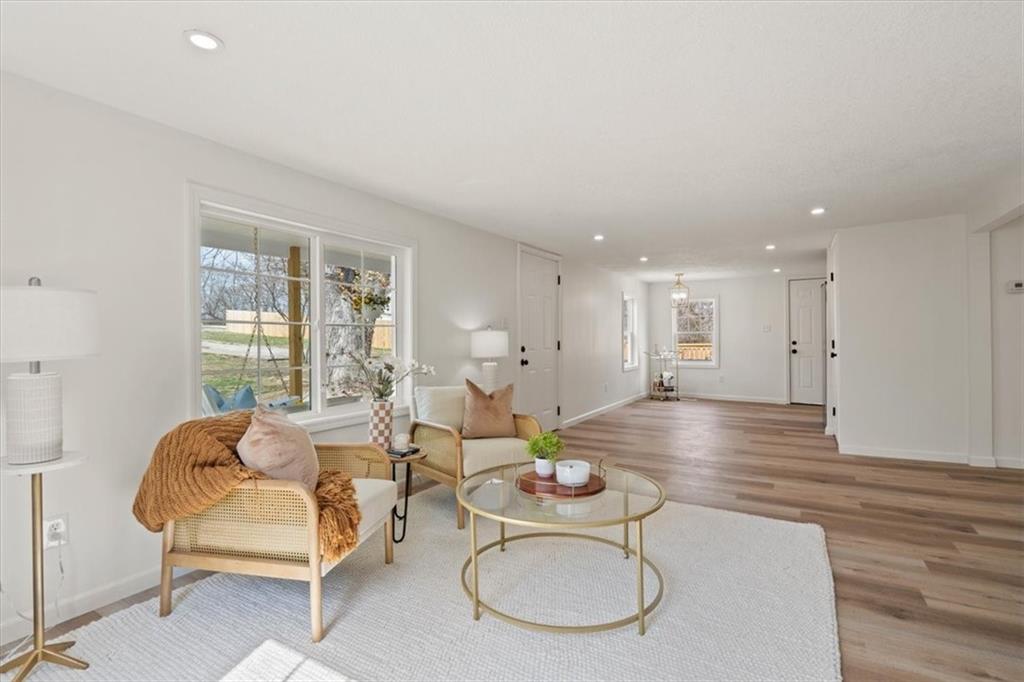
Staged living room with cream armchairs, a round glass coffee table, and light wood floors.
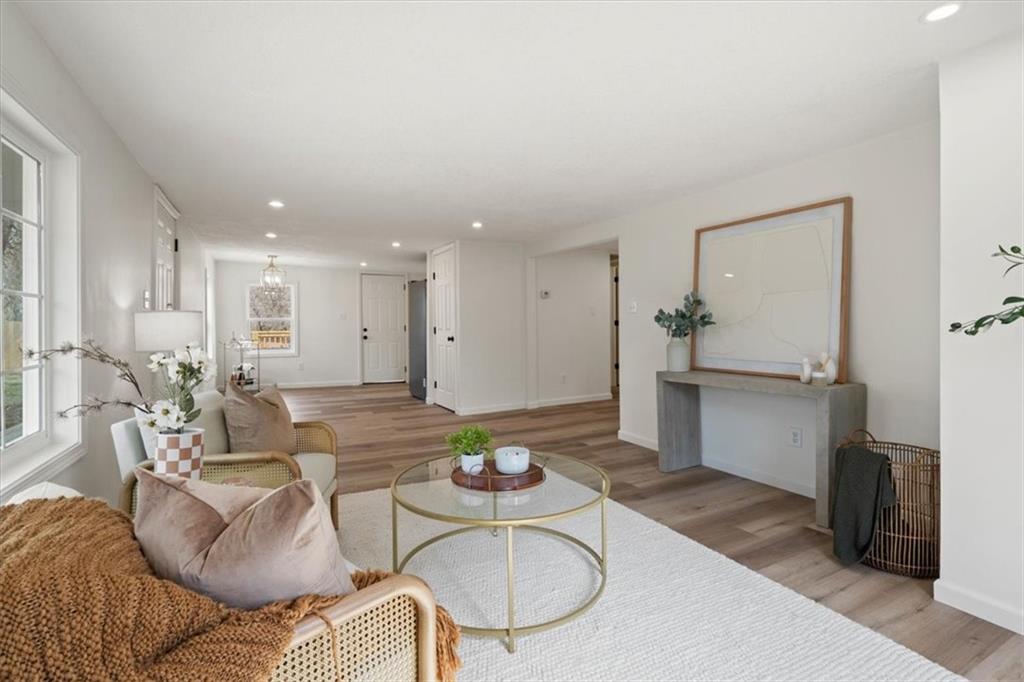
Staged living room with neutral seating, a round glass coffee table, and wide-plank wood floors.
Staged living room with cane chairs, a round glass coffee table, and large windows overlooking the yard.
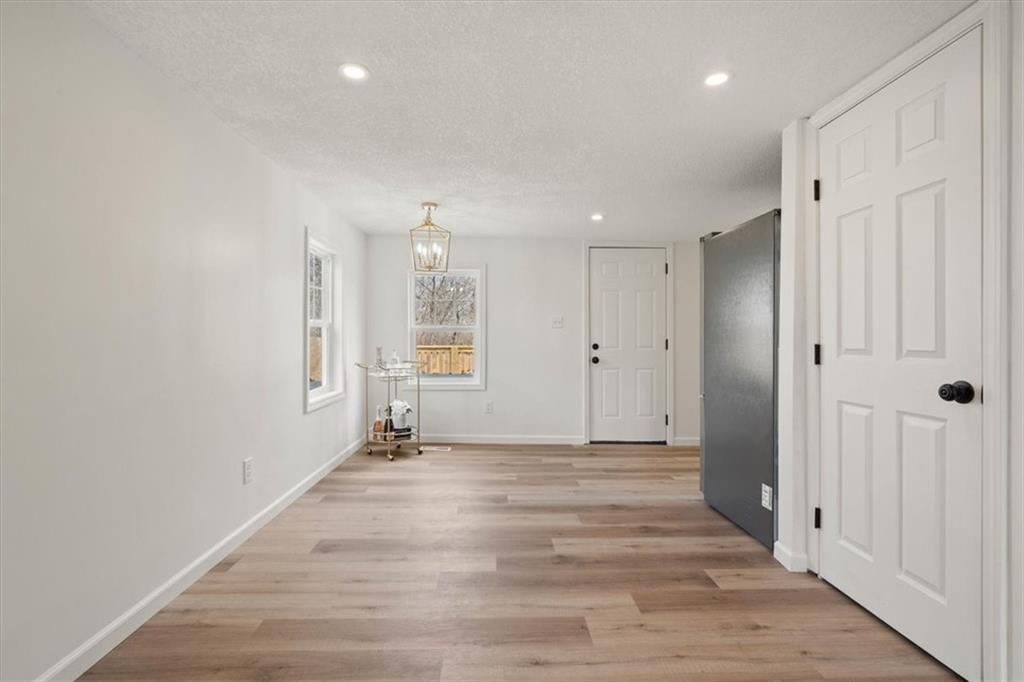
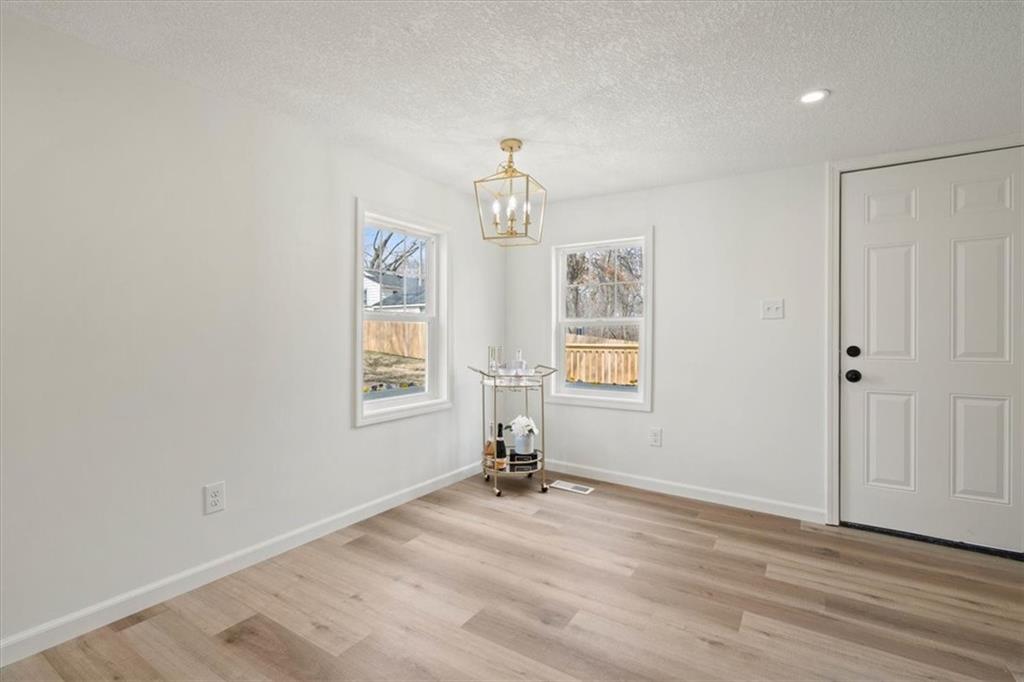
Bright, sparsely staged room with wood-look flooring, a lantern pendant, and two windows.
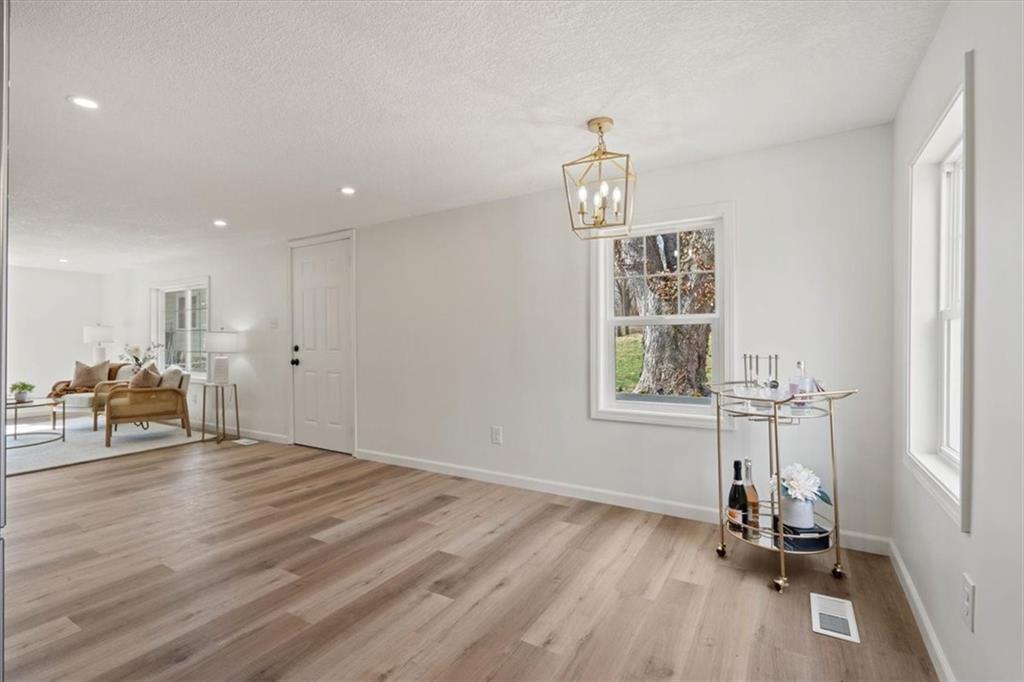
Bright dining area with two windows, light wood flooring, and a gold pendant light.
Bright living area with wood-look floors, brass chandelier, and adjoining seating area.
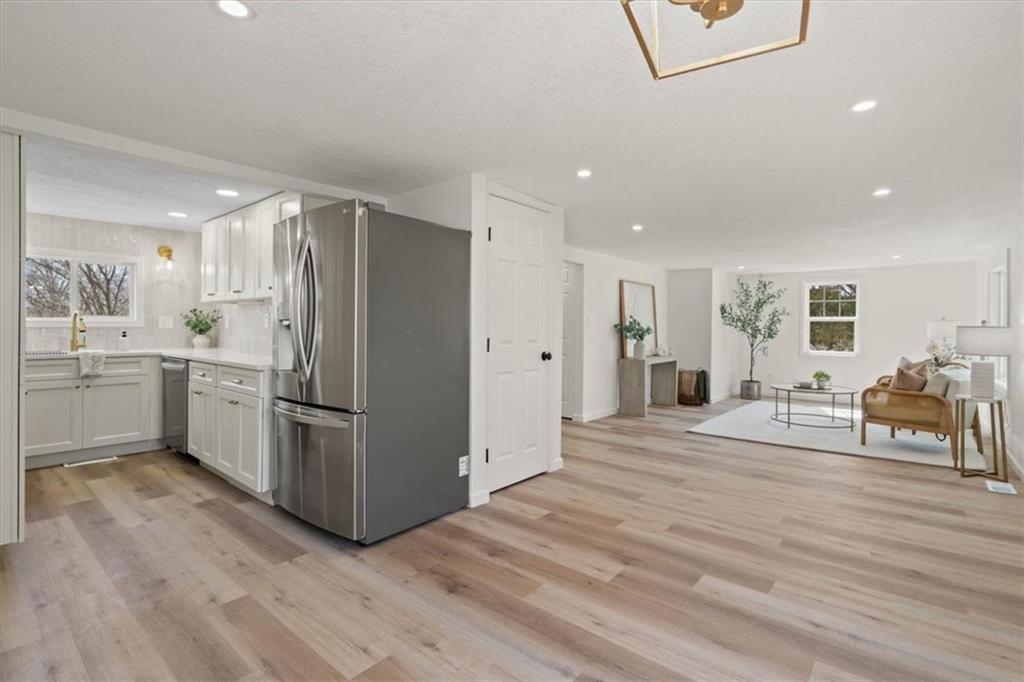
Open kitchen and living area with a stainless-steel refrigerator, white cabinetry, and light wood floors.
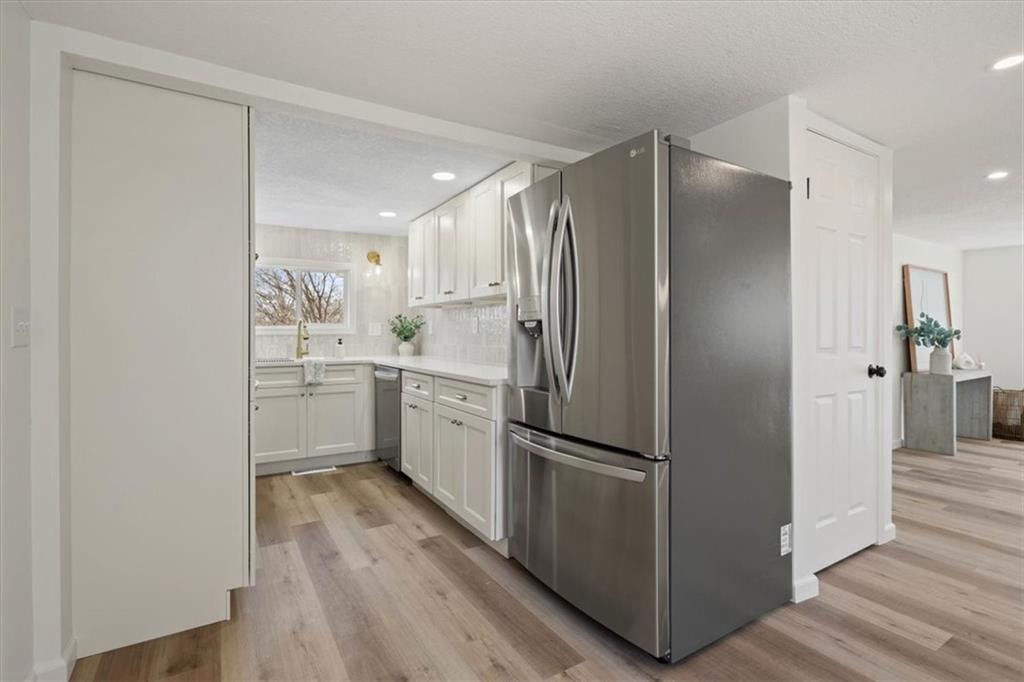
Updated kitchen with white cabinets, light wood-look floors, and a large stainless-steel refrigerator.
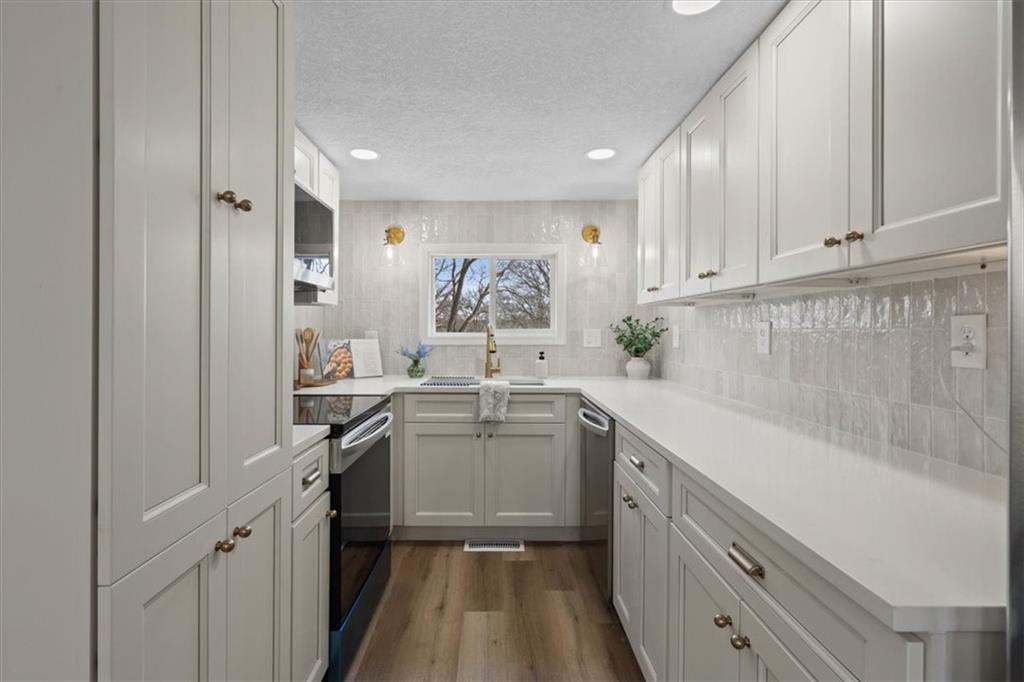
Galley kitchen with white cabinets, long counters, stainless appliances, and wood-look flooring.
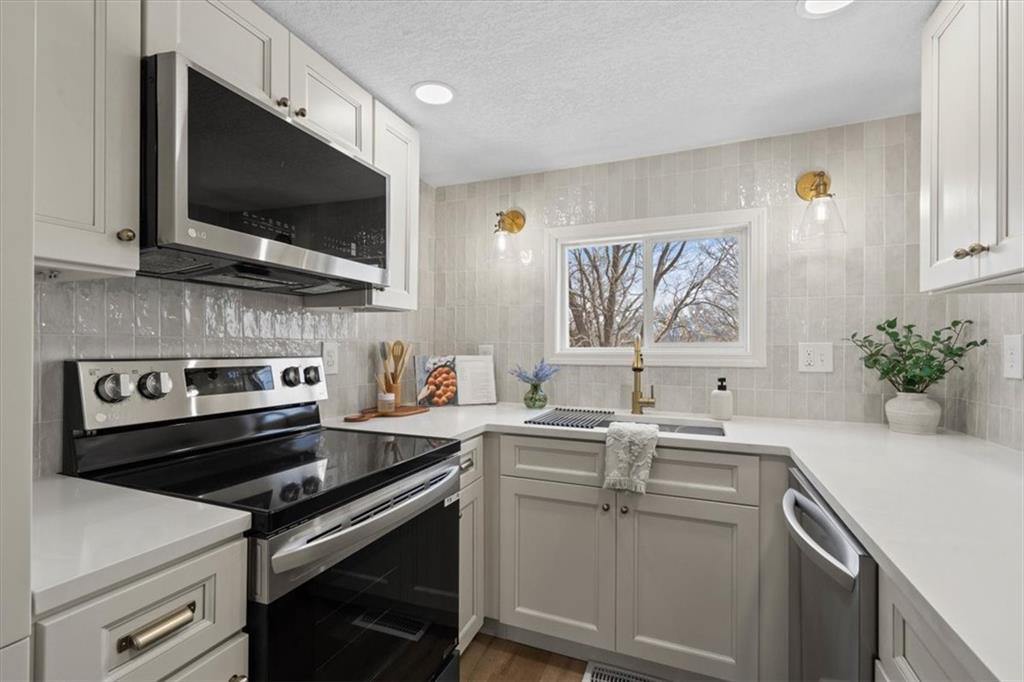
Kitchen with light gray cabinets, white counters, black-and-stainless appliances, and a window above the sink.
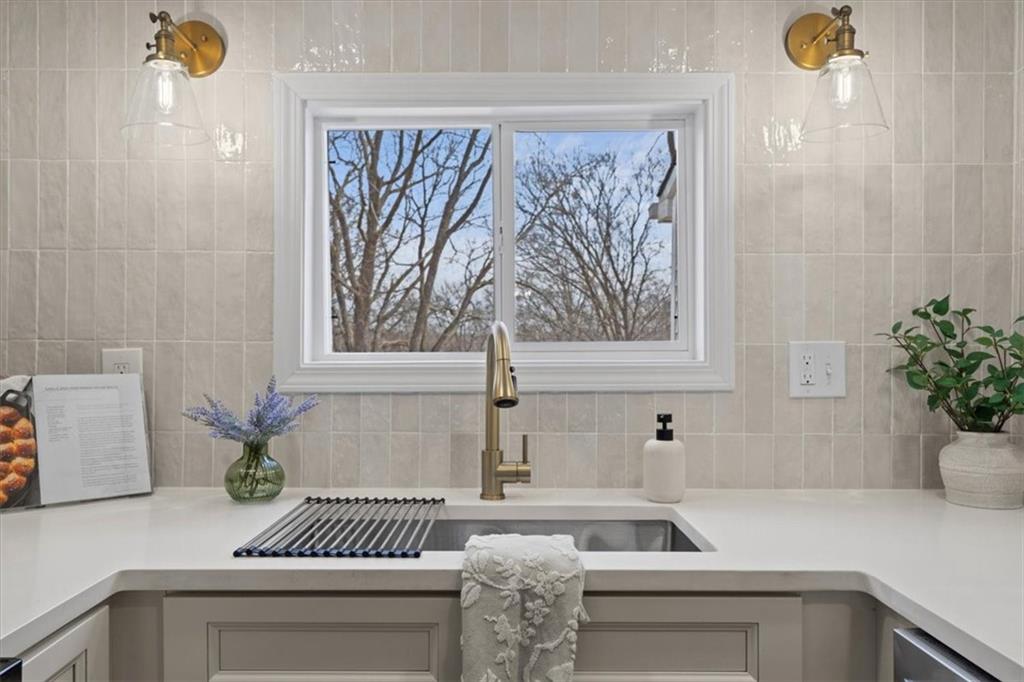
Kitchen sink beneath a window, with brass fixtures and a pale tiled backsplash.
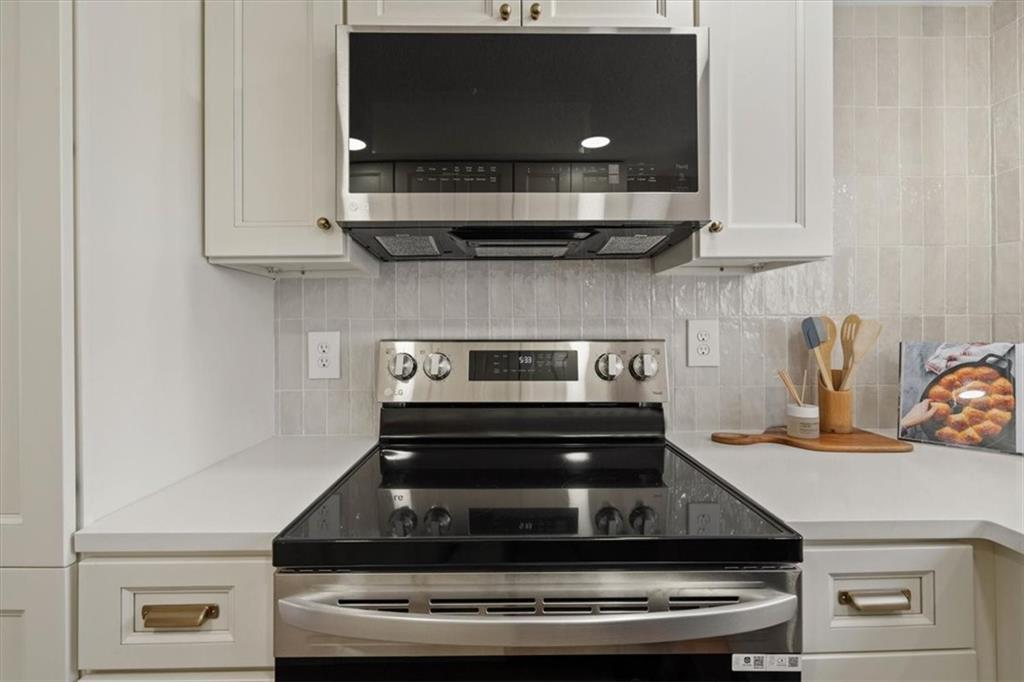
Kitchen range with black glass cooktop, stainless hood, white cabinets, and pale tile backsplash.
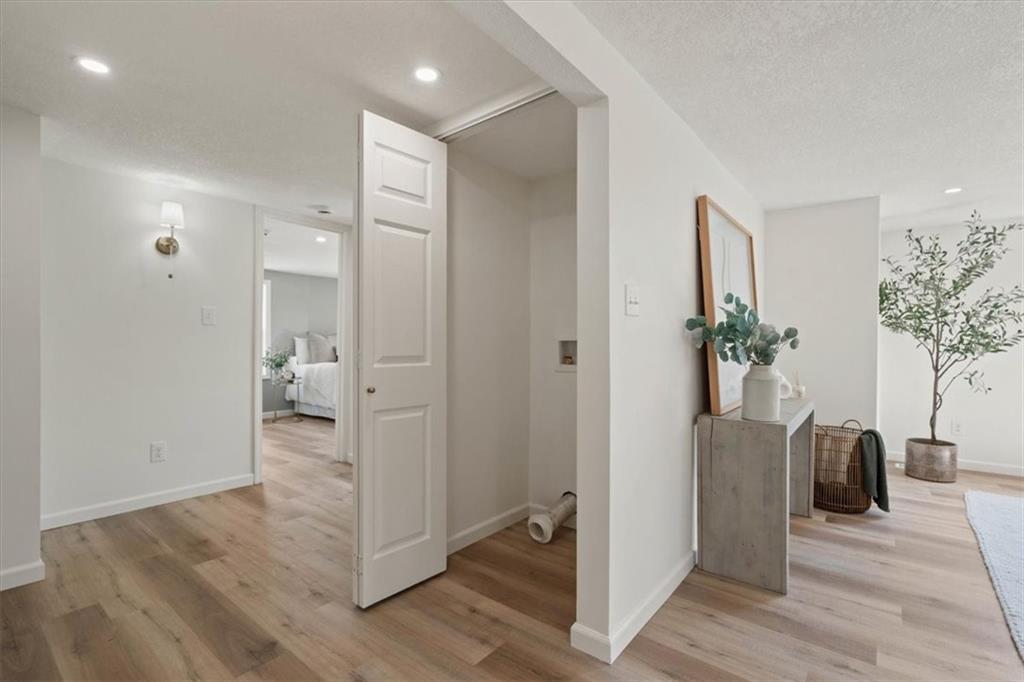
Bright hallway with light wood floors, an open paneled door, and a bedroom visible beyond.
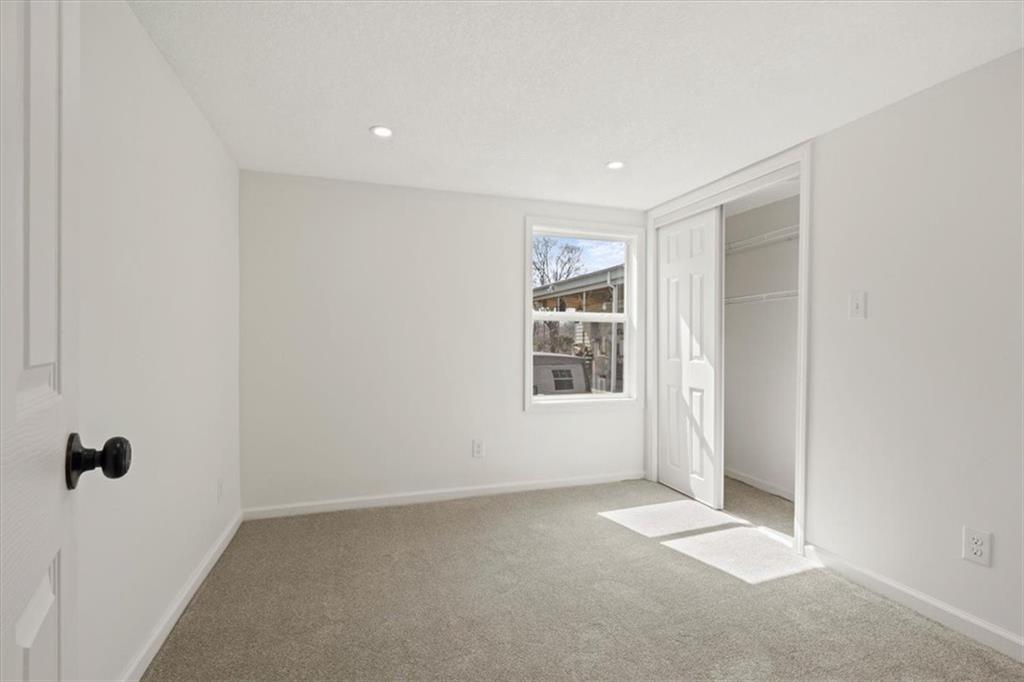
Empty bedroom with beige carpet, a window, and an open closet.
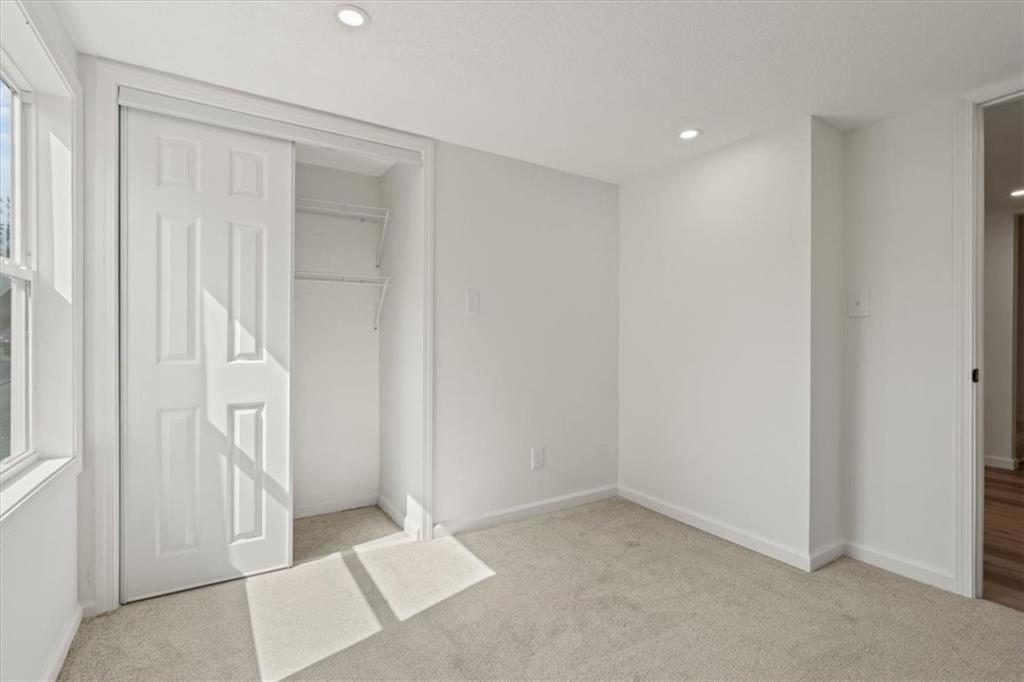
Empty carpeted bedroom with an open closet and sunlight across the floor.
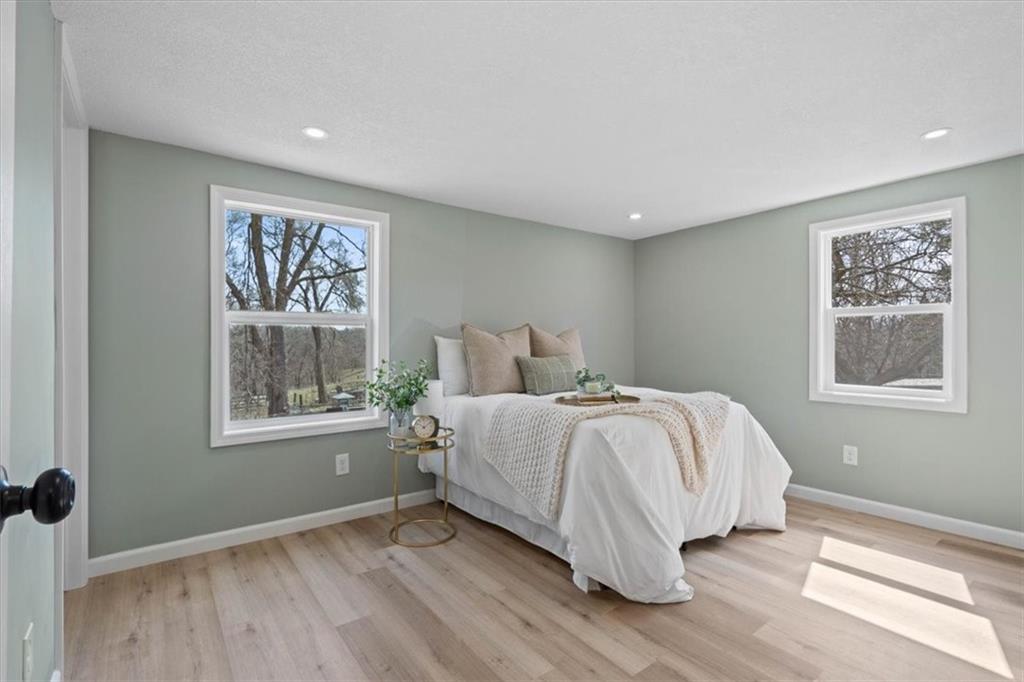
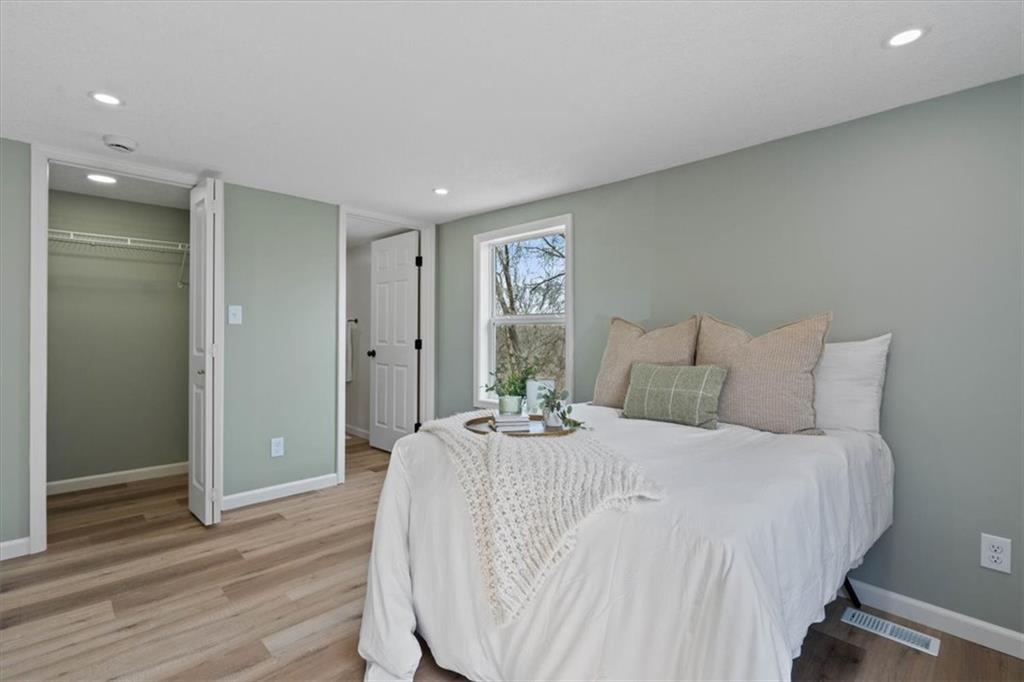
Staged bedroom with a white bed, neutral pillows, light wood floors, and two windows overlooking trees.
Staged bedroom with a white bed, neutral bedding, and an open closet.
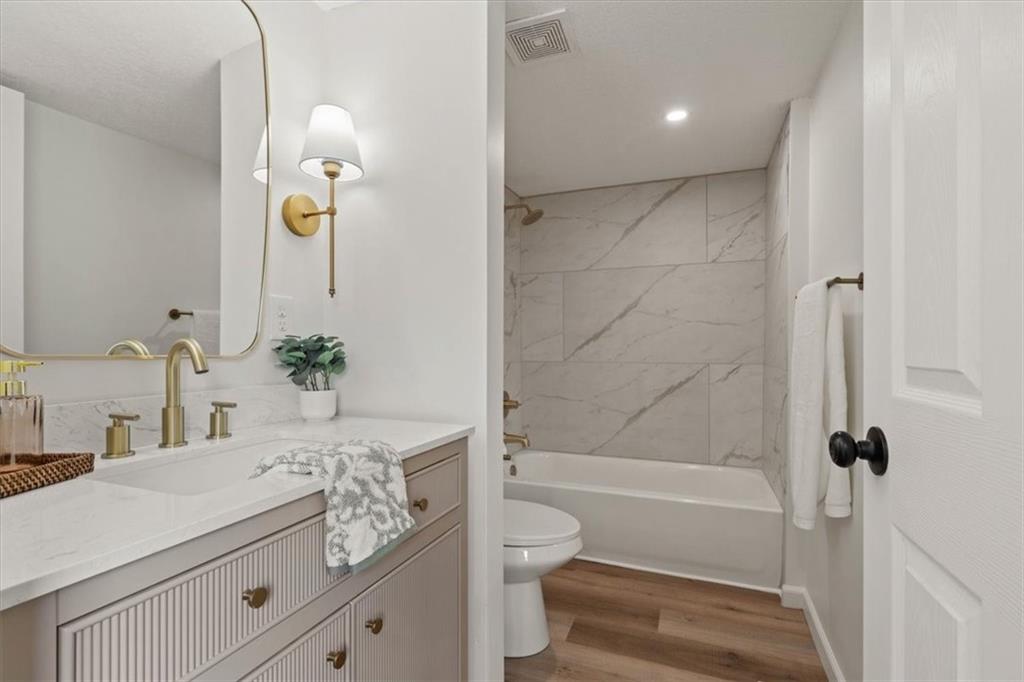
Bathroom with marble-look shower walls, brass vanity fixtures, and a fluted-front vanity.
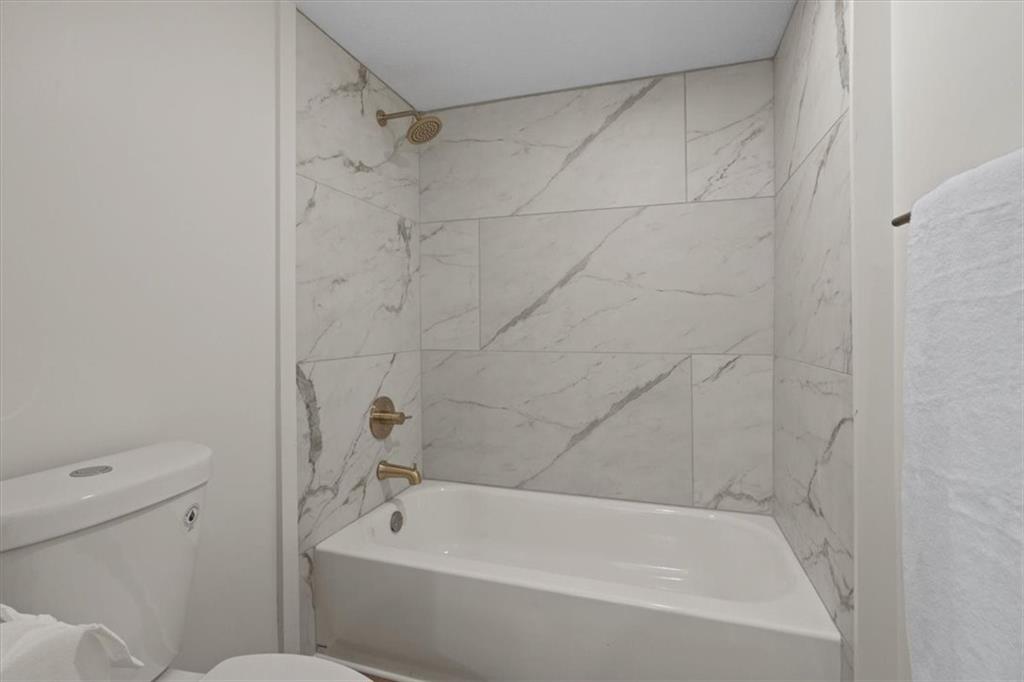
Bathroom with a white bathtub, marble-look tile, and brass fixtures.
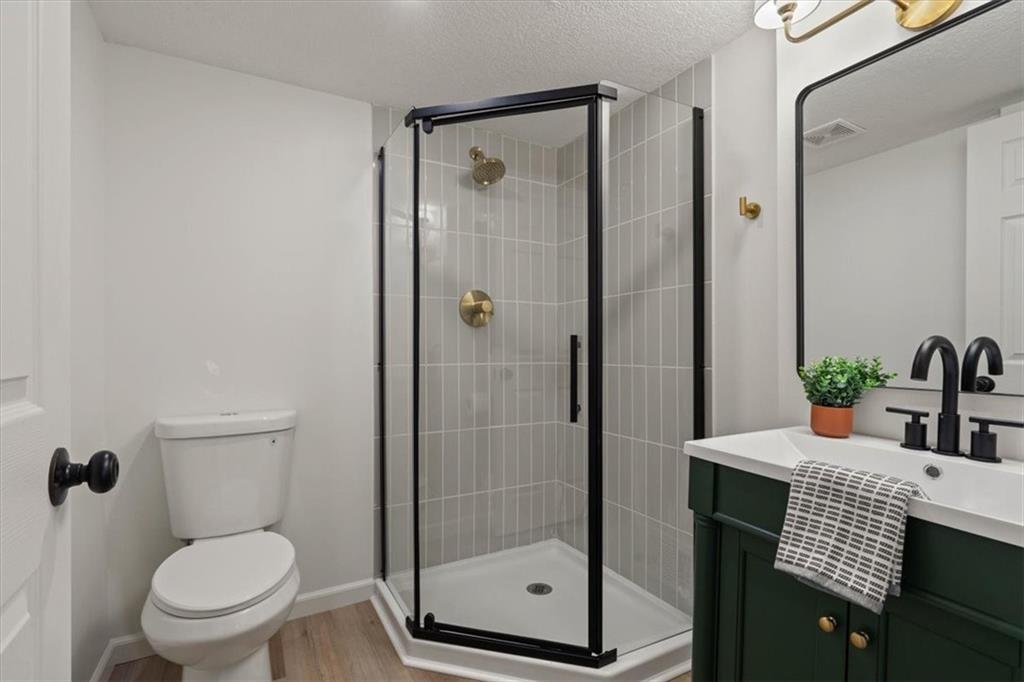
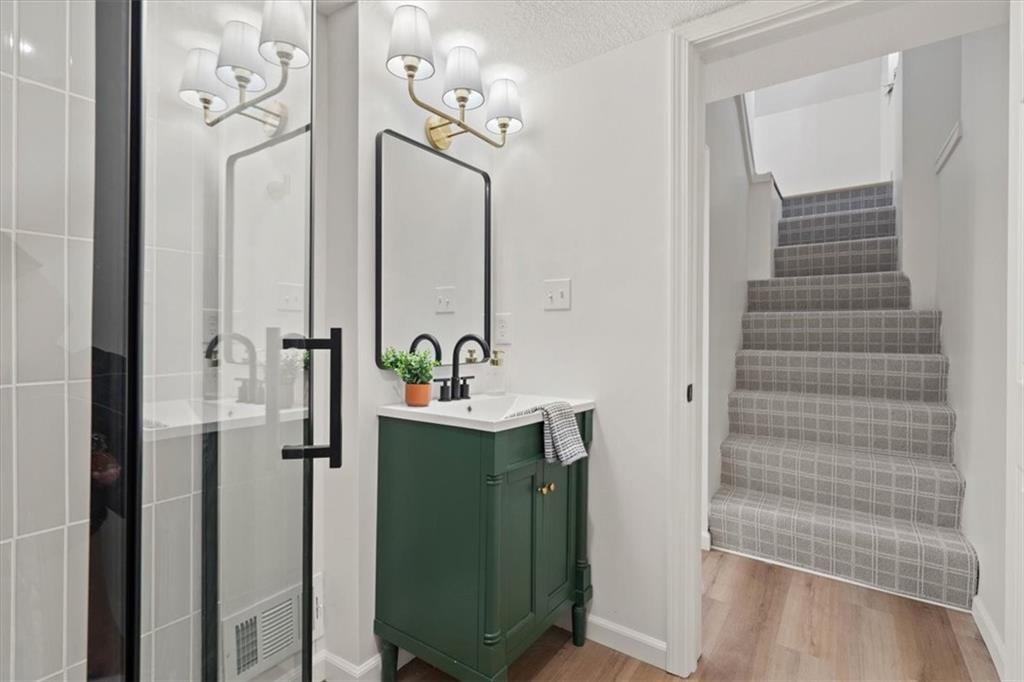
Bathroom with a gray-tiled glass shower, brass fixtures, and dark green vanity.
Bathroom with a dark green vanity and glass shower beside a carpeted staircase.
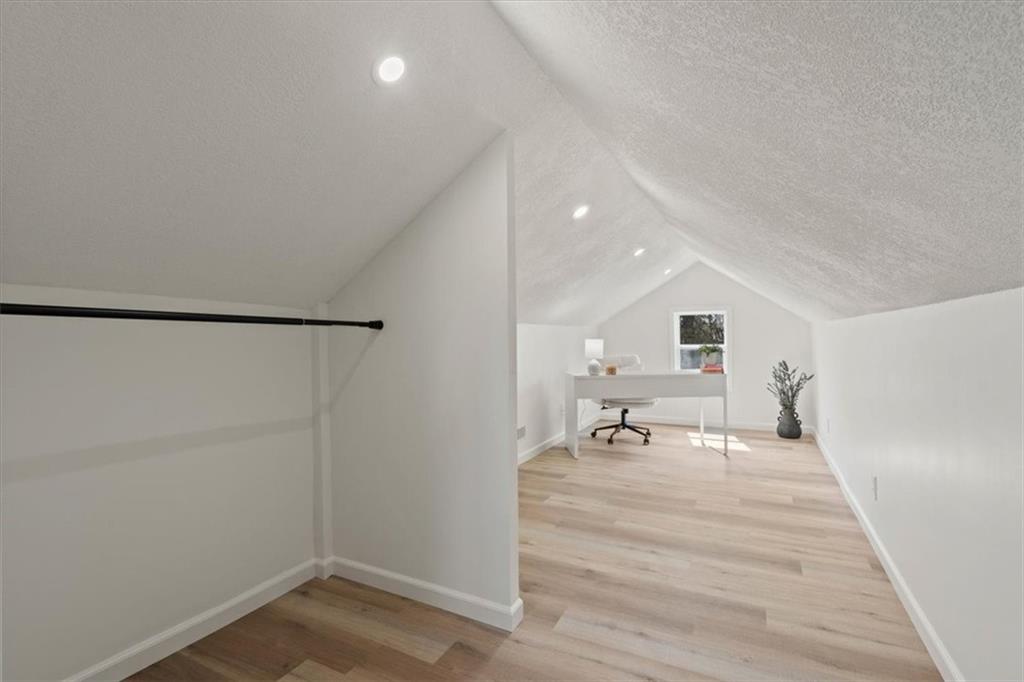
Finished attic loft with vaulted ceiling, desk beneath a window, and open closet rod.
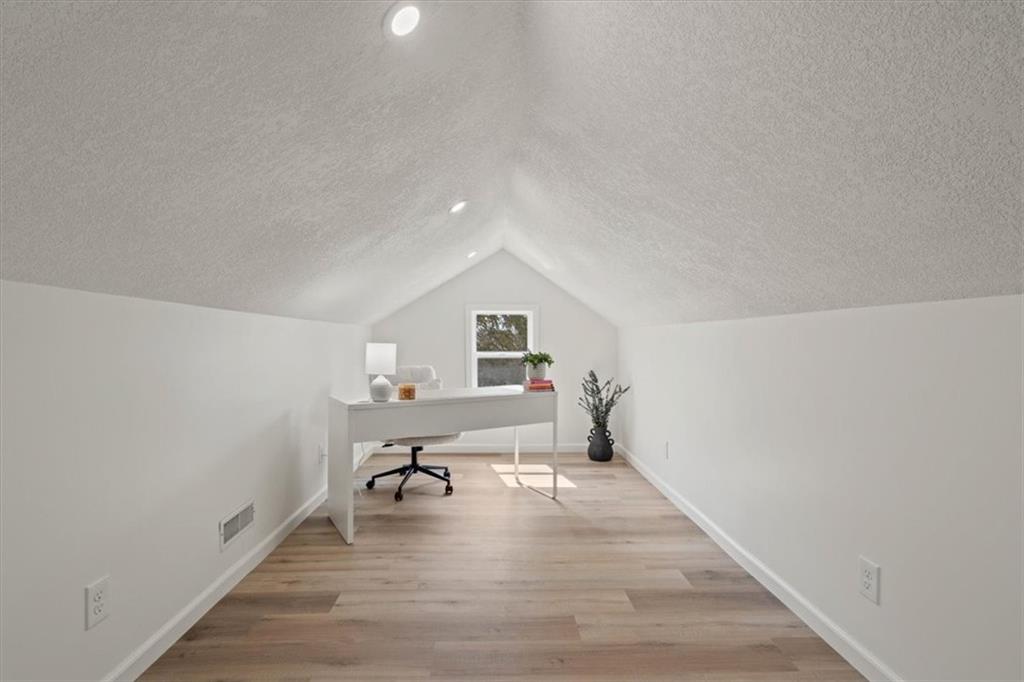
Attic office with a vaulted ceiling, light wood floors, and a desk beneath a small window.
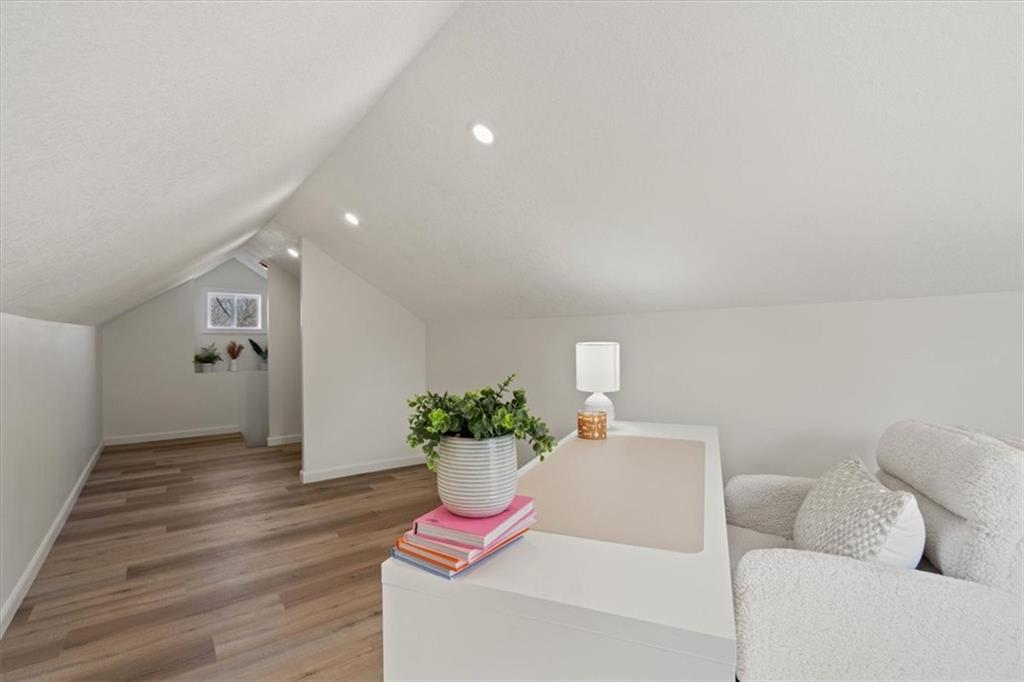
Attic sitting area with a sloped ceiling, wood-look floors, white sofa, and console with books and a plant.
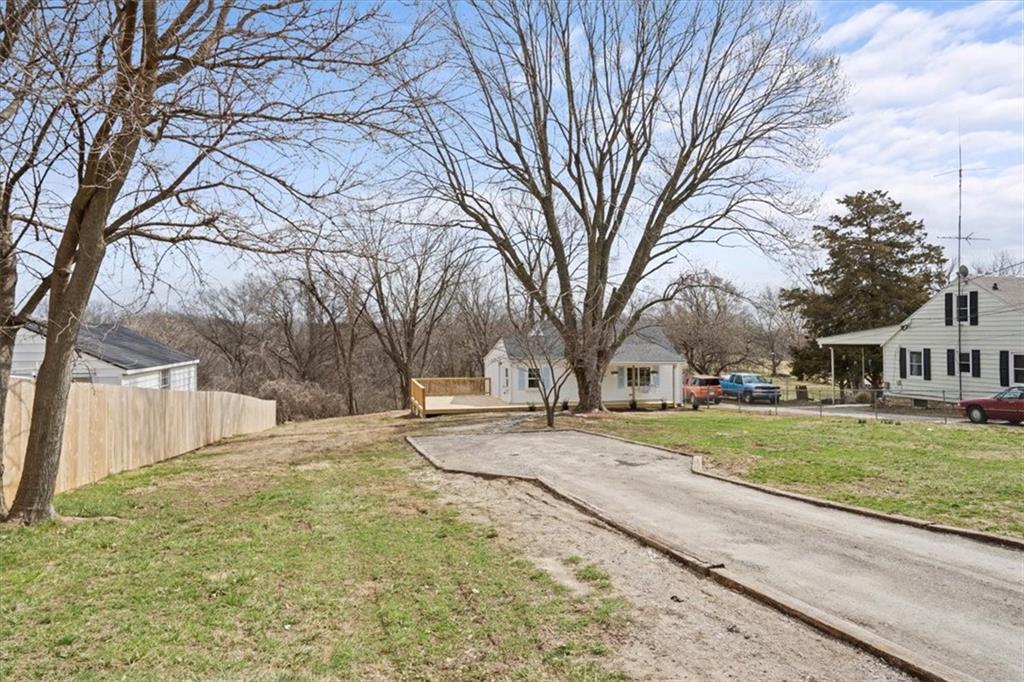
Grassy yard with a paved driveway, mature trees, and a wooden fence.
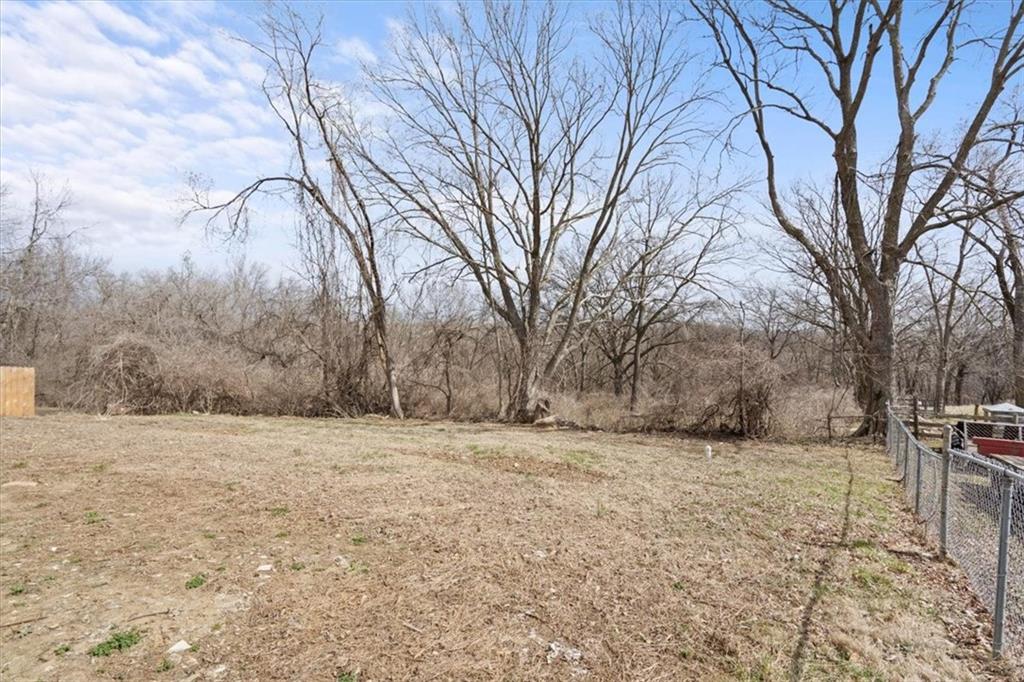
Dry grassy yard bordered by leafless trees and a chain-link fence.
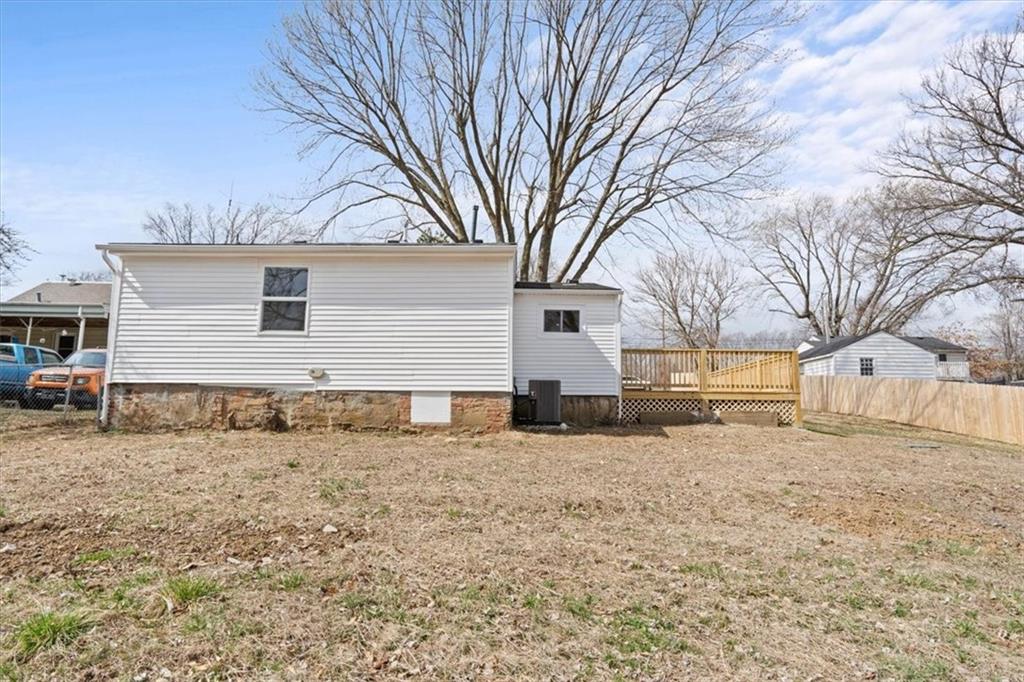
Rear of a white-sided house with a stone foundation, wooden deck, and broad yard.
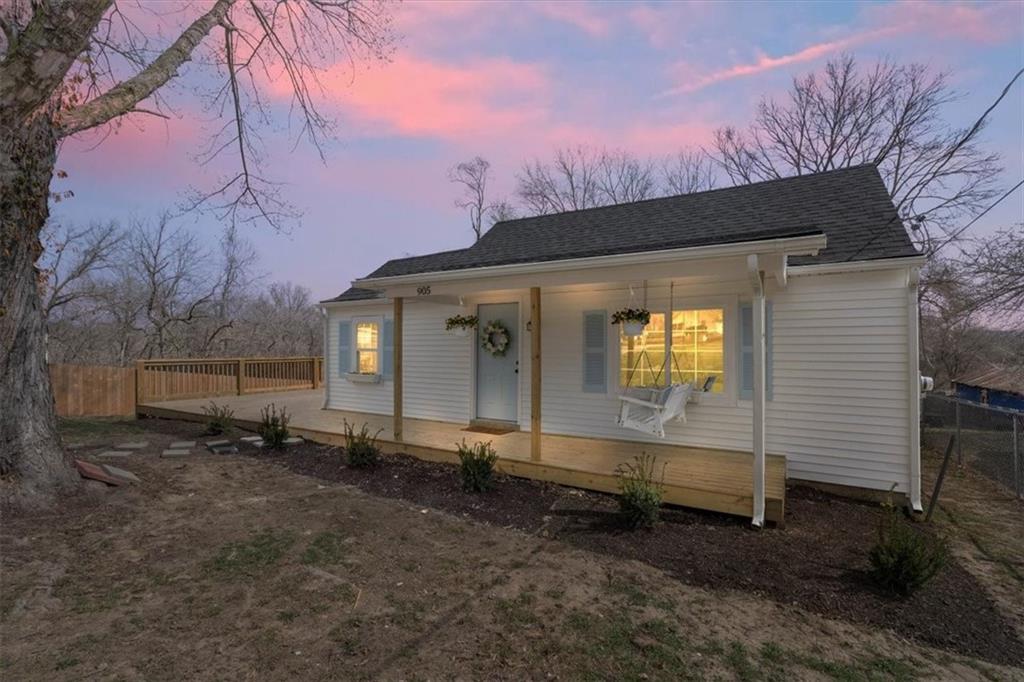
White single-story house with a long wooden porch and hanging swing at dusk.
VIEW PHOTOS
Courtesy of KW KANSAS CITY METRO, Hannah Murrell Listing Contact: 913-617-8335 
Price Upon Request

905 N 61st Street

3 Beds 2 Baths 1,100 Sq.Ft. 0.36 Acres

Description

PRICED TO SELL with recent price improvement RUN don't WALK!!! NEW HOME under $230K? FIRST TIME HOME BUYER DREAM PROPERTY. Taken down to the studs, all city permits were obtained, inspections passed, ensuring top-quality craftsmanship throughout. This home combines modern updates with timeless country charm with a beautiful view!!

Designed for convenience, everything you need is on the main level, including a spacious primary suite featuring an ensuite bath and a large walk-in closet. A third bedroom upstairs offers flexibility as a bonus room, office, or an extended closet. The home boasts a brand-new septic system with a 30-year warranty, along with a new wrap-around deck and covered porch, perfect for enjoying the peaceful surroundings.

Every aspect has been completely updated, including new electrical, plumbing, roof, gutters, HVAC, water heater, siding, windows, insulation, and drywall. The stylish interior features LVP flooring, tiled showers, quartz vanities, new doors, modern light fixtures/sconces, and high-traffic stair carpet. The Pinterest-worthy kitchen is a dream, equipped with soft-close cabinets, quartz countertops, sought-after Ilge tile, and brand-new LG stainless steel appliances.

Outside, the property has been beautifully enhanced with fresh landscaping, trimmed trees, a stone walkway, and an upgraded gravel driveway. While there is no garage, there is ample space to add a carport or detached garage if desired. With multiple warranties in place--including 30 years on the septic system, 7 years on foundation work, 5 years on the roof and gutters, and 1 year on electrical and plumbing--you can move in with complete peace of mind.

Imagine relaxing on your front porch swing, overlooking your oversized front yard, or grilling on the deck while enjoying long summer nights. Don't miss out on this fully renovated, move-in-ready home at an unbeatable price!

Share Property

Location

905 N 61st Street, Kansas City, KS 66102

Status

Sold

Date Sold

May 9, 2025
Hannah Murrell

Hannah Murrell

TITLE

REALTOR®

Property Amenities

Interior
Laundry room Main Level
Appliances Dishwasher, Disposal, Microwave, Refrigerator, Built-In Electric Oven
Flooring Carpet, Luxury Vinyl
Total Bedrooms: 3
Full Bathrooms: 2
Other Interior Features Walk-In Closet(s)
Area & Lot
Lot Area 0.36 Acres
Living area 1,100 Sq.Ft.
MLS® ID 2535211
Year Built 1920
School District Kansas City Ks
Architecture Styles Traditional
Type Residential
Status Sold
Date Sold May 9, 2025
Exterior
Air conditioning Electric
Heat type Natural Gas
Water Source City/Public - Verify
Sewer Septic Tank
Parking Off Street
Lot Features City Limits, Level, Many Trees, Wooded
Roof Composition

Experience the Red Bow Standard

Partner with Murrell Signature Real Estate Group and enjoy a real estate experience that’s personal, polished, and powerful.