Murrell Signature Real Estate Group
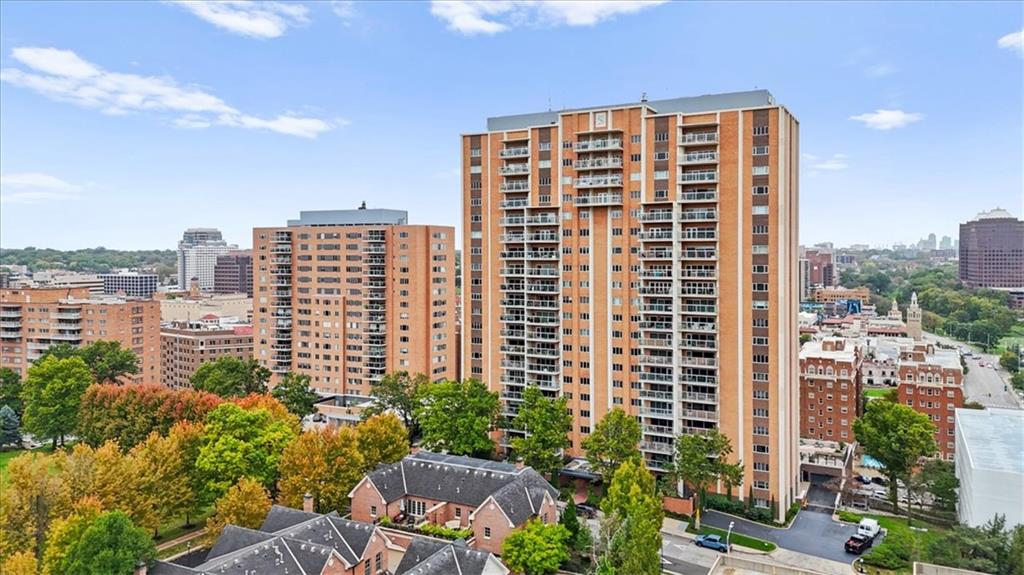
Brick high-rise condominiums with balconies amid trees and the surrounding city.
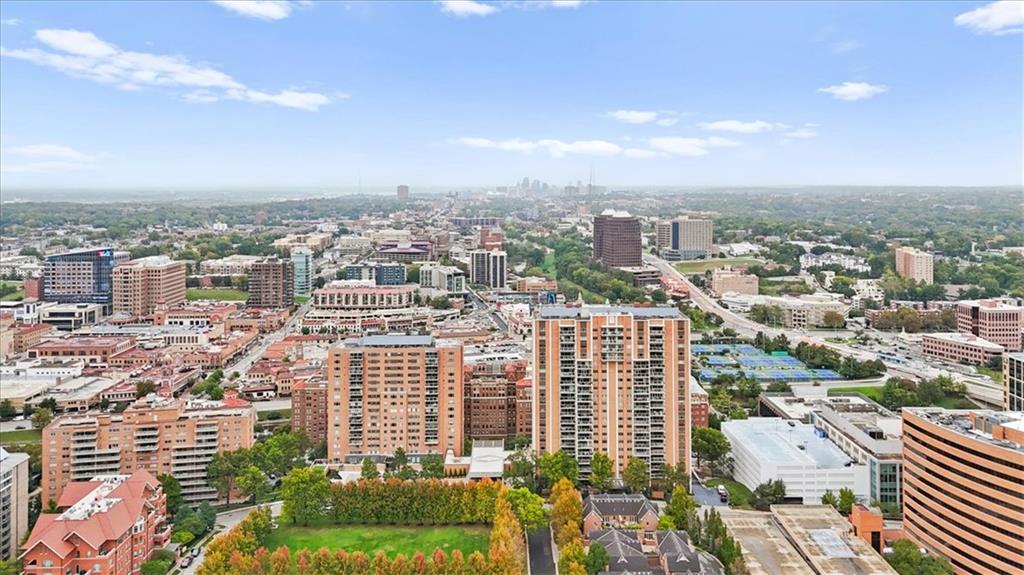
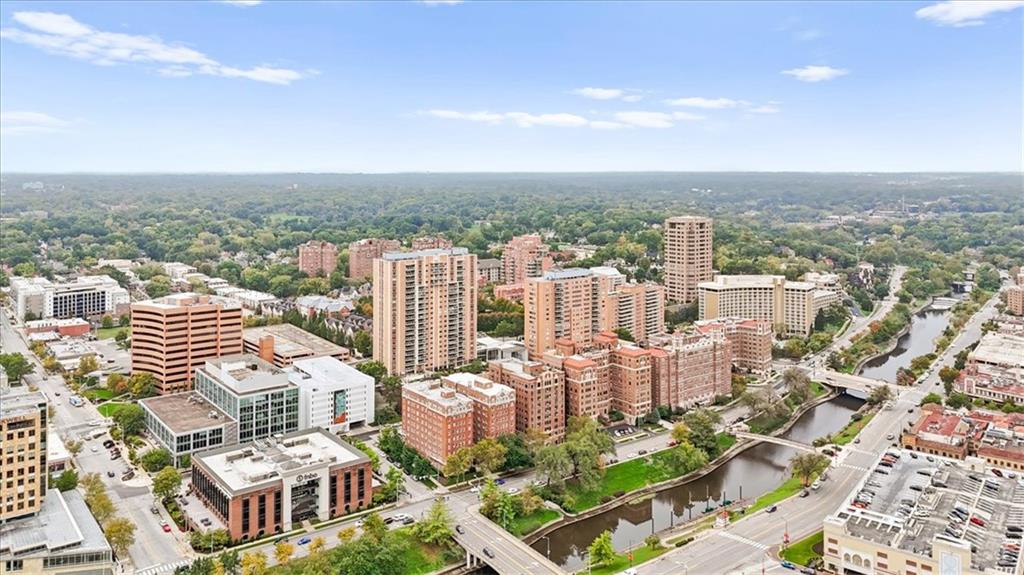
Kansas City skyline viewed from above, with high-rise buildings and a broad green canopy.
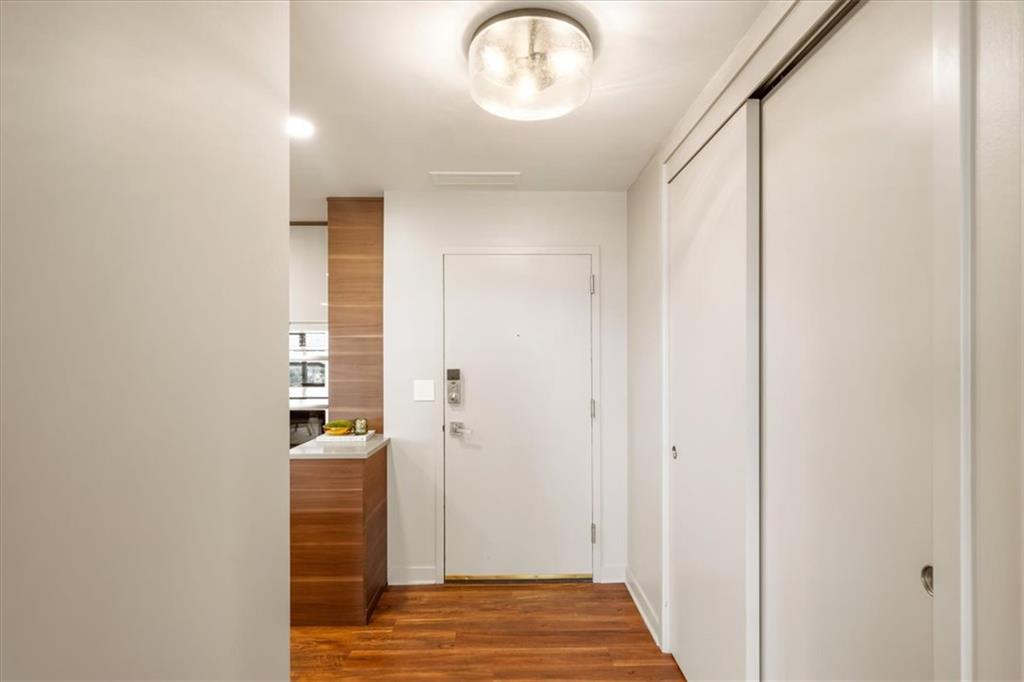
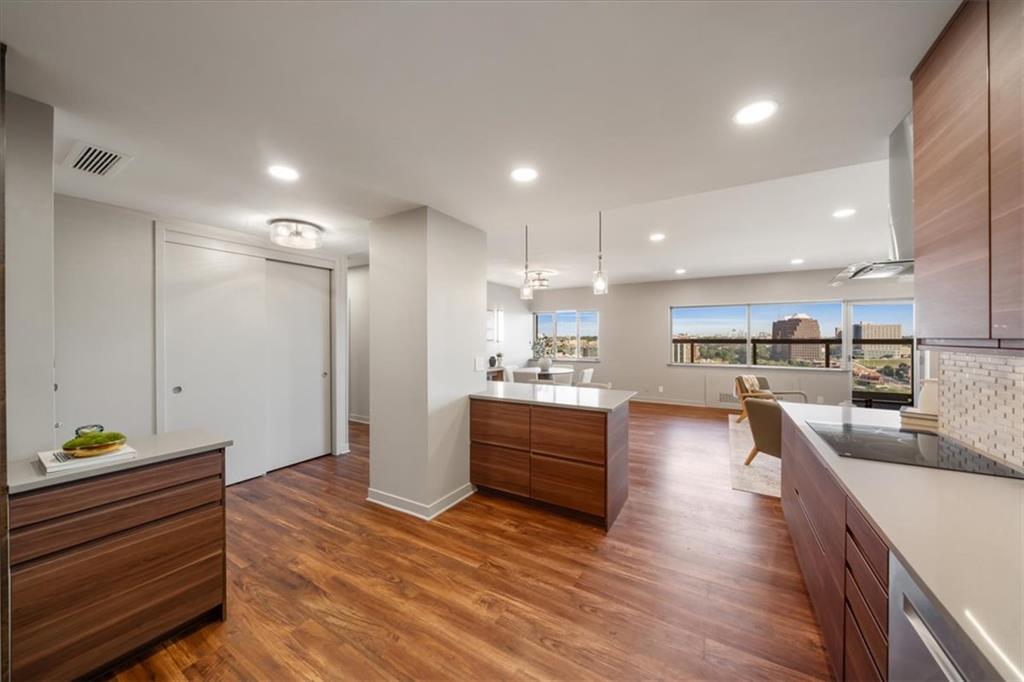
Apartment entry hall with wood flooring, white closets, and a view of wood kitchen cabinetry.
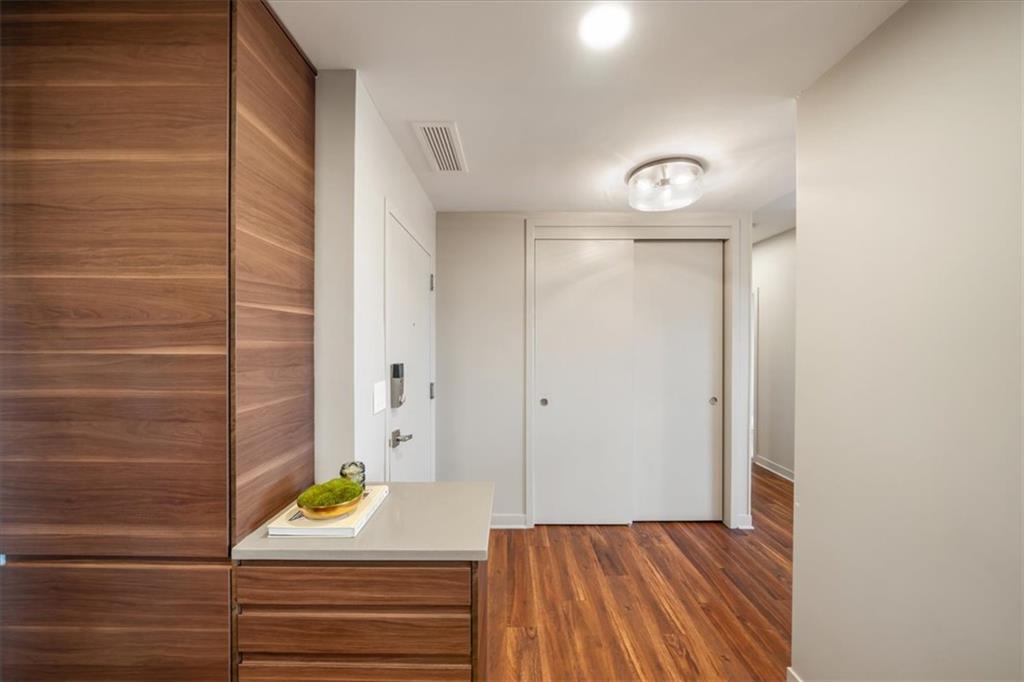
Condominium entry hall with walnut built-in cabinetry, white closet doors, and hardwood floors.
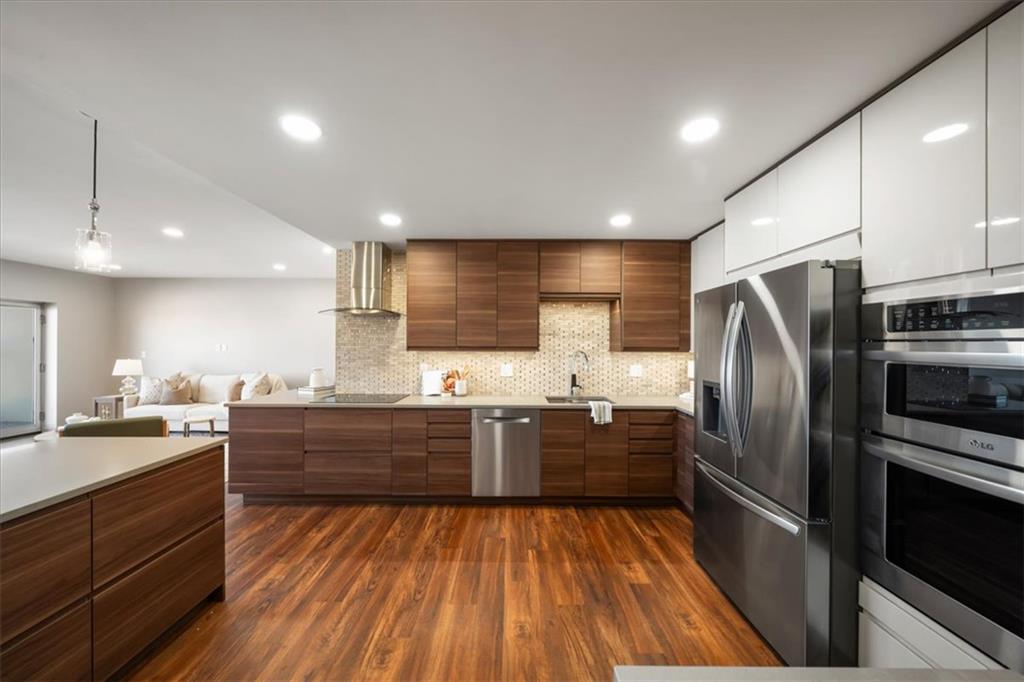
Kitchen with walnut cabinetry, stainless steel appliances, and an adjacent living area.
Modern kitchen with walnut cabinetry, stainless appliances, and hardwood floors opening onto a living area with city views.
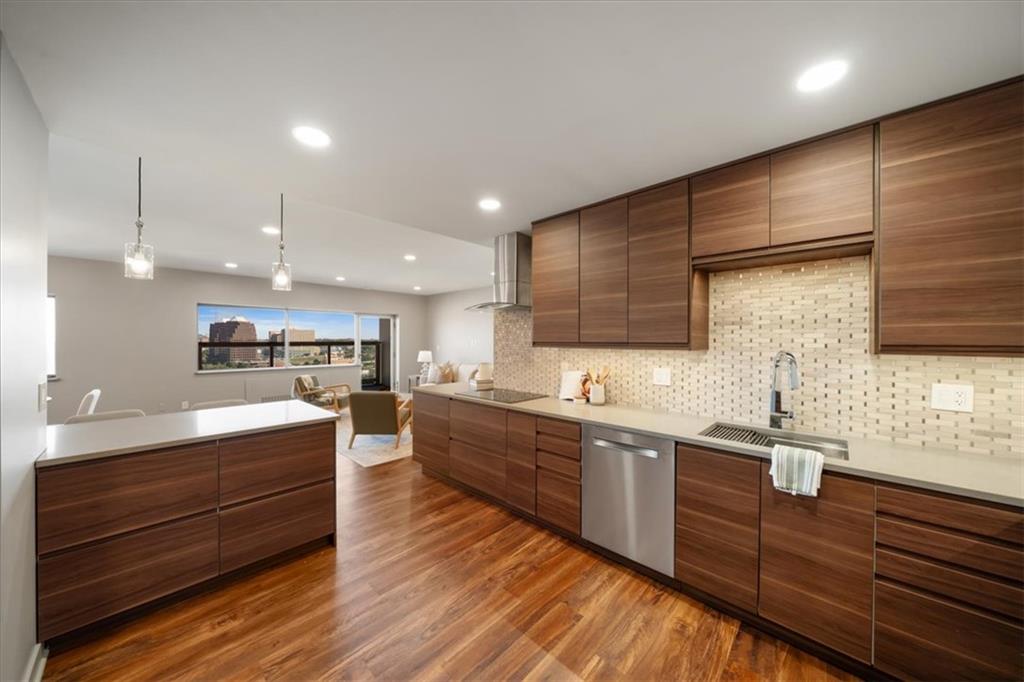
Modern kitchen with walnut cabinetry, wide-plank floors, and city views through large windows.
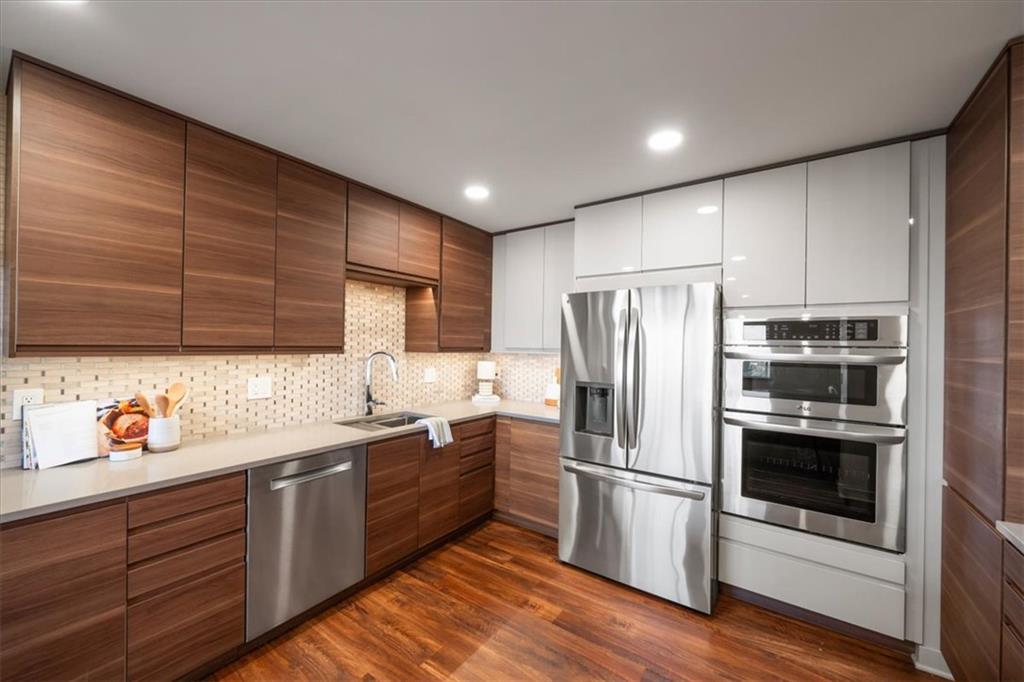
Modern kitchen with walnut cabinets, stainless steel appliances, and a tiled backsplash.
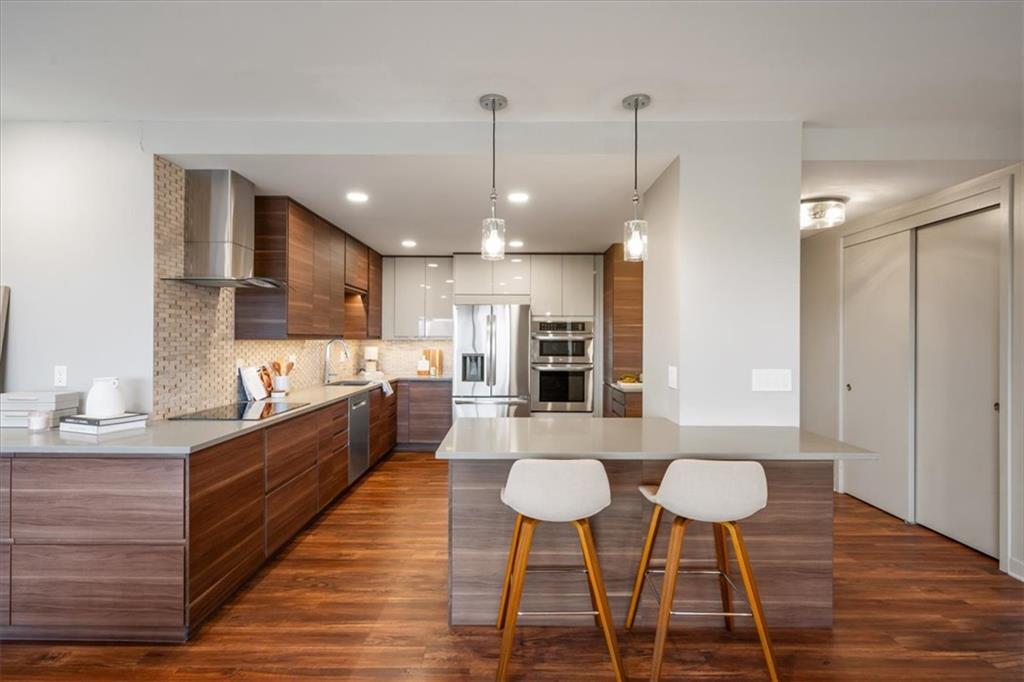
Modern kitchen with walnut cabinetry, stainless steel appliances, and a two-seat island.
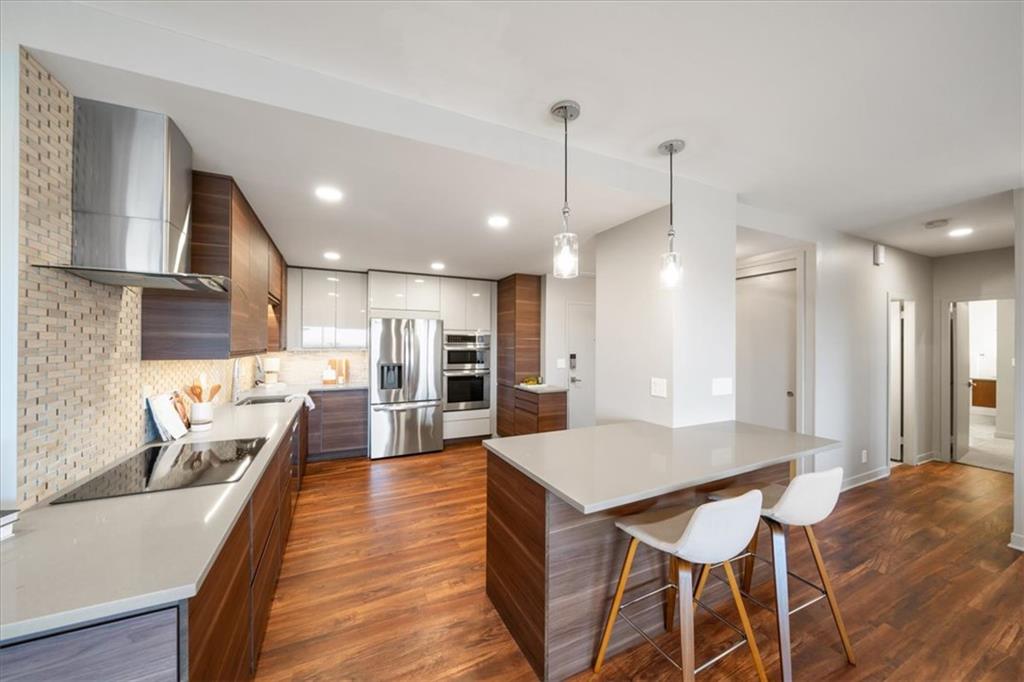
Modern kitchen with a large island, stainless steel appliances, and warm wood flooring.
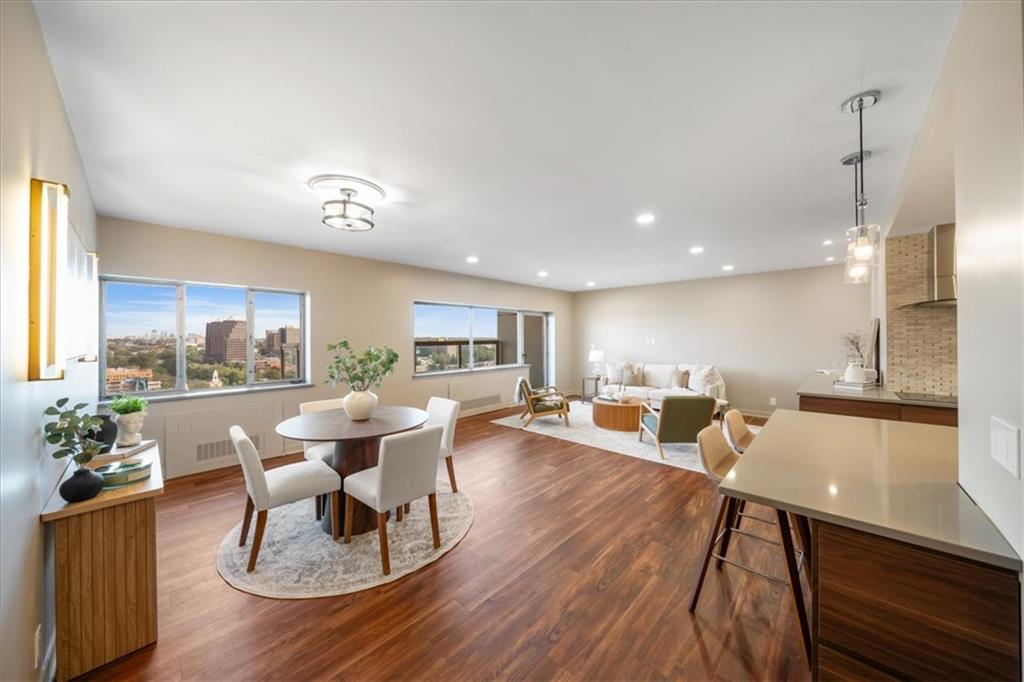
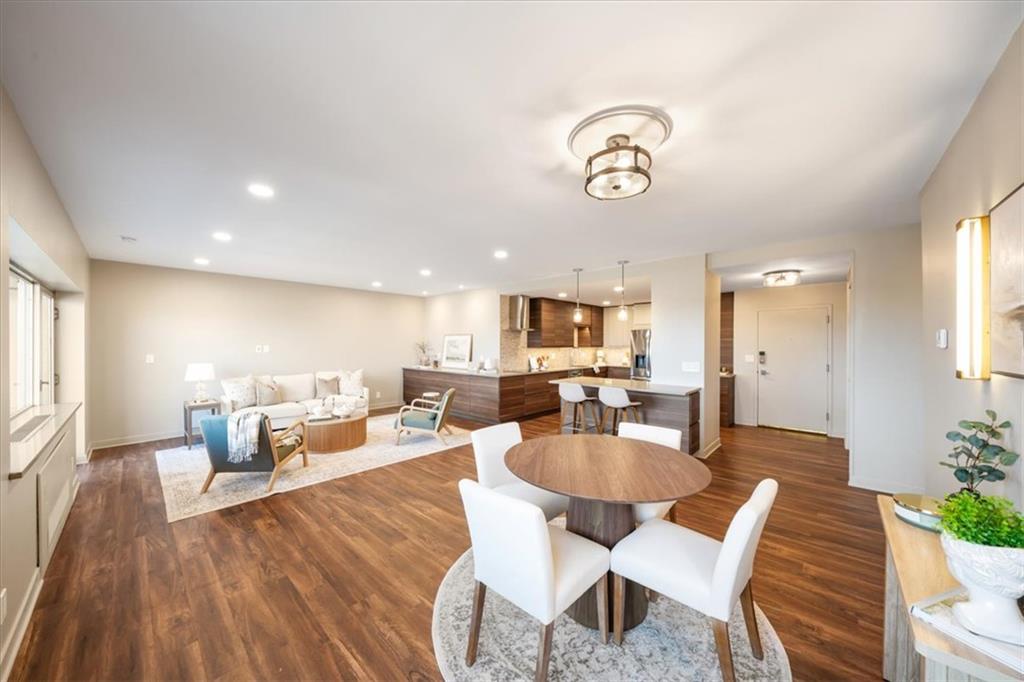
Open-plan condo living and dining area with a kitchen island and city views.
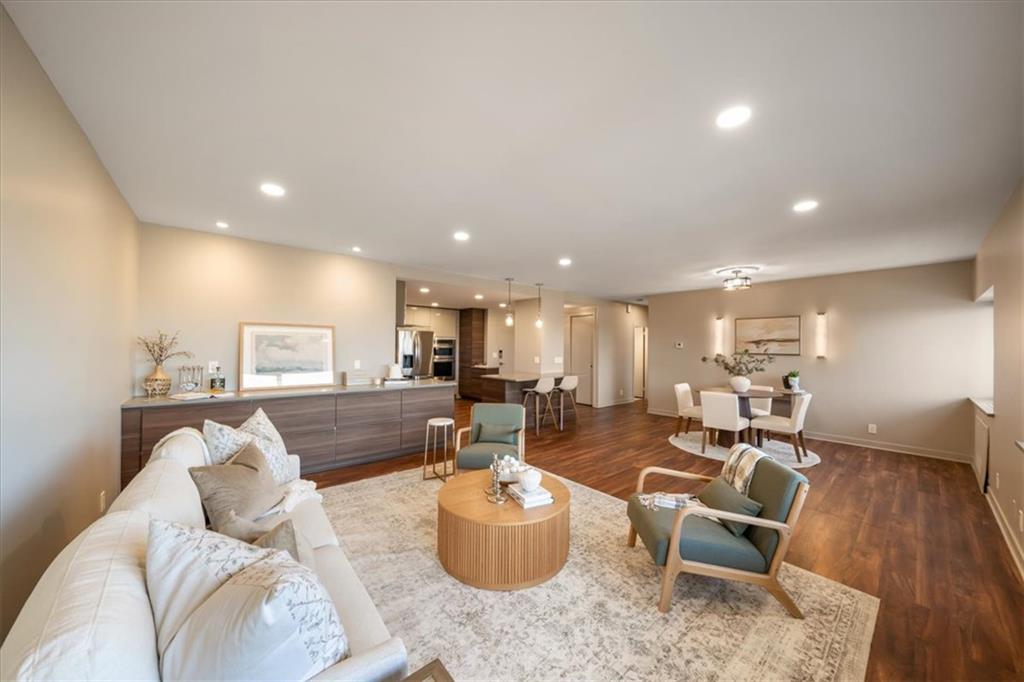
Open-plan condo living and dining area with a white sofa, round table, and modern kitchen.
Open-plan living room, dining area, and kitchen with wood flooring and contemporary furnishings.
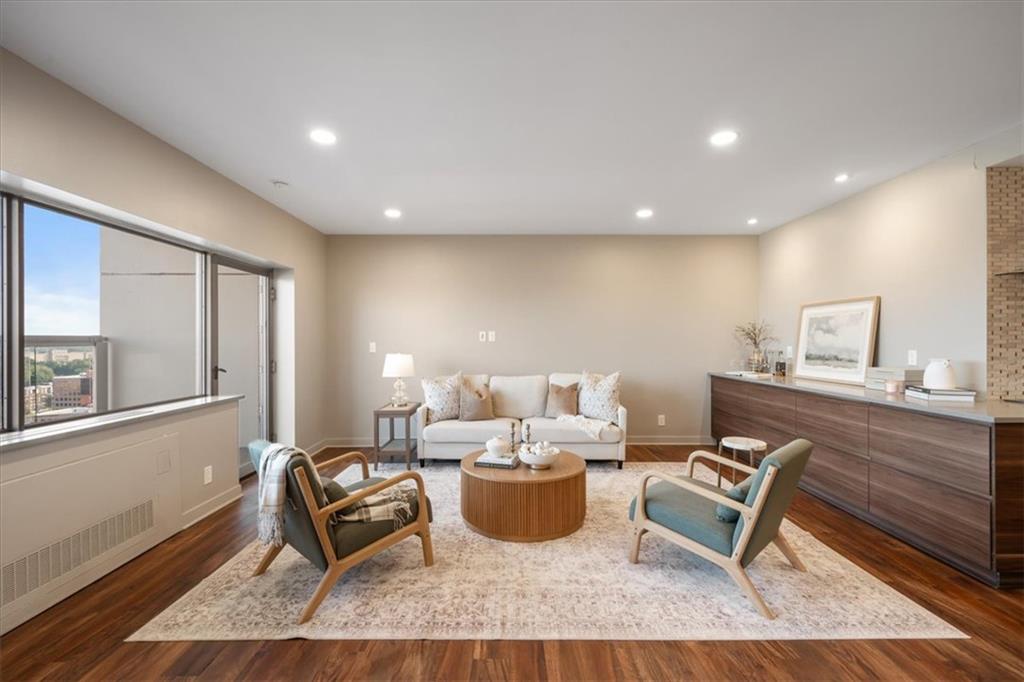
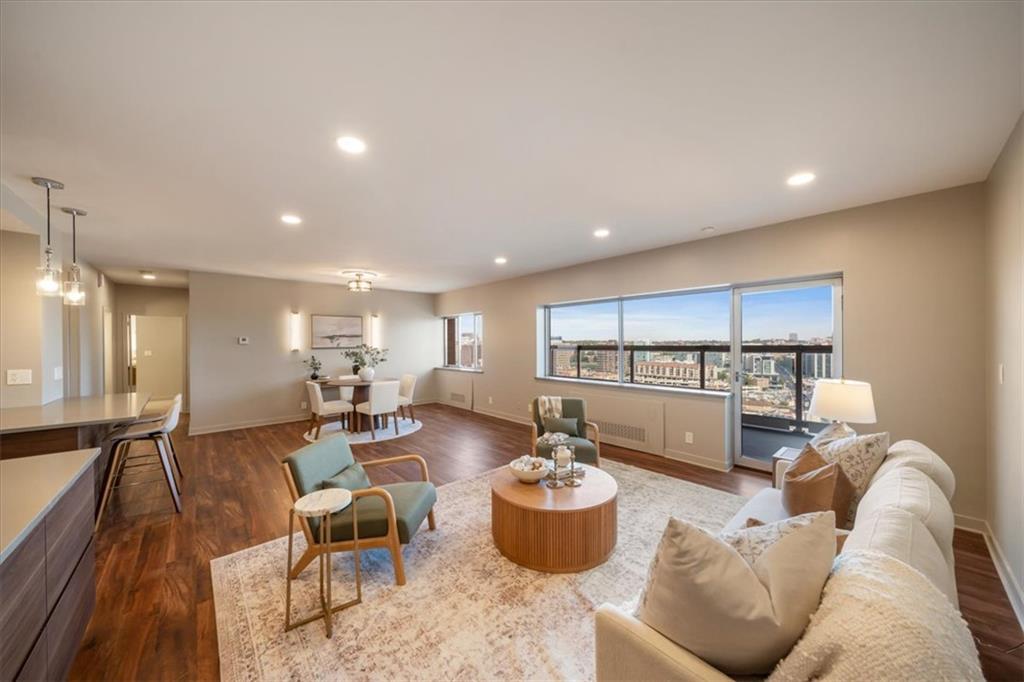
Staged living room with a white sofa, teal chairs, and large windows overlooking the city.
Living room with a dining area, floor-to-ceiling windows, and city views.
Staged open-plan living room with white sofa, wood floors, and adjoining kitchen and dining area.
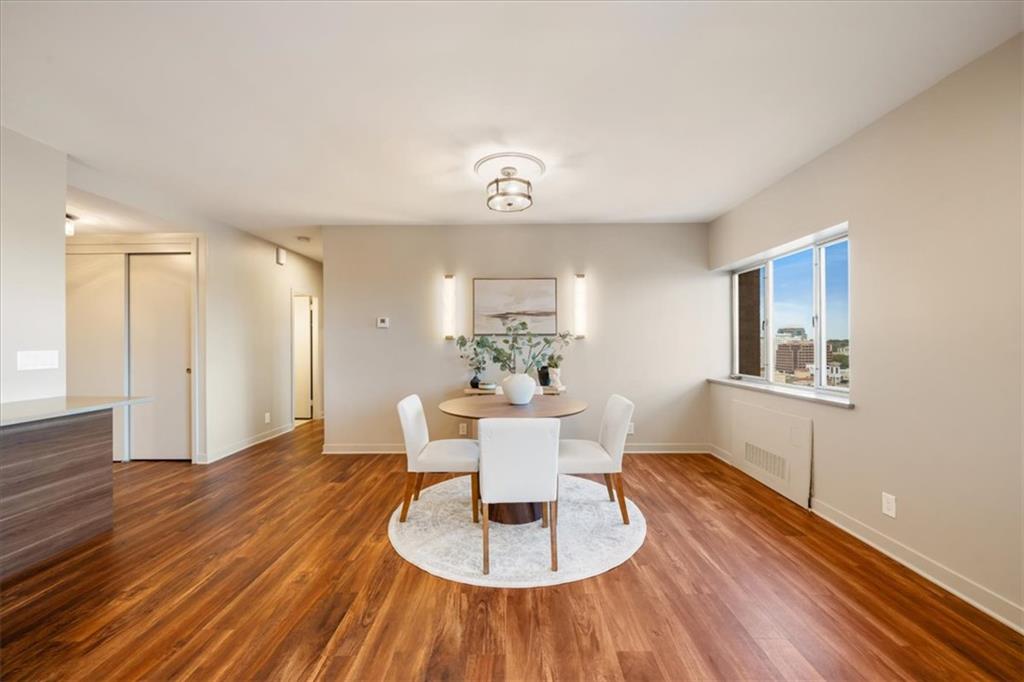
Dining area with a round table, white chairs, warm wood floors, and a city view through the window.
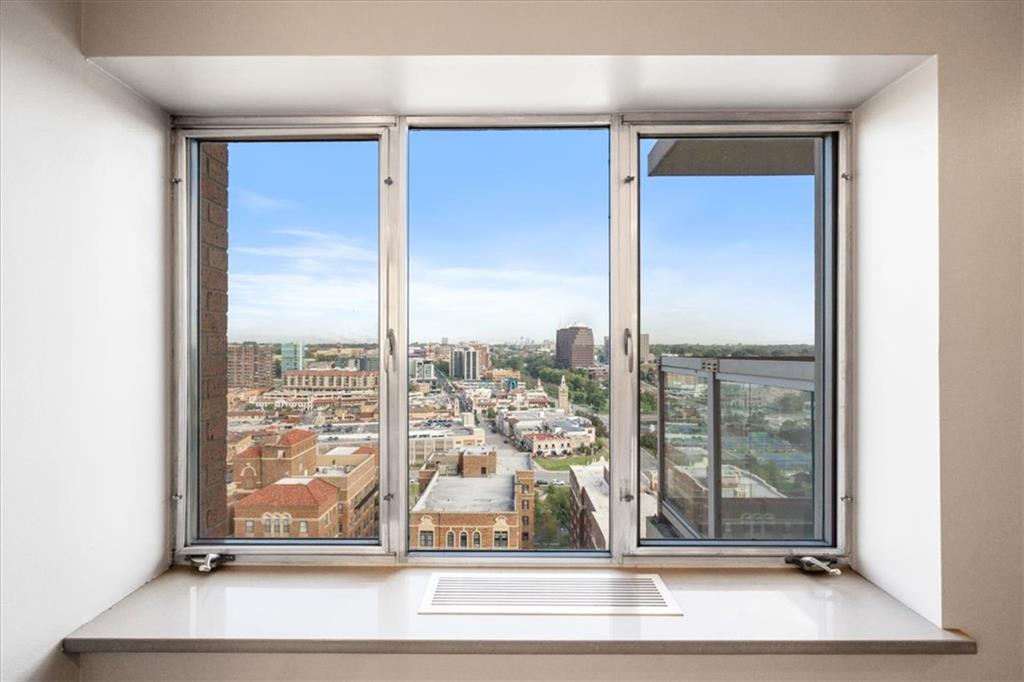
City skyline viewed through a wide apartment window above a polished stone sill.
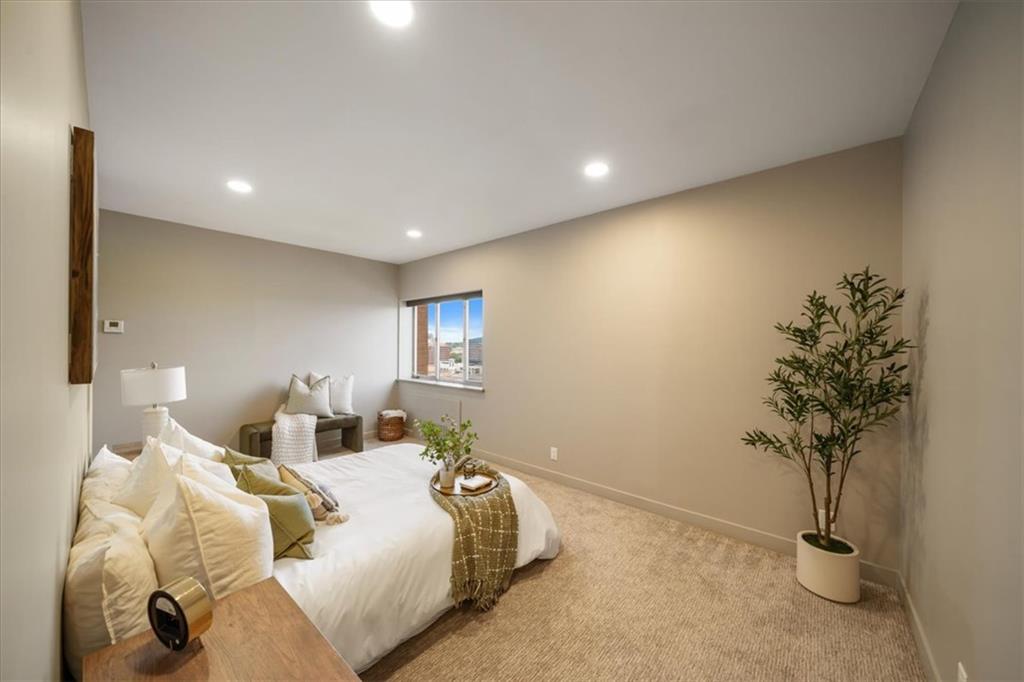
Staged bedroom with a white bed, neutral decor, carpet, and a window overlooking the city.
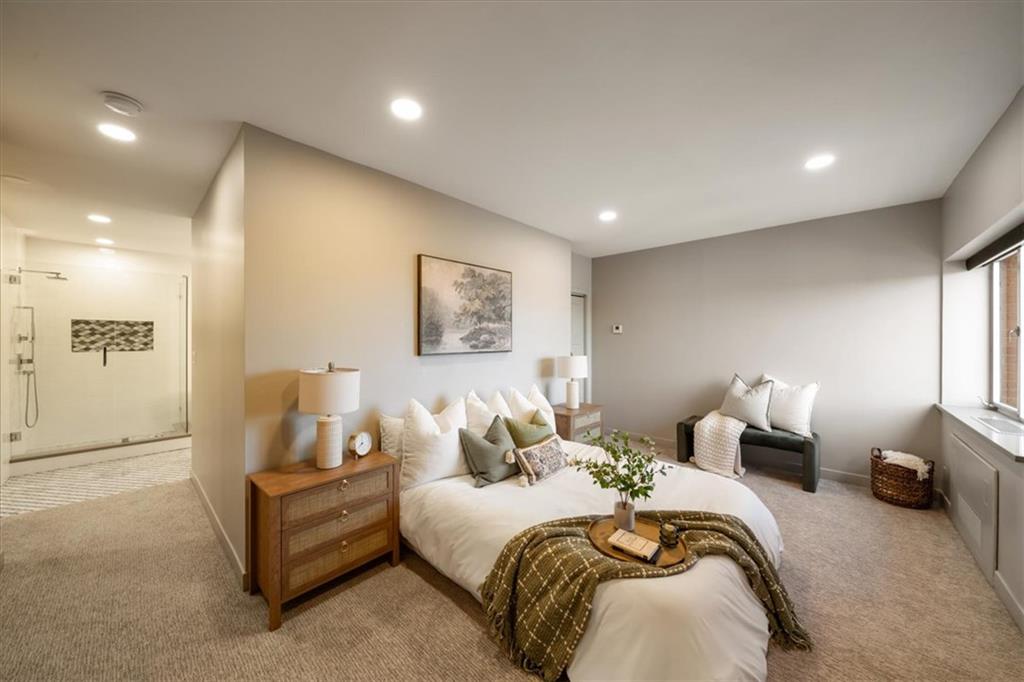
Staged bedroom with a king bed, ensuite glass shower, and sitting area.
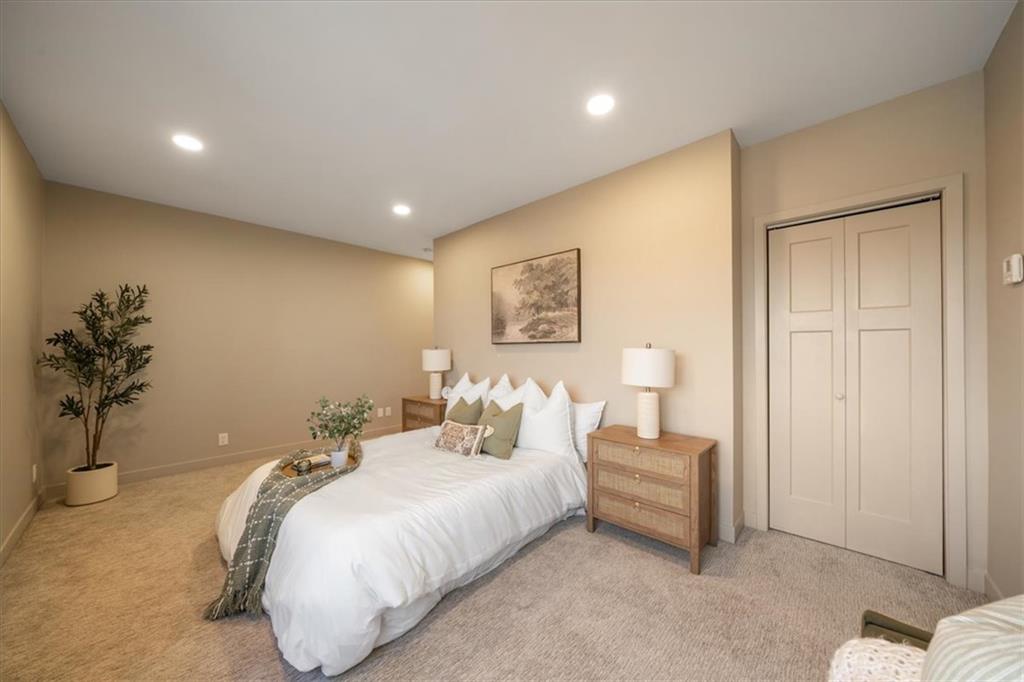
Staged bedroom with a white bed, wood nightstands, and a potted plant.
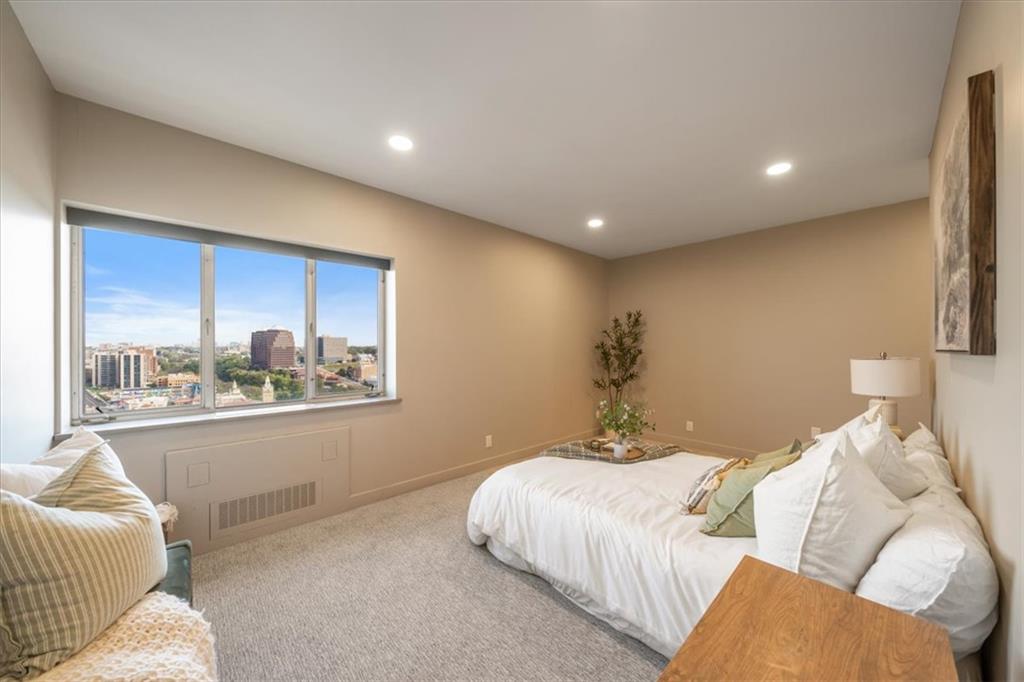
Bedroom with a large city-view window, white bed, and neutral furnishings.
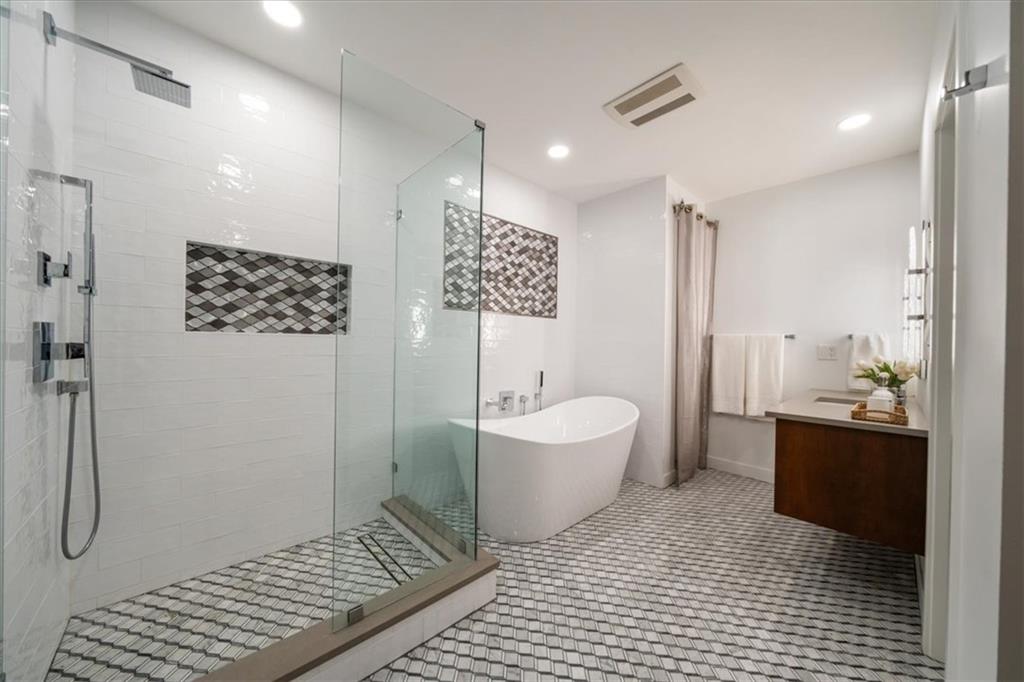
Bathroom with a glass-enclosed shower, freestanding tub, and patterned tile floor.
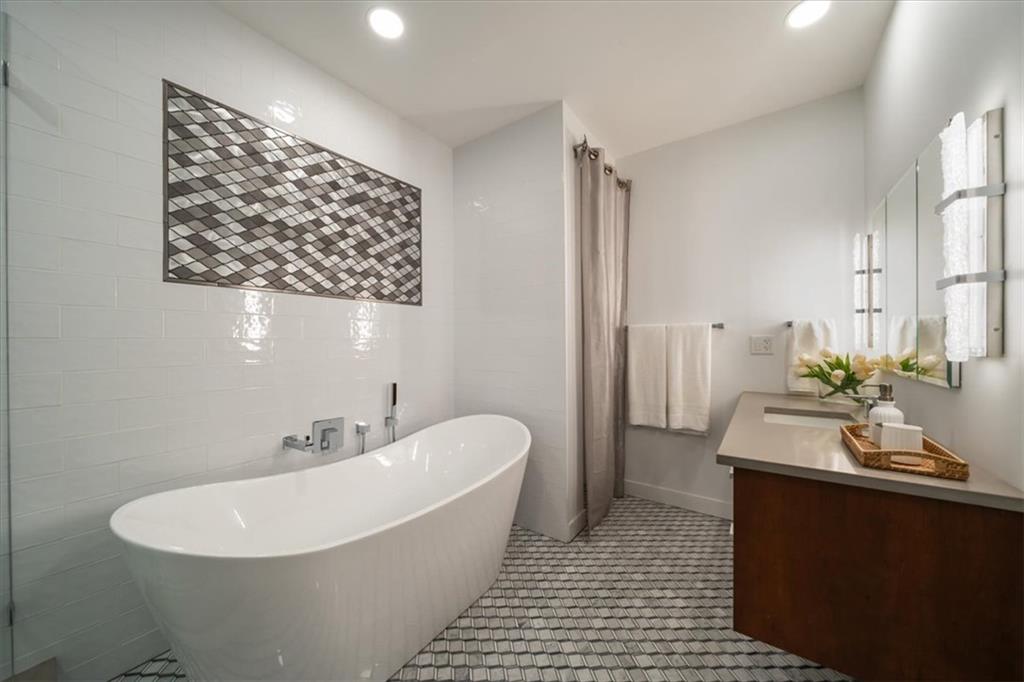
Bathroom with a freestanding tub, patterned tile, and a wood vanity.
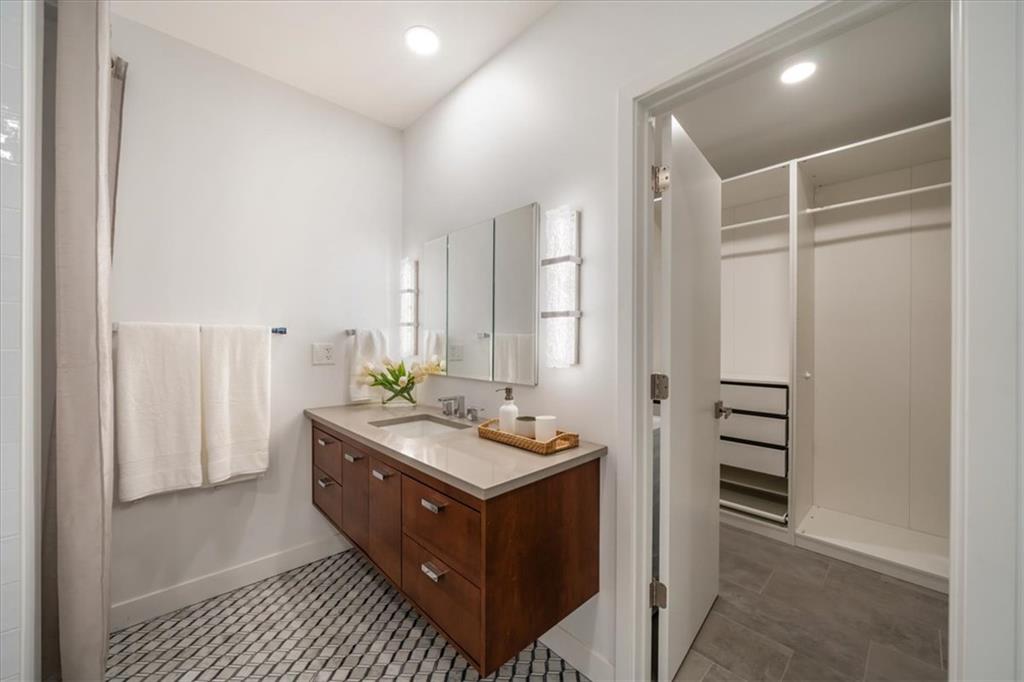
Bathroom with a wood vanity, patterned tile floor, and open walk-in closet.
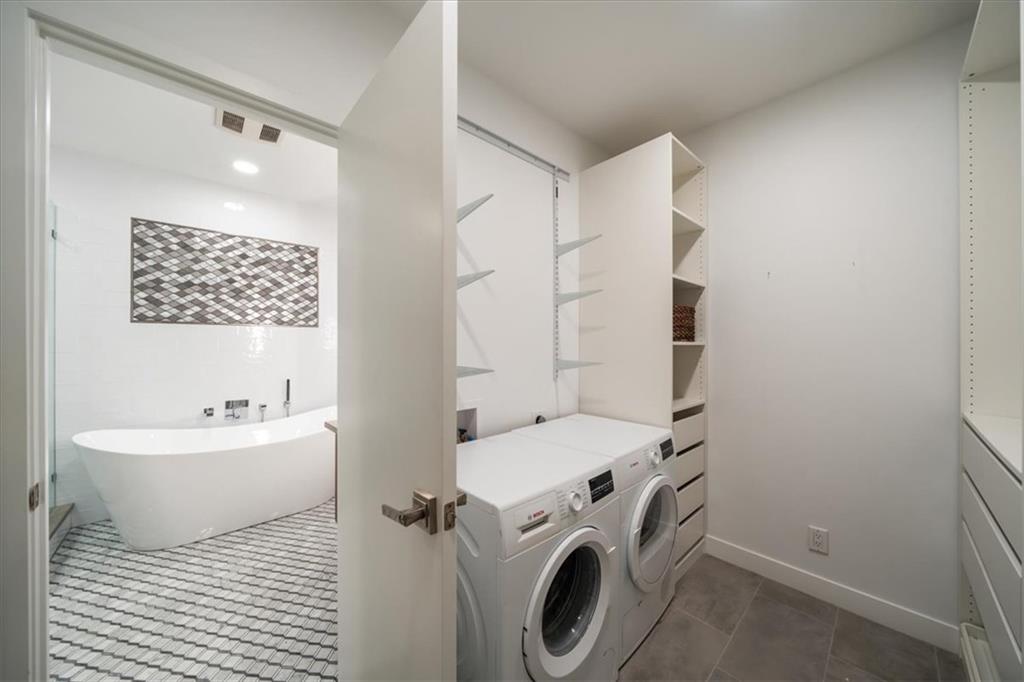
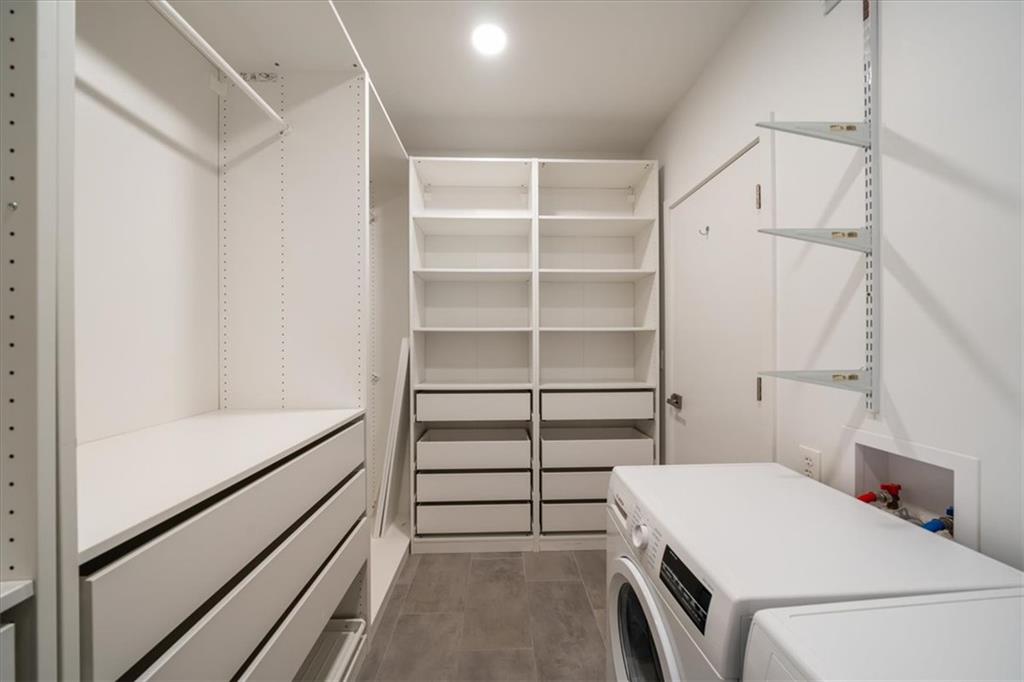
Laundry room with front-loading washer and dryer, built-in shelving, and an adjacent bathroom with a freestanding tub.
Laundry room with washer and dryer, built-in drawers, and extensive white shelving.
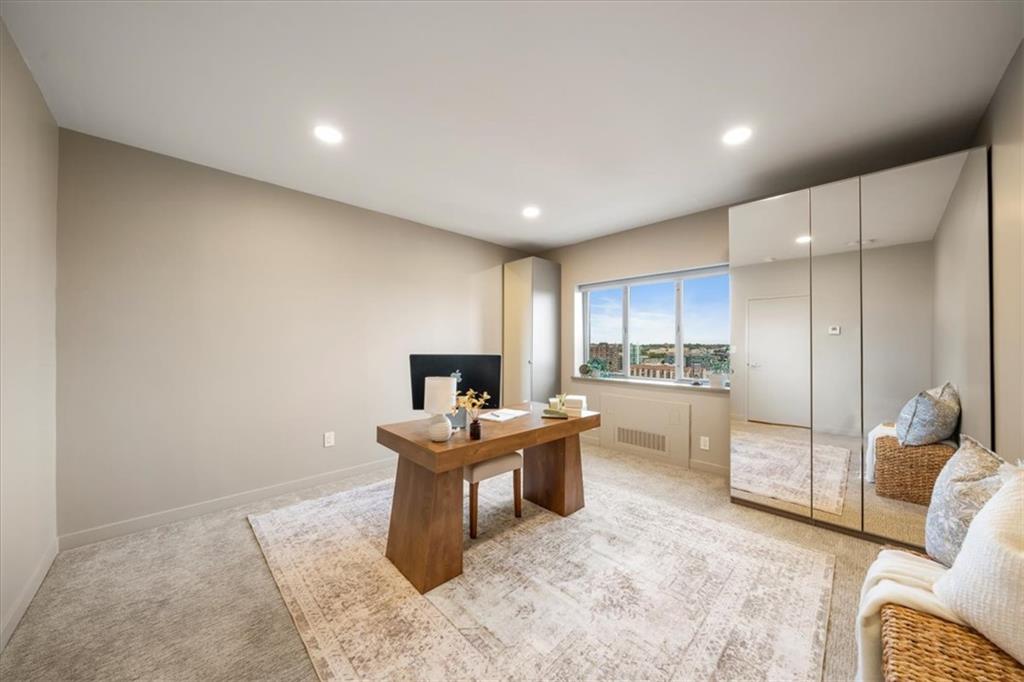
Staged home office with a wooden desk, mirrored closet doors, and a window overlooking the city.
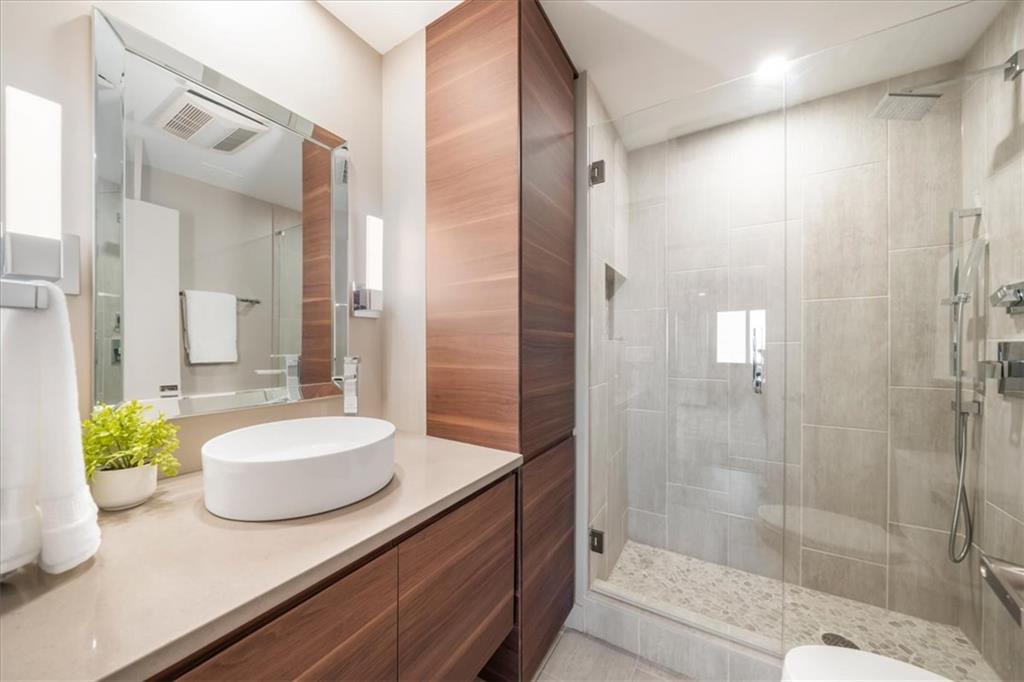
Bathroom with a wood vanity, vessel sink, and glass-enclosed tiled shower.
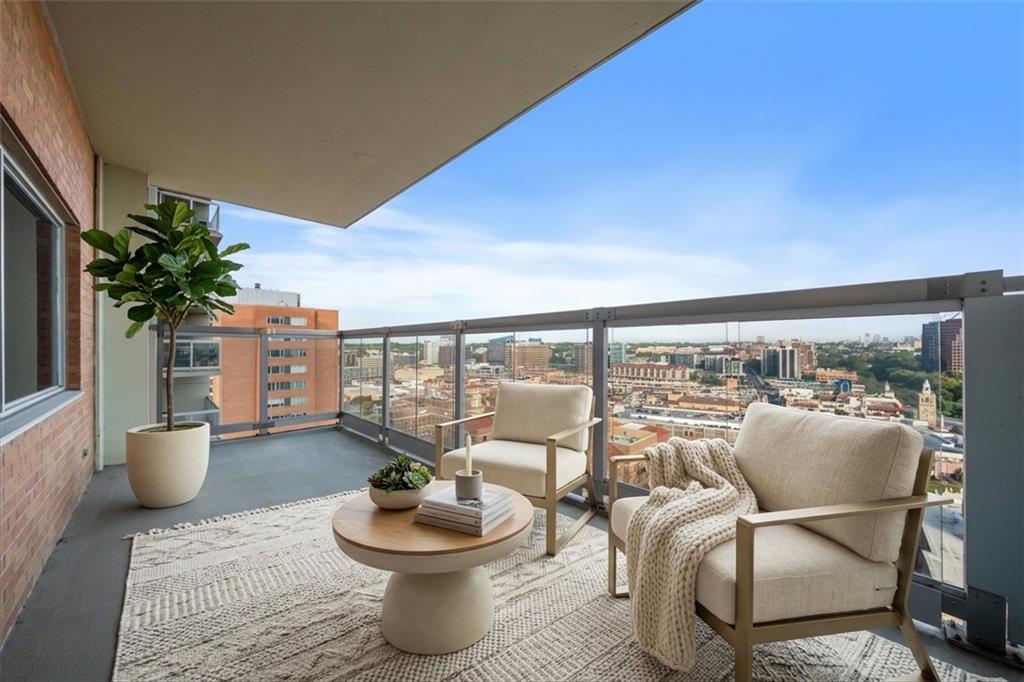
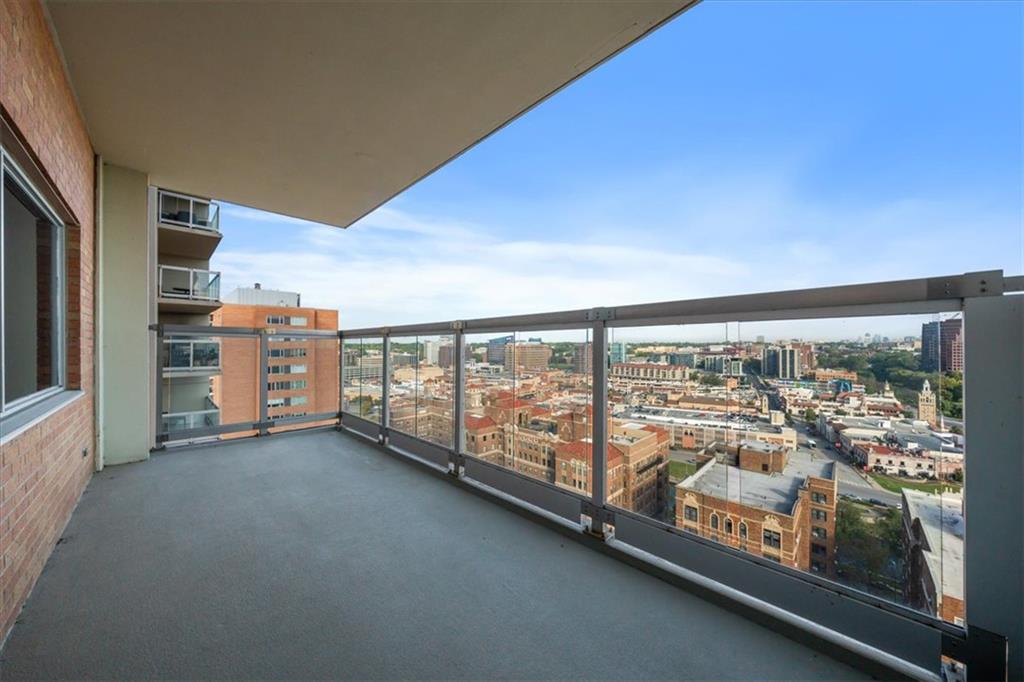
Furnished condo balcony with glass railing, seating, and a city skyline view.
Covered high-rise balcony with glass railing and a city view.
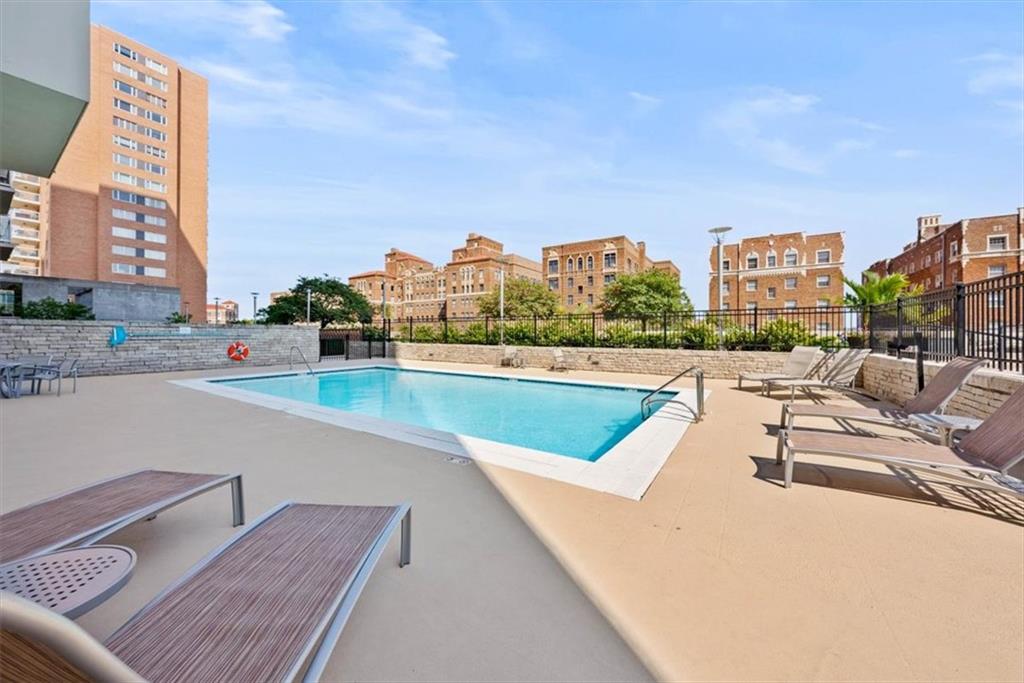
Outdoor swimming pool with surrounding lounge chairs and downtown buildings in the background.
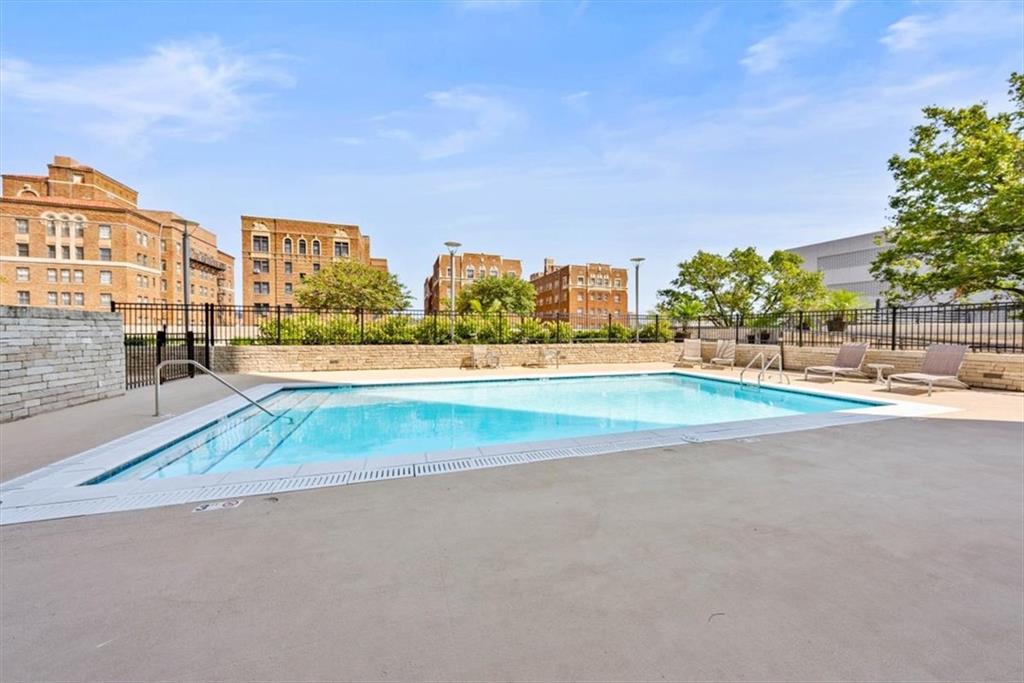
Outdoor swimming pool with lounge chairs and brick apartment buildings beyond the fence.
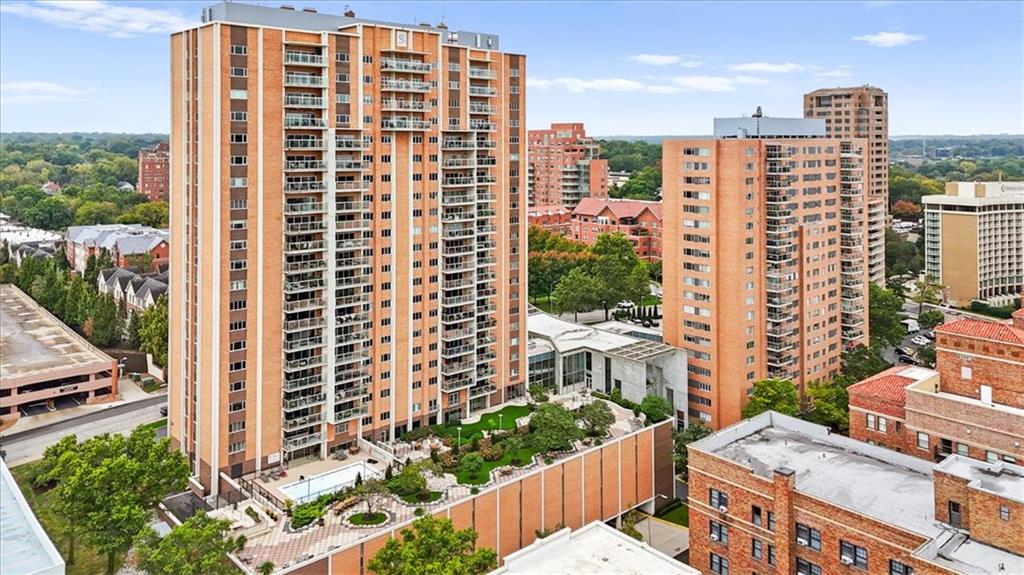
Aerial view of a brick high-rise condominium with a landscaped courtyard and swimming pool.
Aerial view of mid-rise buildings and wooded neighborhoods along a winding creek.
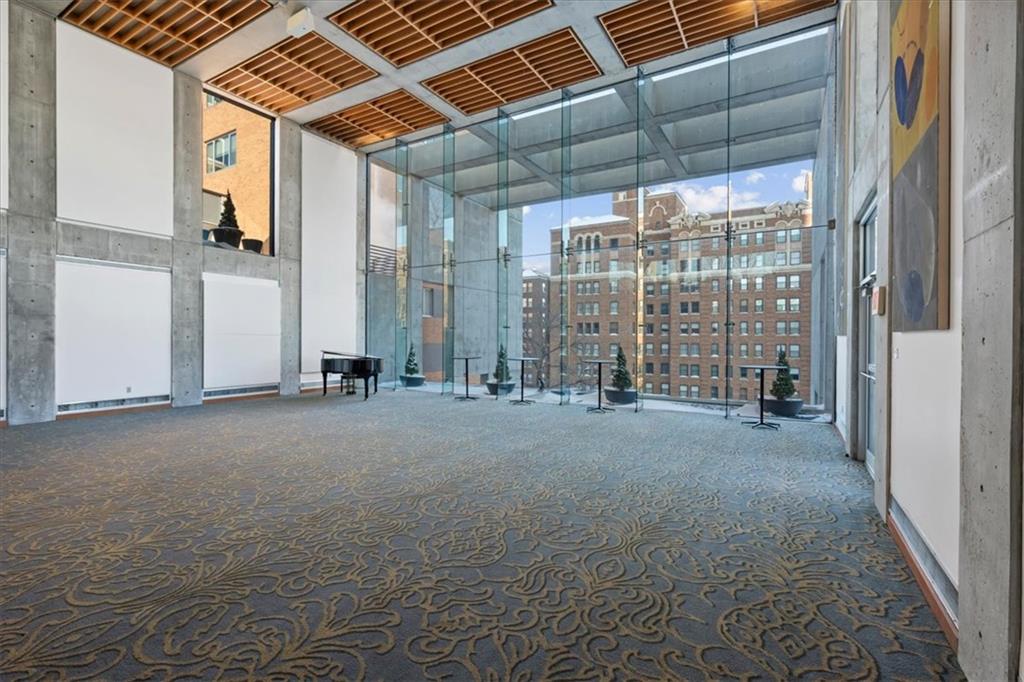
Spacious glass-walled room with patterned carpet, a grand piano, and views of brick buildings.
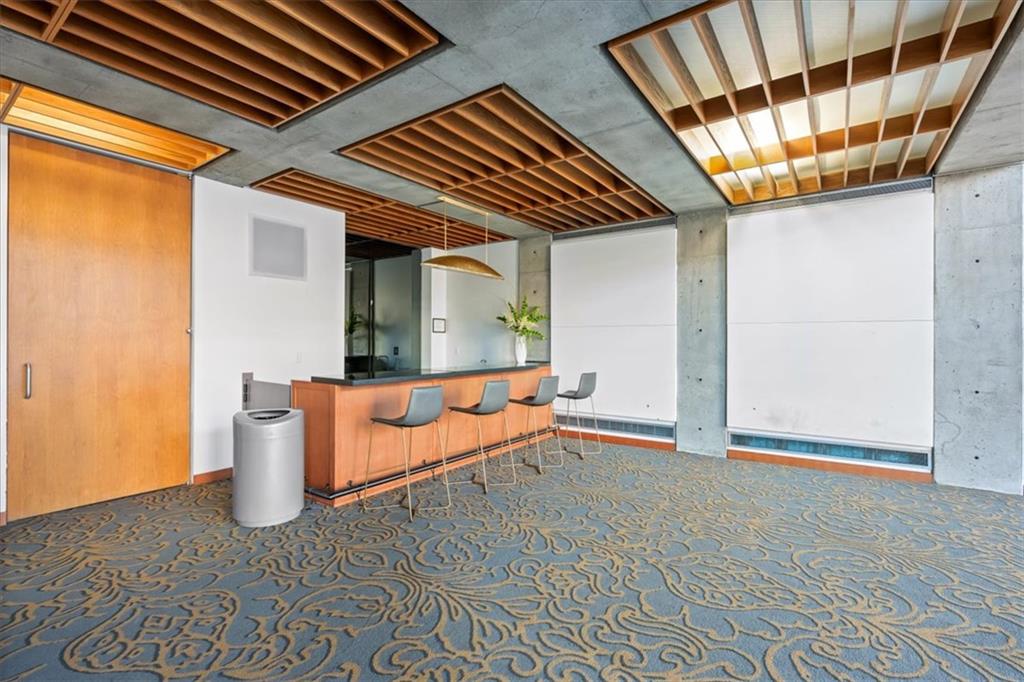
Lobby with a wood-fronted reception counter, bar stools, and a patterned carpet.
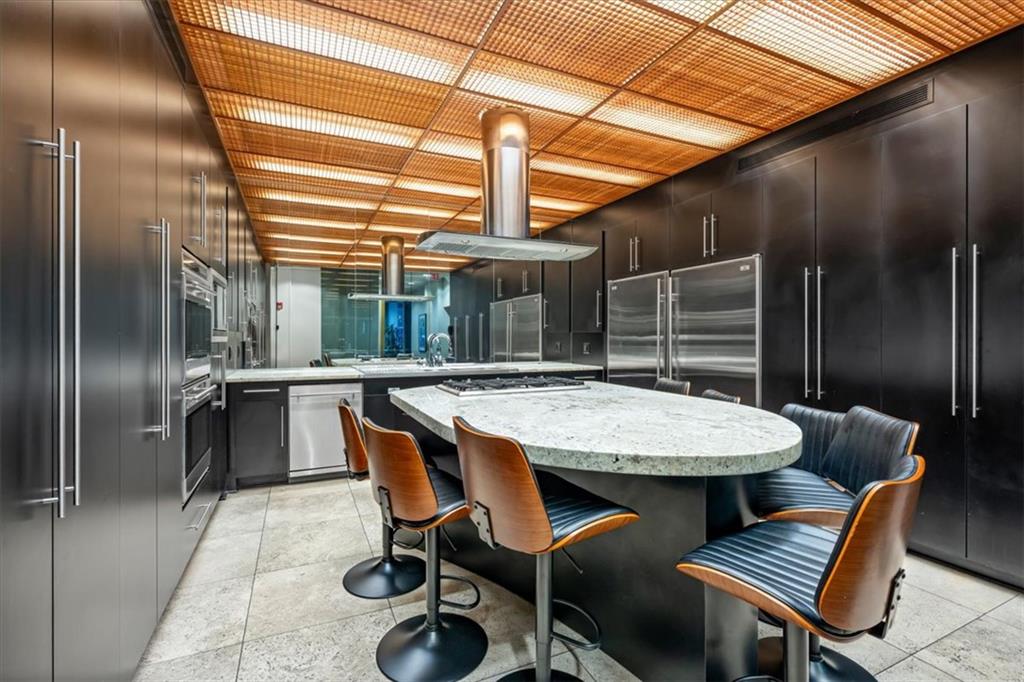
Modern kitchen with dark cabinetry, a large stone island, and a warm illuminated ceiling.
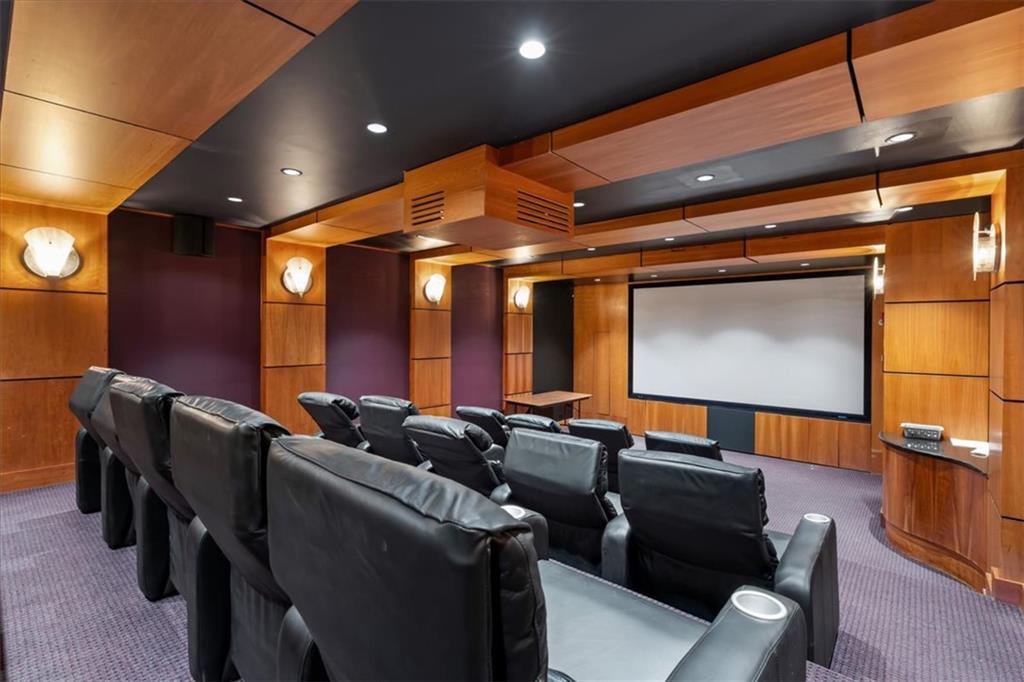
Private theater room with rows of black recliners, a large screen, and warm wood paneling.
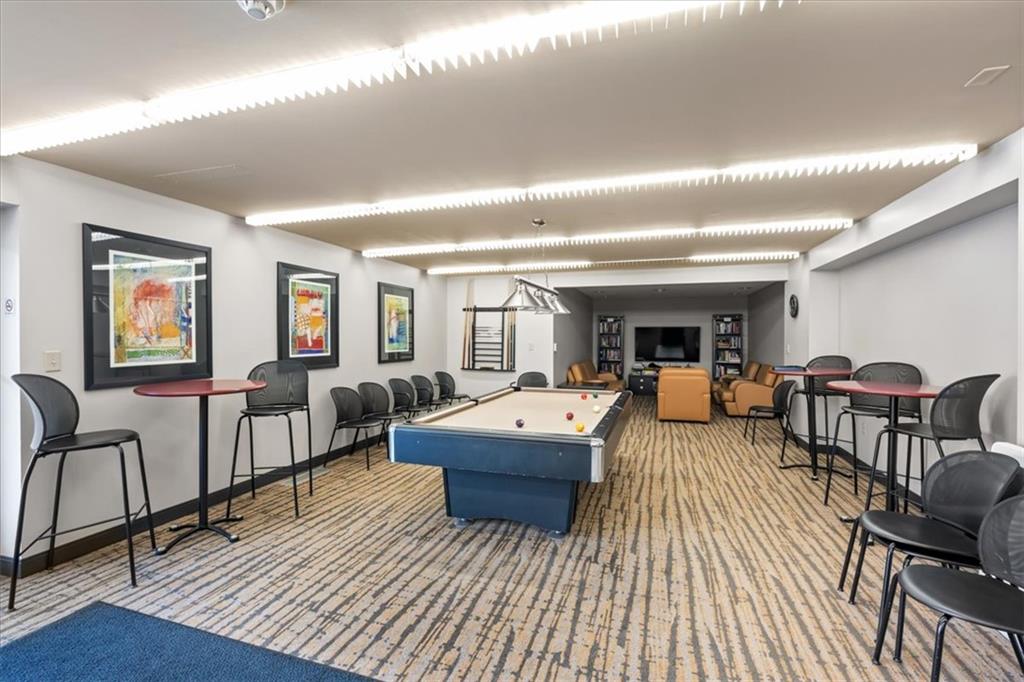
Residents’ game room with a billiards table, bar seating, and lounge area.
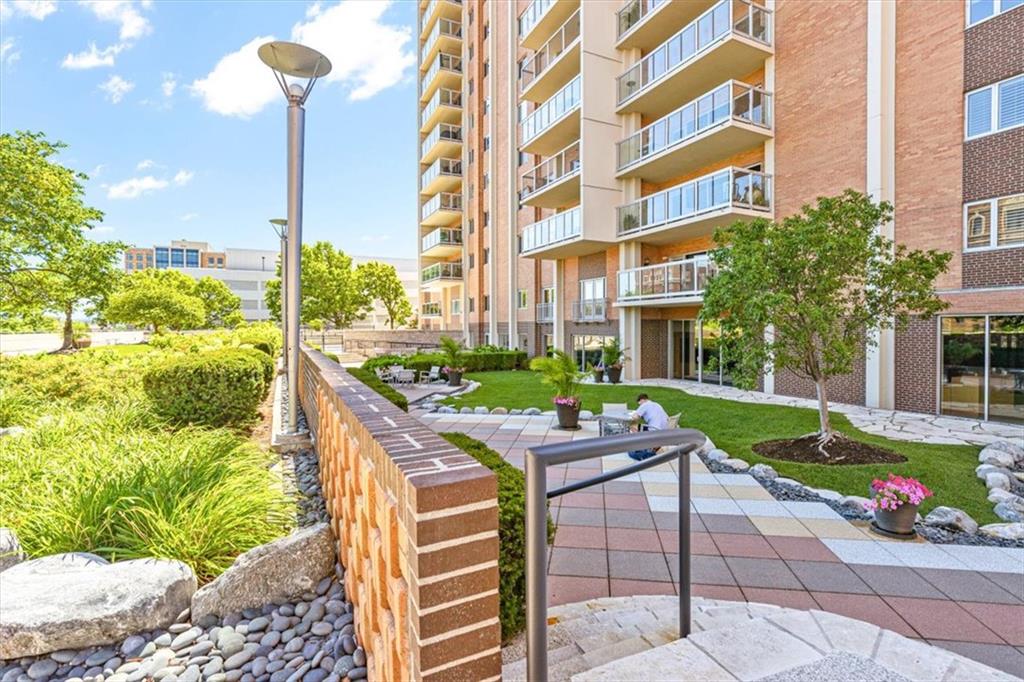
Condominium courtyard with landscaped gardens, paved walkways, and balconies overlooking the patio.
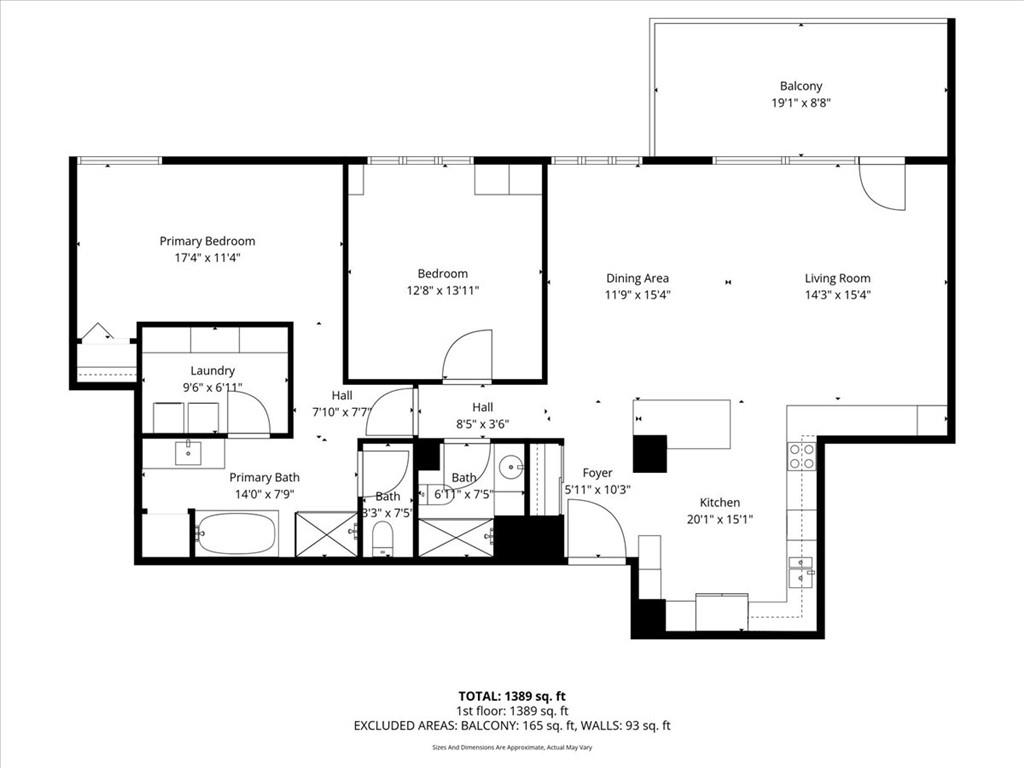
Floor plan for a 1,389-square-foot condo with two bedrooms, two bathrooms, and a balcony.
VIEW PHOTOS
Courtesy of KW KANSAS CITY METRO, Murrell Signature Real Estate Group Listing Contact: 913-744-4720 
$624,900

121 W 48th Street Unit: 1504

2 Beds 2 Baths 1,389 Sq.Ft. 1,366 Sq.Ft.

Description

NEW PRICE: $50,000 REDUCTION! Move-in ready, with maintenance provided. One block from the heart of the Country Club Plaza, this fully remodeled 15th-floor condo frames sweeping views of one of Kansas City's most iconic neighborhoods. Step out onto the large private balcony for Plaza and downtown skyline views and sunsets you'll never tire of.

Inside, every detail has been thoughtfully updated: a contemporary kitchen with stainless steel appliances, luxury vinyl flooring throughout, and a spa-like marble bath with a deep soaking tub and spacious walk-in shower. A generous walk-in closet and in-unit laundry add everyday ease, with a building laundry room available as well.

This secure, full-service building offers 24-hour doorman service and an exceptional amenity collection: a newly renovated pool and hot tub, spa and massage area, state-of-the-art fitness center, game room with pool table, media/theater room, an entertainment room with a well-appointed kitchen, and beautifully designed common spaces for gathering.

One deeded parking space and a private storage unit are included. Two additional spaces will soon be available for purchase, and a limited number of spaces are available to lease. Residents and guests also enjoy free parking: 10 covered spaces on the Sulgrave side, a surface lot of about 30 spaces, and ample street parking across the street in the Kirkwood neighborhood.

Pet-friendly (dogs up to 25 lbs; service animals of any size welcome), with walkable access to the Plaza's best shopping, dining, and entertainment. Immediate possession available.

Share Property

Location

121 W 48th Street Unit: 1504, Kansas City, MO 64112

Status

For Sale
Hannah Murrell

Hannah Murrell

TITLE

REALTOR®

Property Amenities

Interior
Laundry room Laundry Closet
Appliances Cooktop, Dishwasher, Disposal, Dryer, Exhaust Fan, Microwave, Refrigerator, Stainless Steel Appliance(s), Washer
Flooring Carpet, Luxury Vinyl, Marble
Total Bedrooms: 2
Full Bathrooms: 2
Other Interior Features Walk-In Closet(s)
Area & Lot
Lot Area 1,366 Sq.Ft.
Living area 1,389 Sq.Ft.
MLS® ID 2648423
Year Built 1965
School District Kansas City Mo
Architecture Styles Contemporary
Type Condo
Status For Sale
Exterior
Pool In Ground
Air conditioning Electric, Zoned
Heat type Central Gas, Zoned
Water Source Public
Garage Space 1.0
Security Features Smart Door Lock
Sewer Public Sewer
Parking Basement, Direct Access
Lot Features City Lot
Roof Other
Finance
Sales Price $624,900
HOA Fees $1,251 monthly
Kansas City skyline viewed from above, with high-rise buildings and a broad green canopy.

Schedule a Showing

I would love to show you our beautiful property. Please select your preferred date and time below. I will be in touch shortly to confirm your appointment.

Schedule a Showing

I would love to show you our beautiful property. Please select your preferred date and time below. I will be in touch shortly to confirm your appointment.

Thank you for your interest in 121 W 48th Street Unit: 1504, Kansas City, MO 64112. We are reviewing your request and will be in touch shortly!

Mortgage Calculator

Estimate your monthly mortgage payment, including the principal and interest, property taxes, and HOA. Adjust the values to generate a more accurate rate.

All estimates are provided for informational purposes only. Actual amounts may vary.
$0,000 Your Payment 20 15 65
$0,000 Your Payment

Kansas City

Experience the Red Bow Standard

Partner with Murrell Signature Real Estate Group and enjoy a real estate experience that’s personal, polished, and powerful.