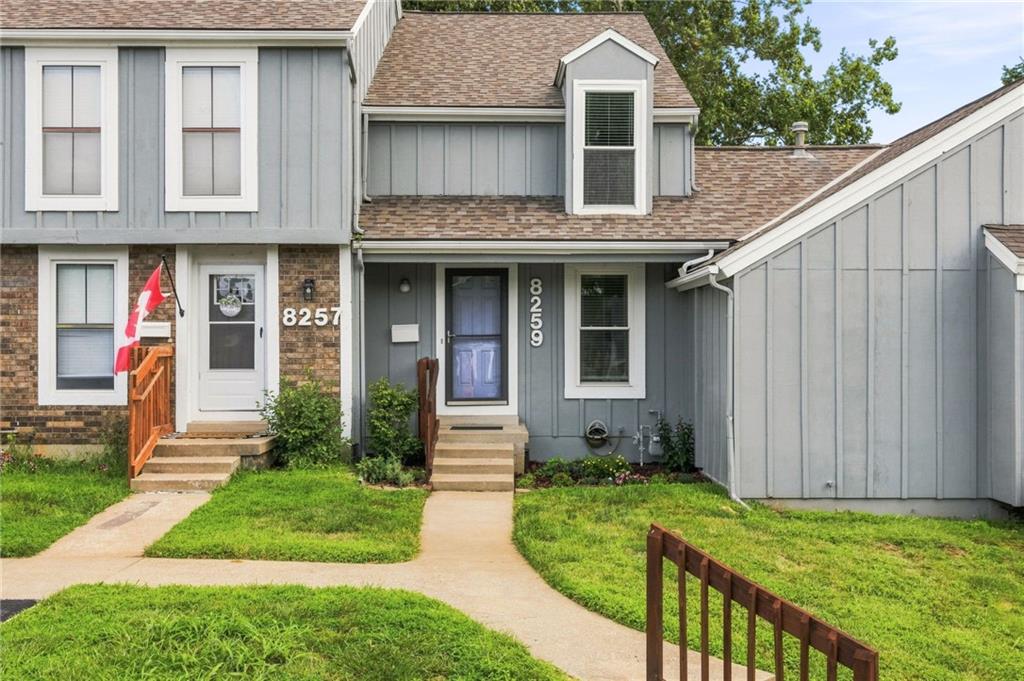
Gray two-story townhouse with white trim, brick accents, and 8259 beside the entrance.
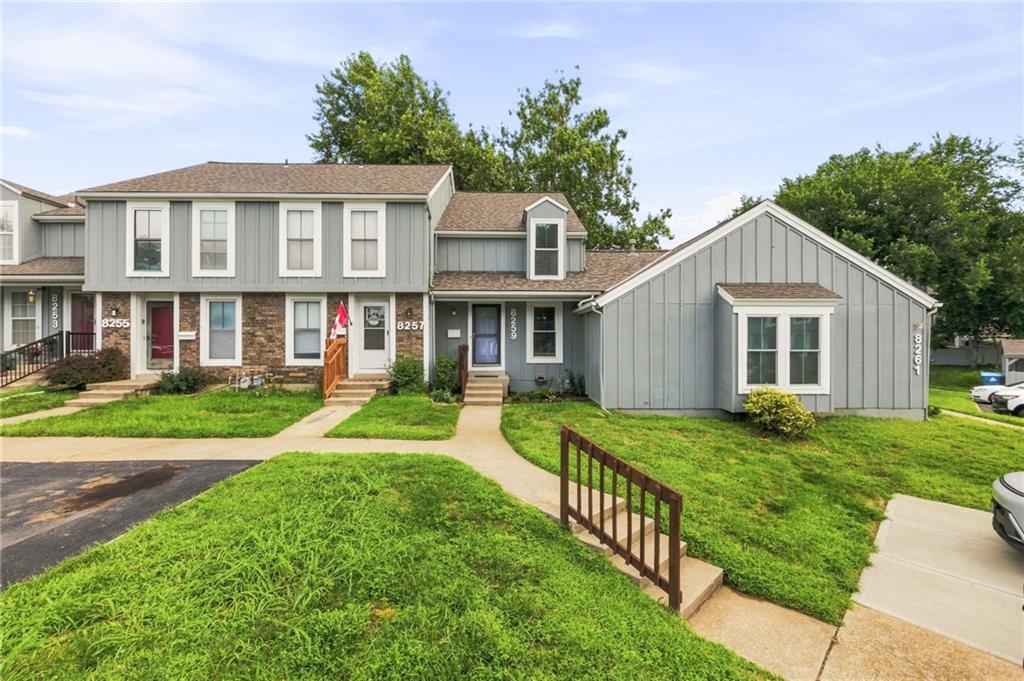
Gray attached townhomes with brick accents, a gabled front, and a lawn crossed by concrete walkways.
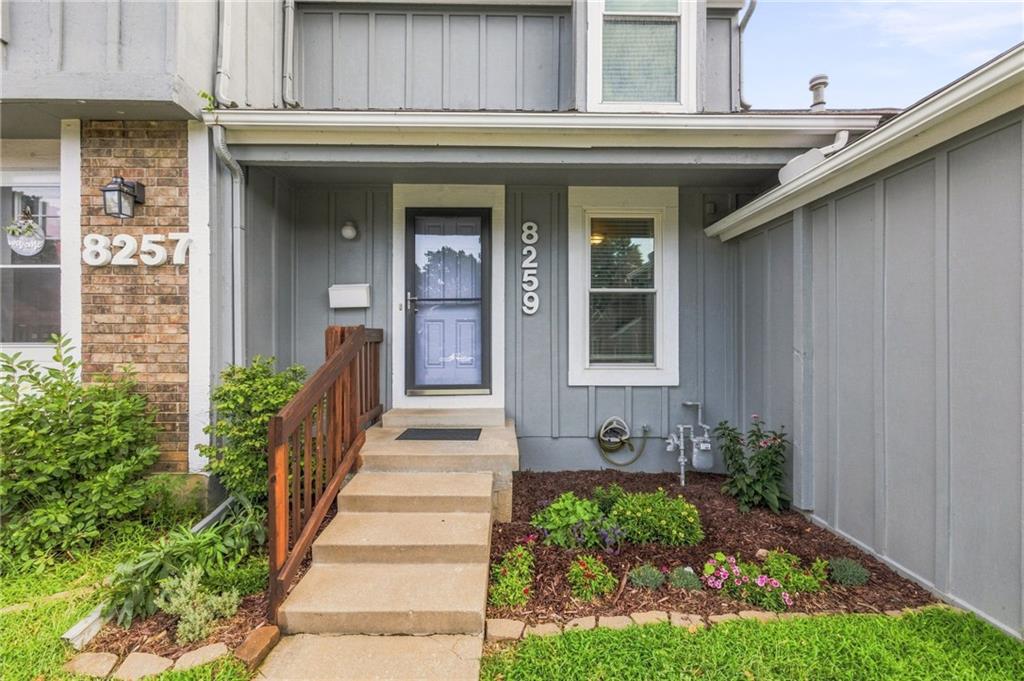
Home entrance with a blue door, concrete steps, wooden railing, and landscaped garden beds.
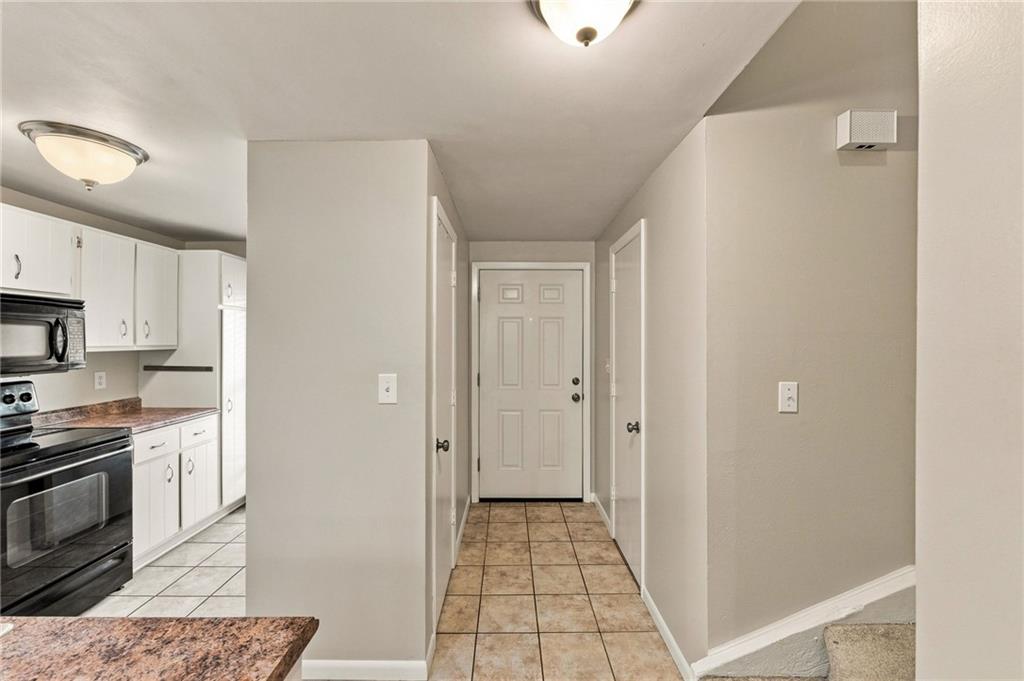
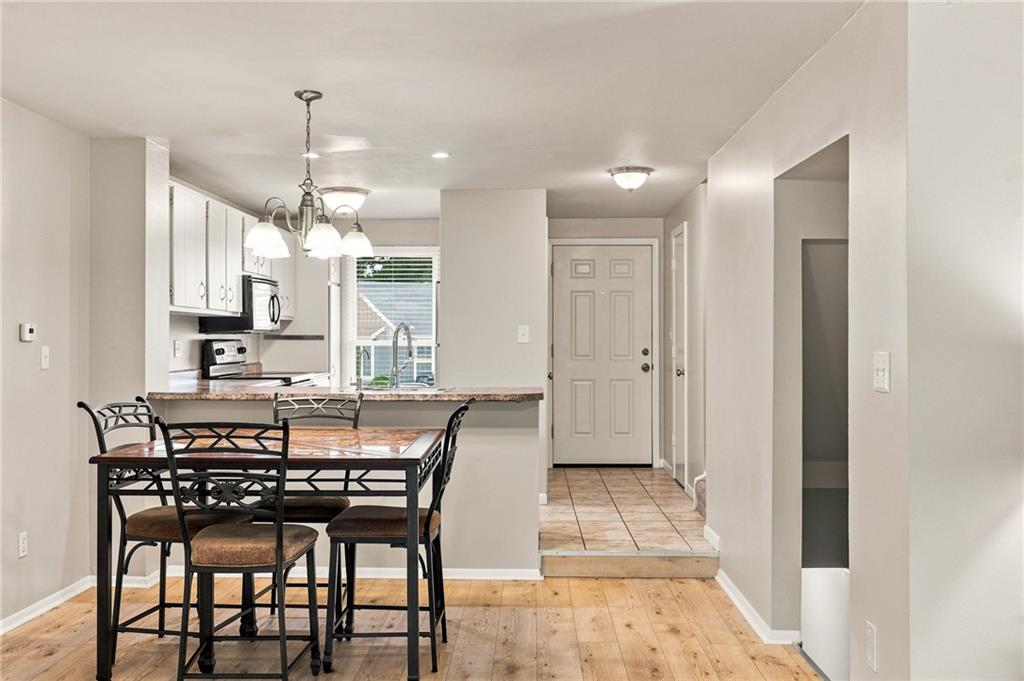
Tiled entry hallway leading to a paneled front door, with a white-cabinet kitchen on the left.
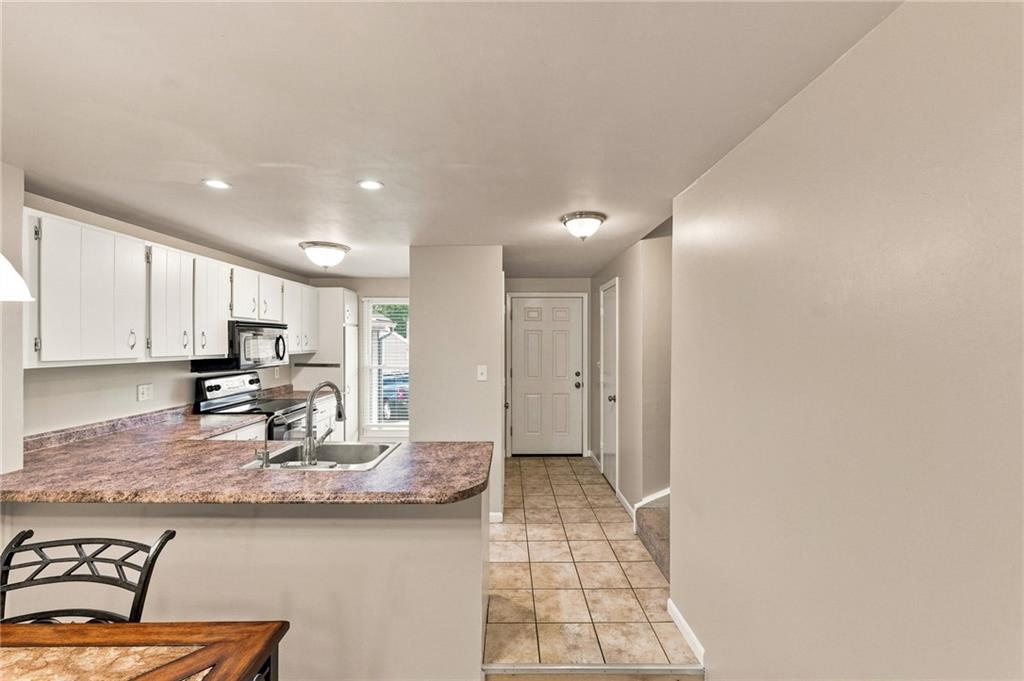
Kitchen with white cabinets, a sink peninsula, stainless appliances, and a tiled entryway.
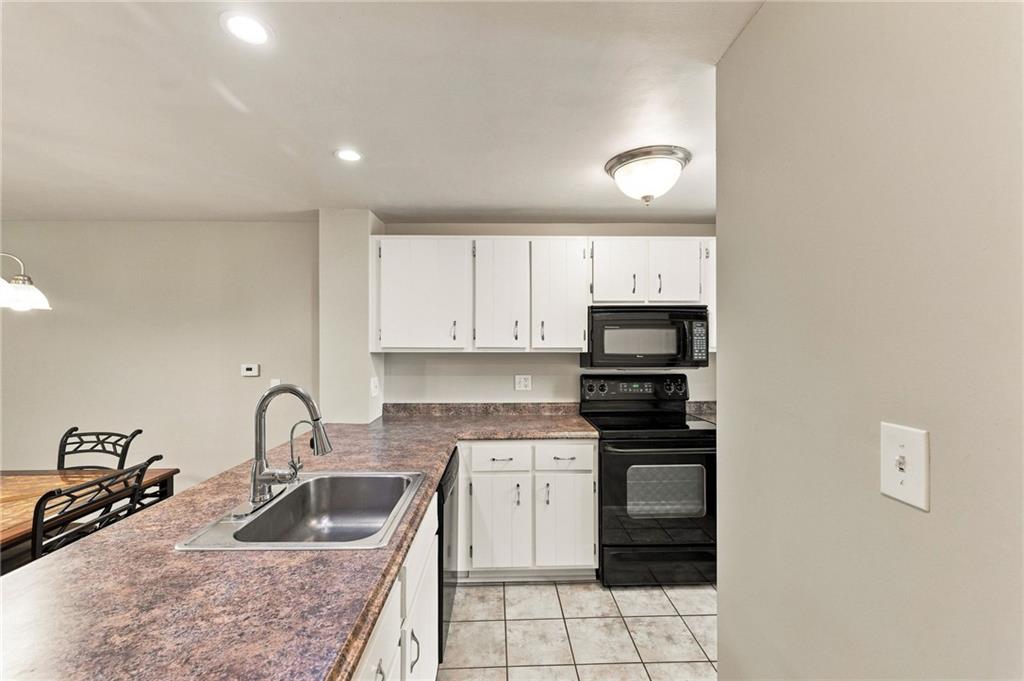
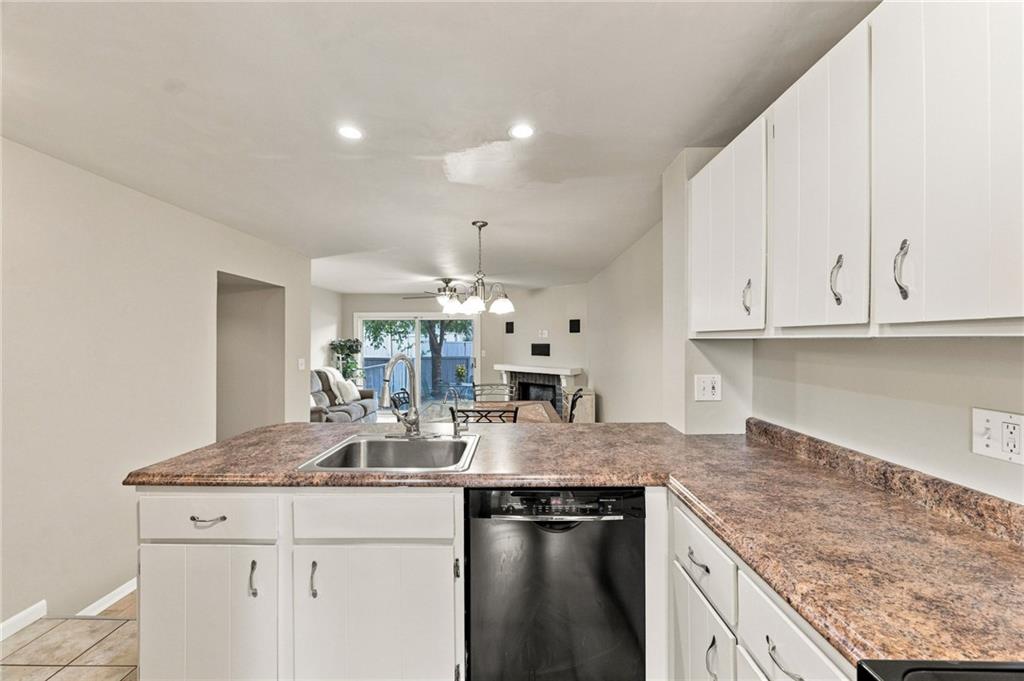
Kitchen with white cabinets, black appliances, a stainless-steel sink, and mottled countertops.
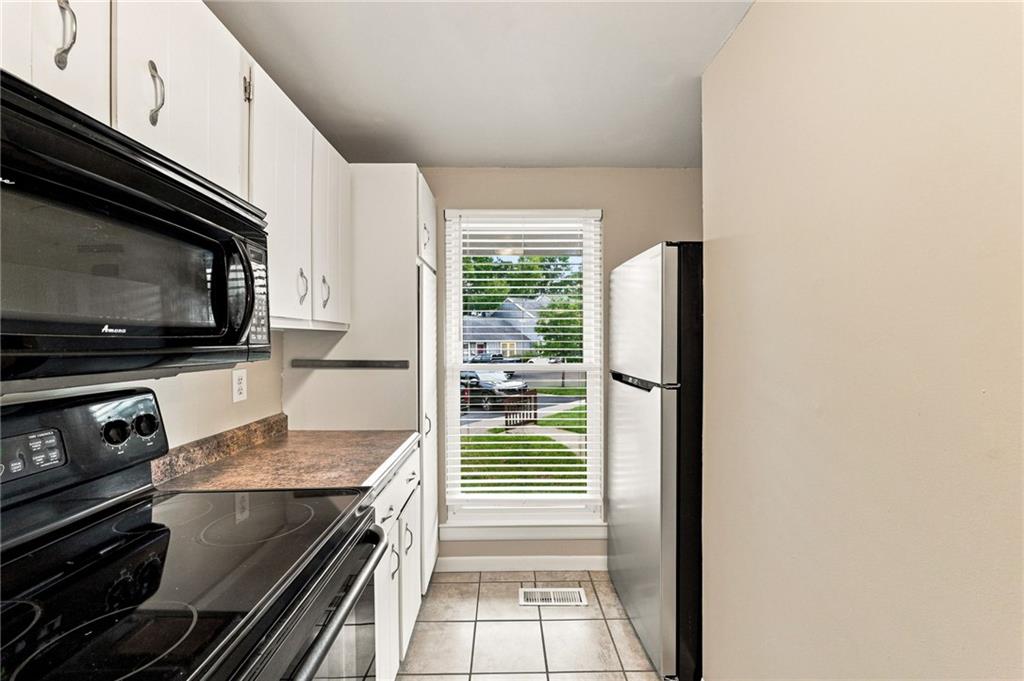
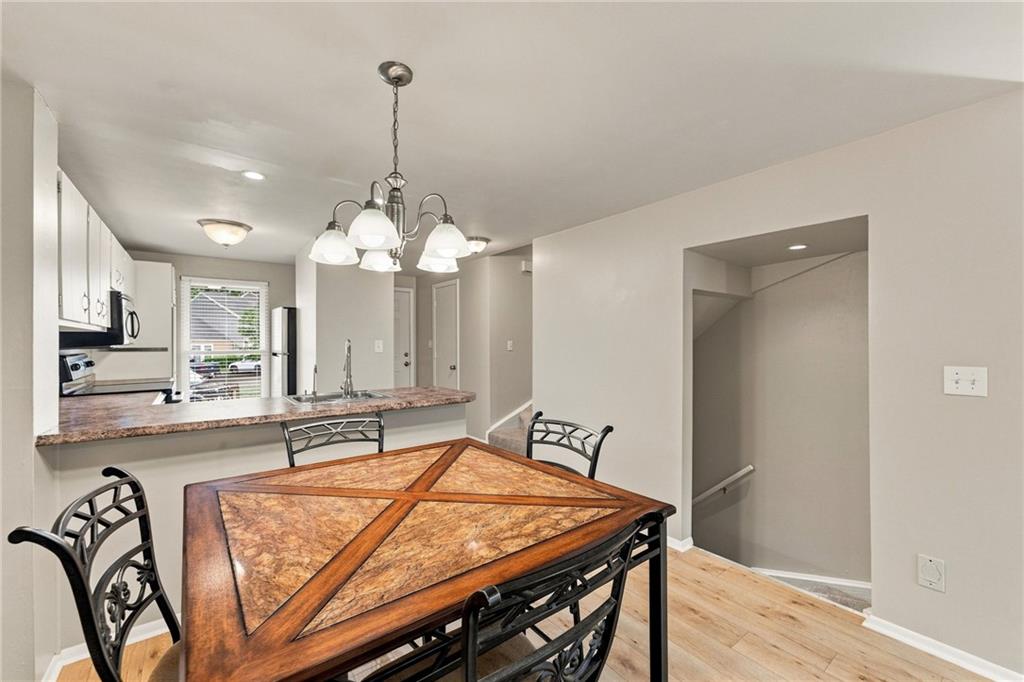
Galley kitchen with white cabinets, dark appliances, brown countertops, and a window overlooking the street.
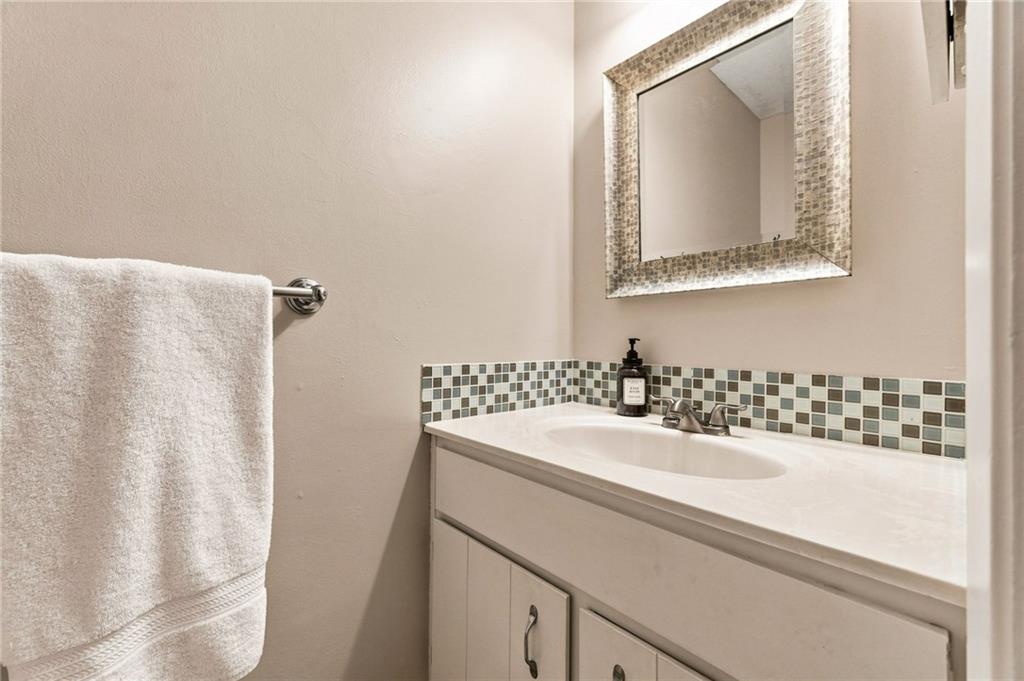
Bathroom vanity with a white sink, mosaic tile backsplash, framed mirror, and towel bar.
Kitchen with brown countertops and white cabinets, opening to a living room with a fireplace.
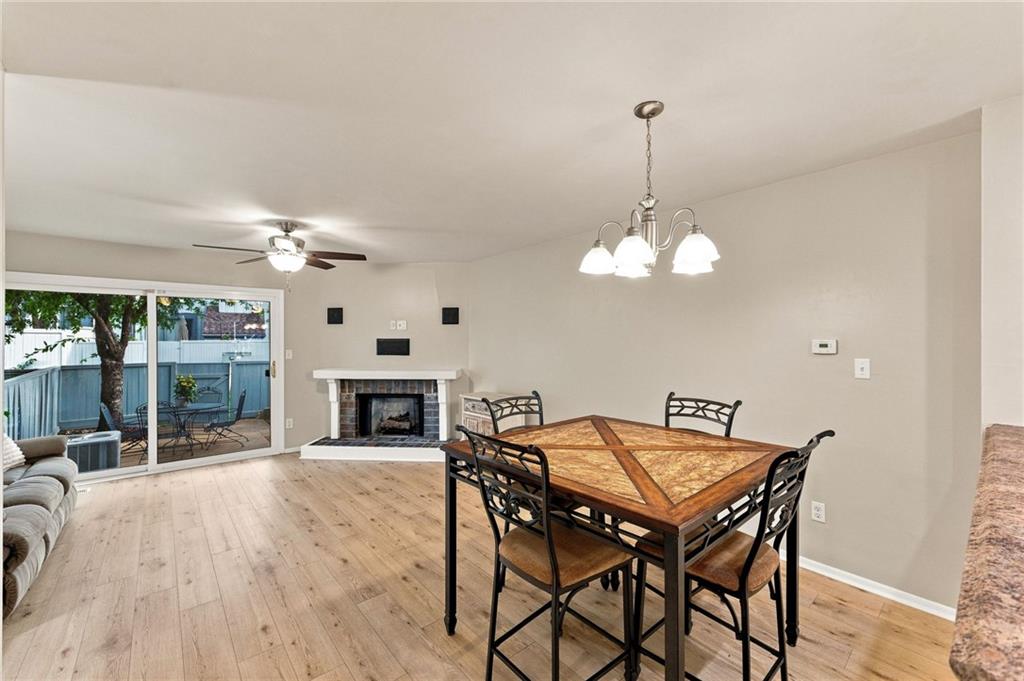
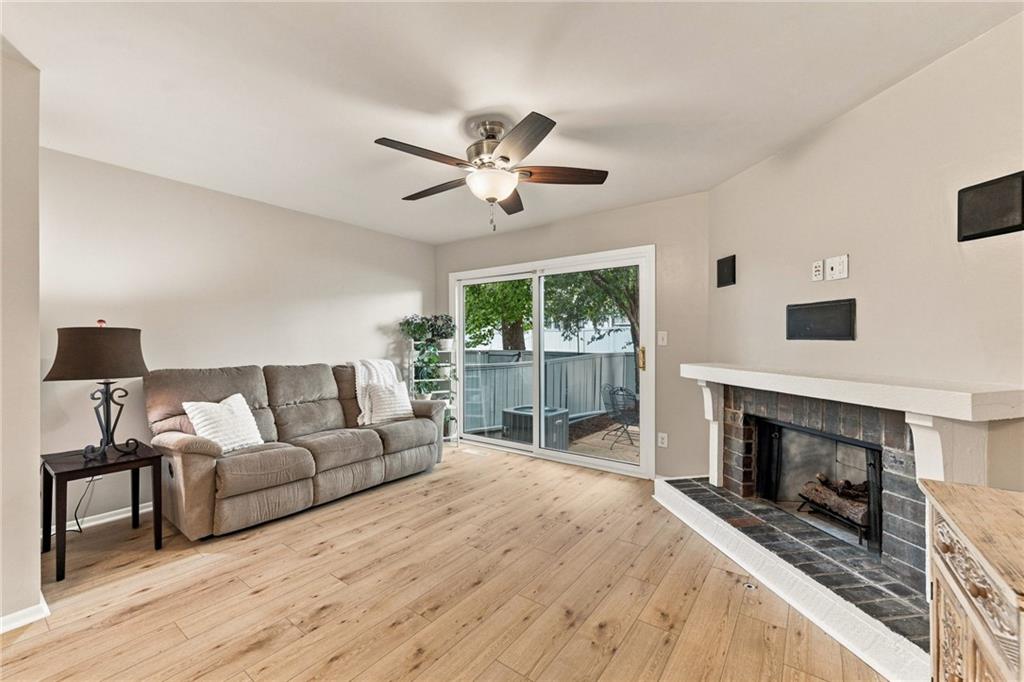
Dining and living area with a fireplace, wood floors, and sliding doors to a fenced patio.
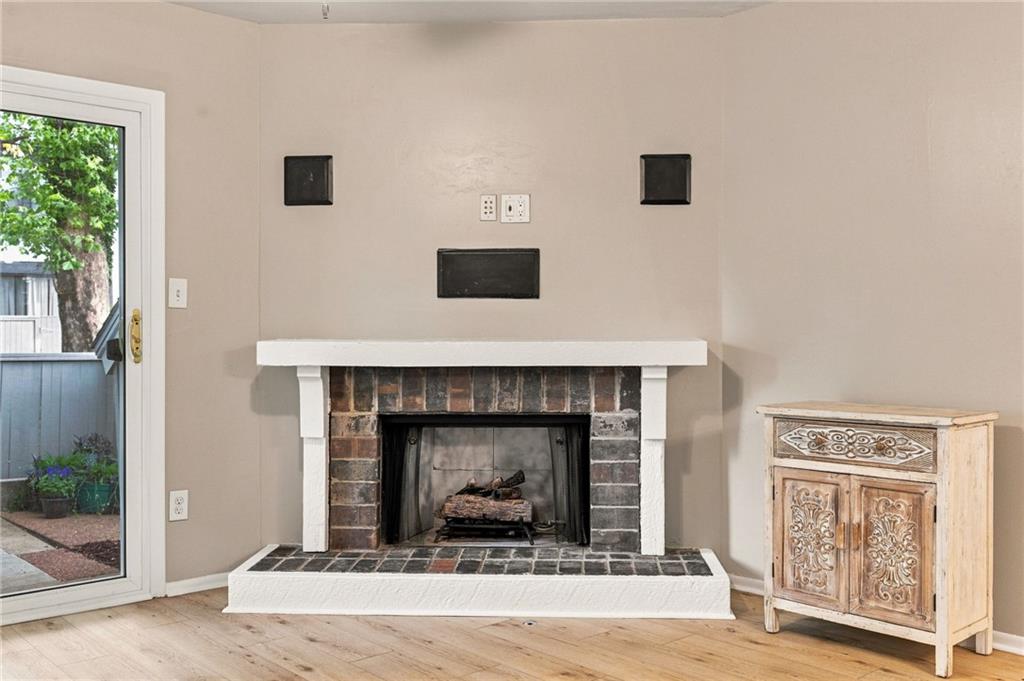
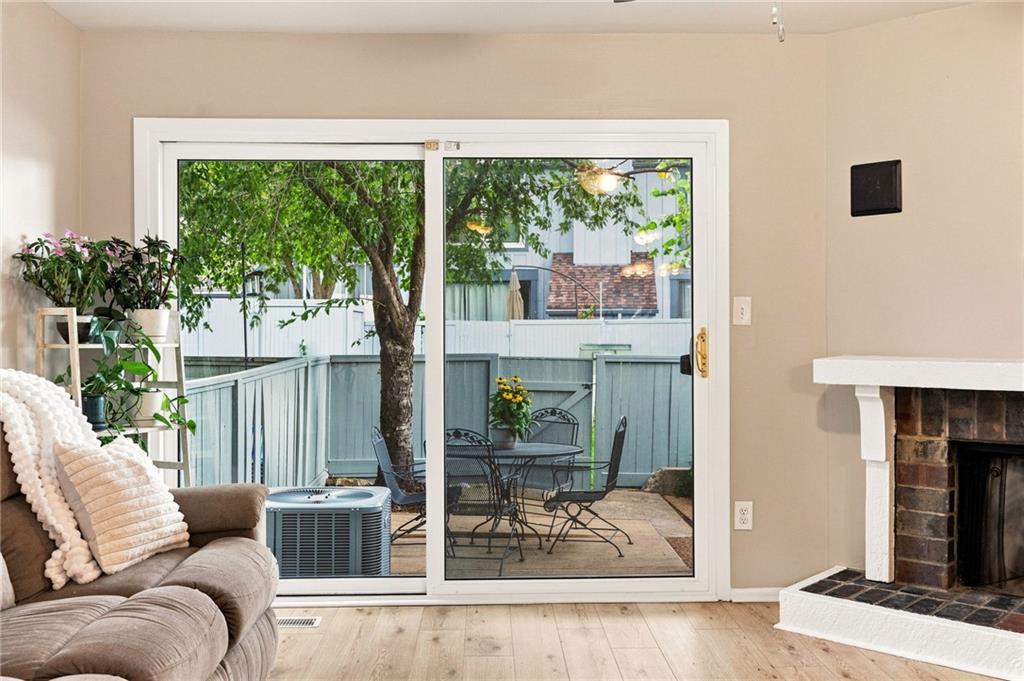
Living room fireplace with a brick surround, white mantel, and sliding glass door to the backyard.
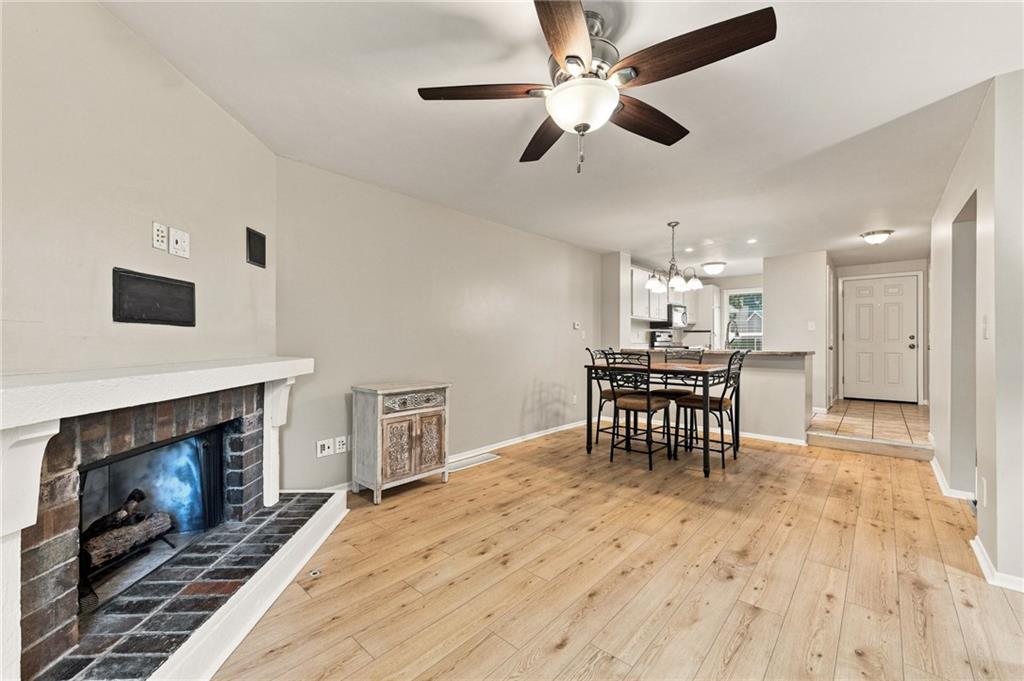
Open living and dining area with a brick fireplace, wood floors, and a ceiling fan.
Dining area with a black metal table beside a compact kitchen and tiled entryway.
Dining area with a distinctive square wood-and-stone table beside an open kitchen and stairwell.
Living room with a gray sofa, white-mantel fireplace, and sliding glass doors to a patio.
Living room with a brick fireplace and sliding doors overlooking a fenced, tree-shaded patio.
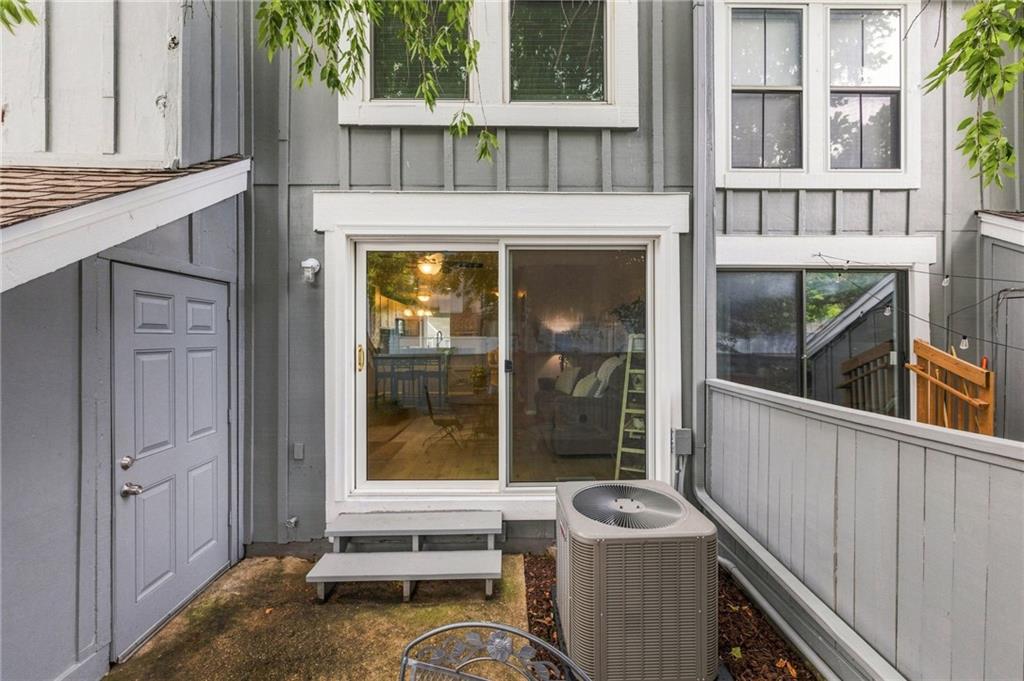
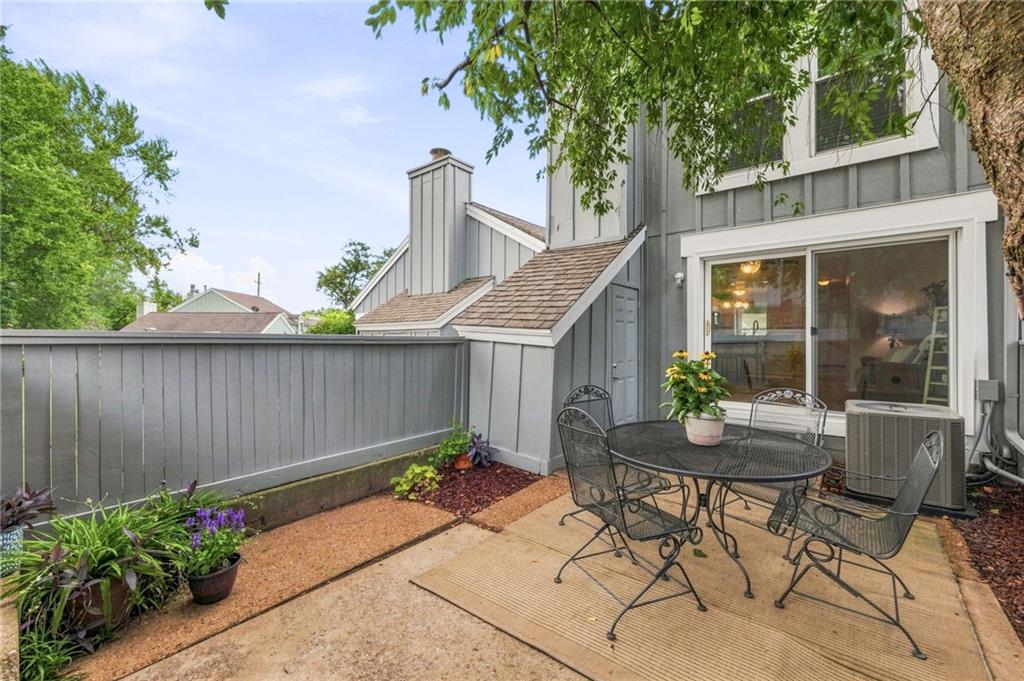
Rear patio with gray siding, sliding glass doors, steps, and an outdoor air-conditioning unit.
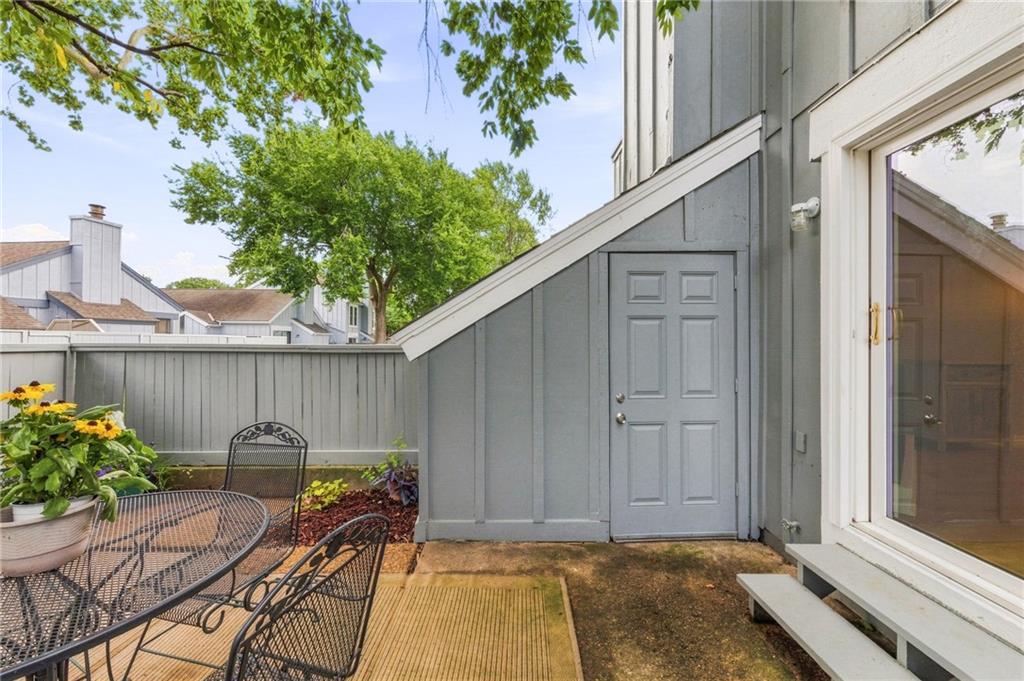
Fenced patio beside a gray home, with metal dining chairs, yellow flowers, and a gray exterior door.
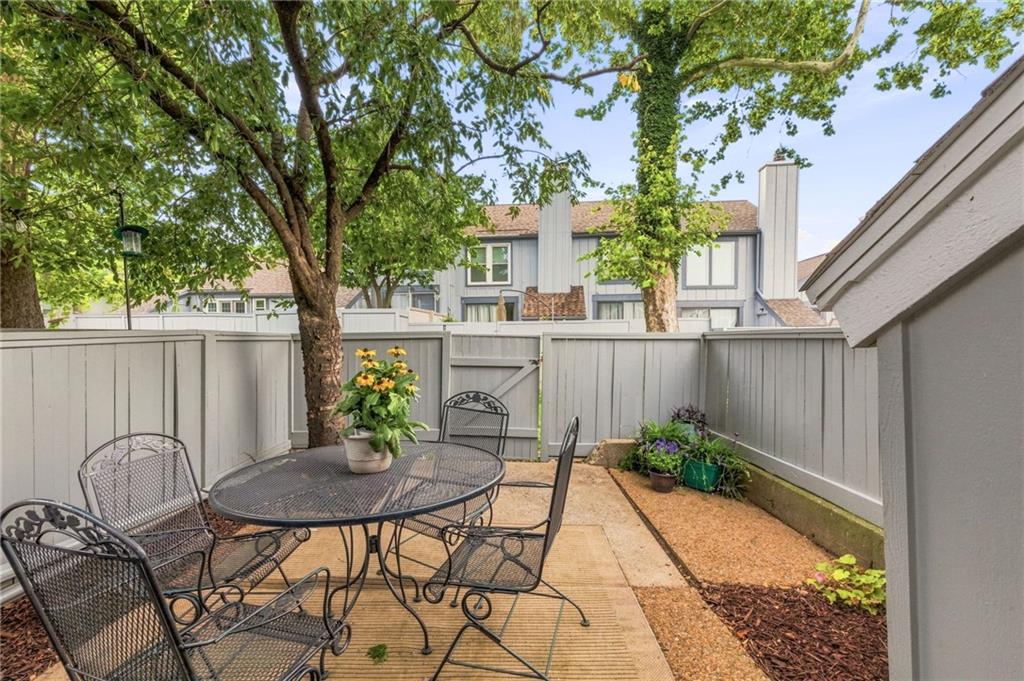
Fenced patio with black metal seating, potted flowers, and a large shade tree.
Fenced backyard patio with black metal table and chairs beneath leafy trees.
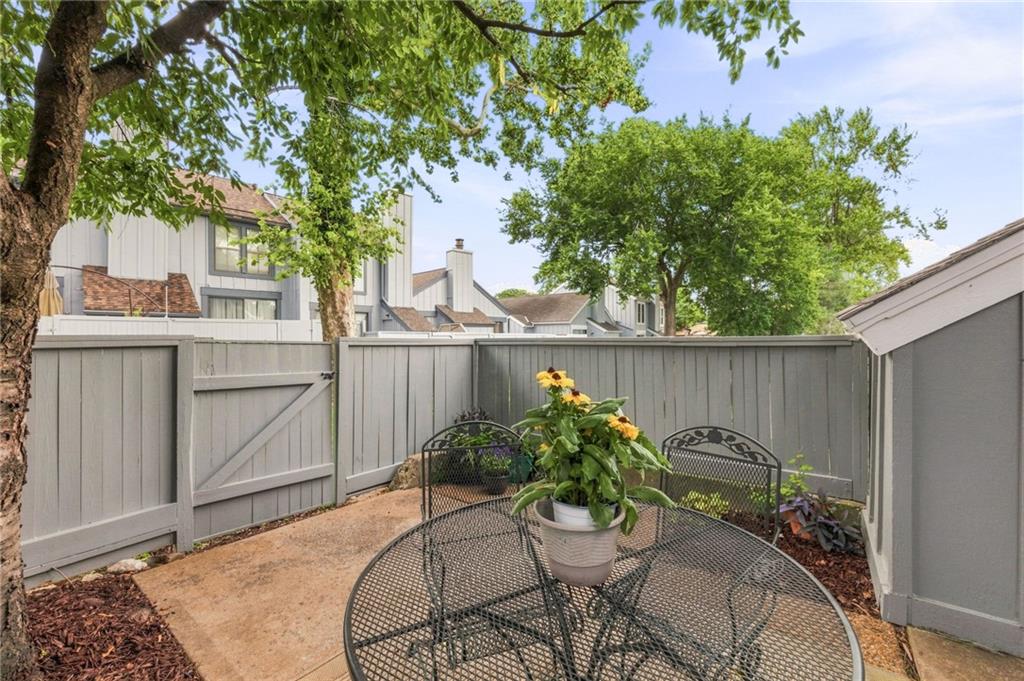
Fenced patio with a metal dining set, potted flowers, and sliding glass door.
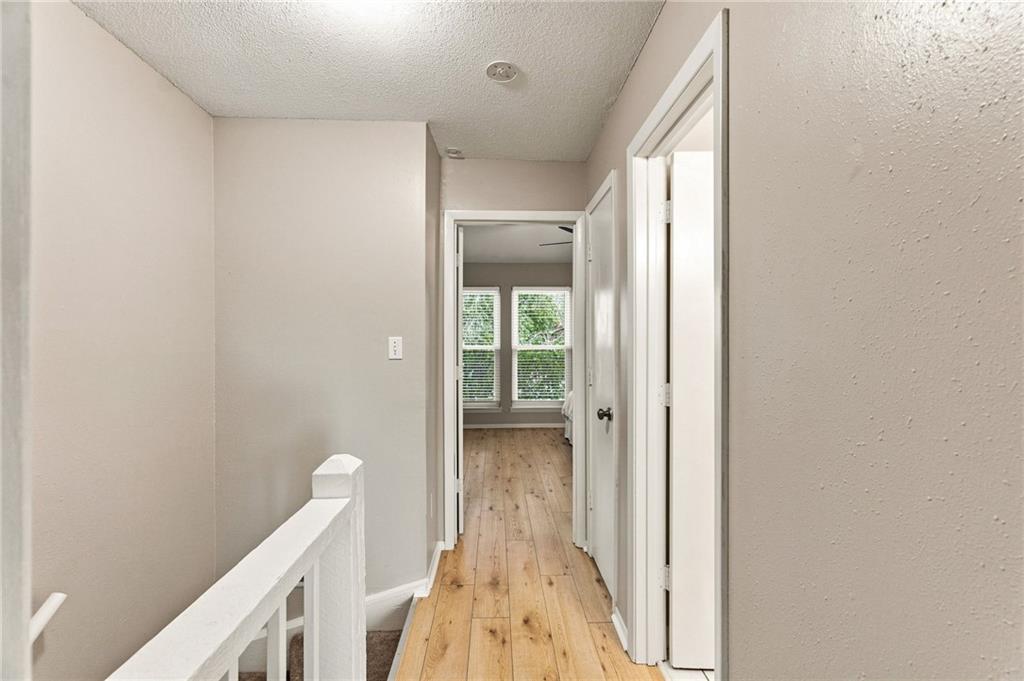
Upstairs hallway with light wood flooring and a room with two windows at the end.
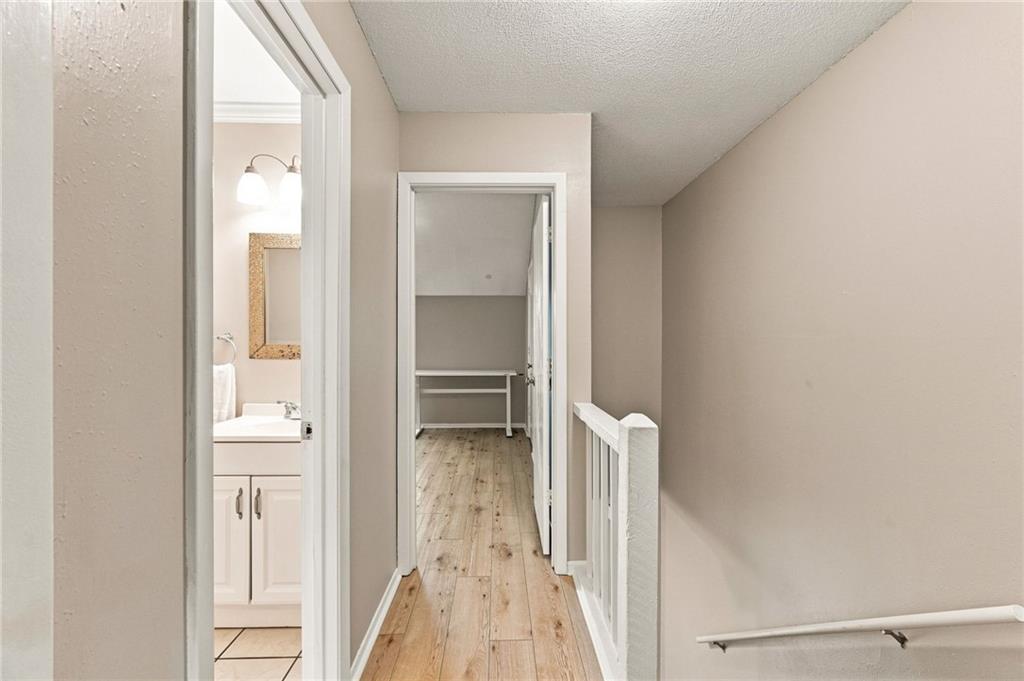
Hallway with light wood flooring, white stair railing, and a bathroom vanity visible through the left doorway.
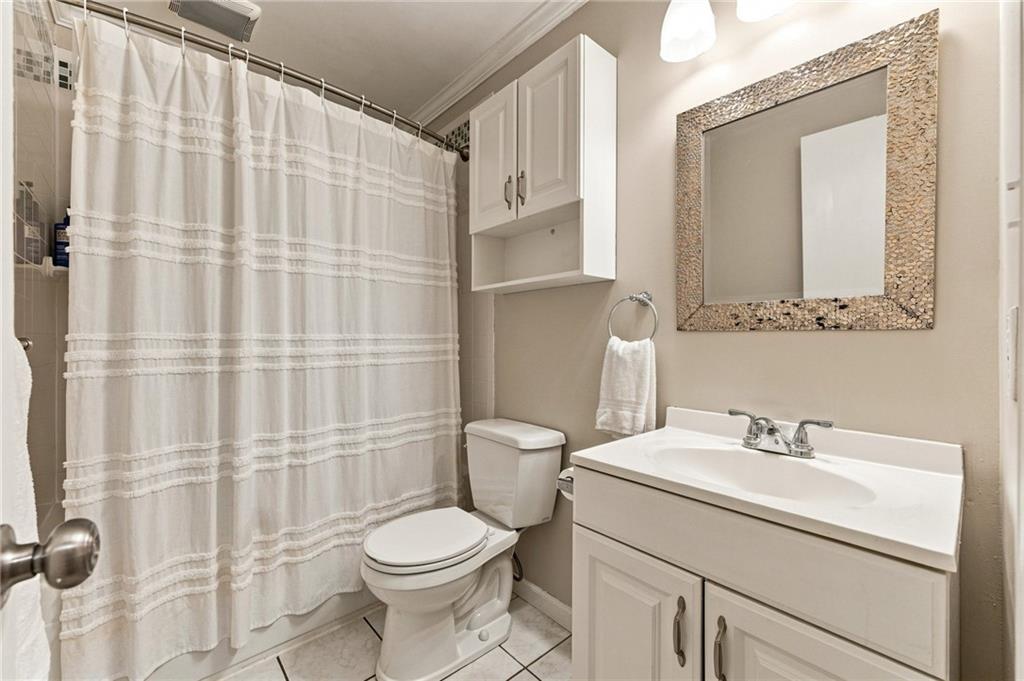
Bathroom with a striped shower curtain, white vanity, and large framed mirror.
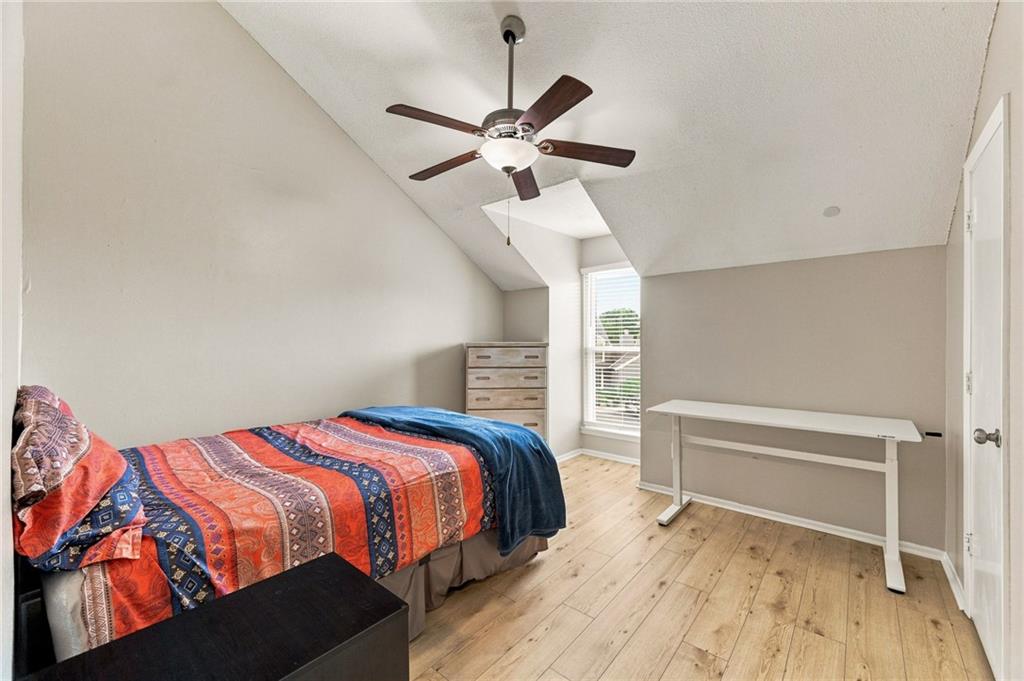
Bedroom with a colorful patterned bedspread, ceiling fan, and desk beneath a sloped ceiling.
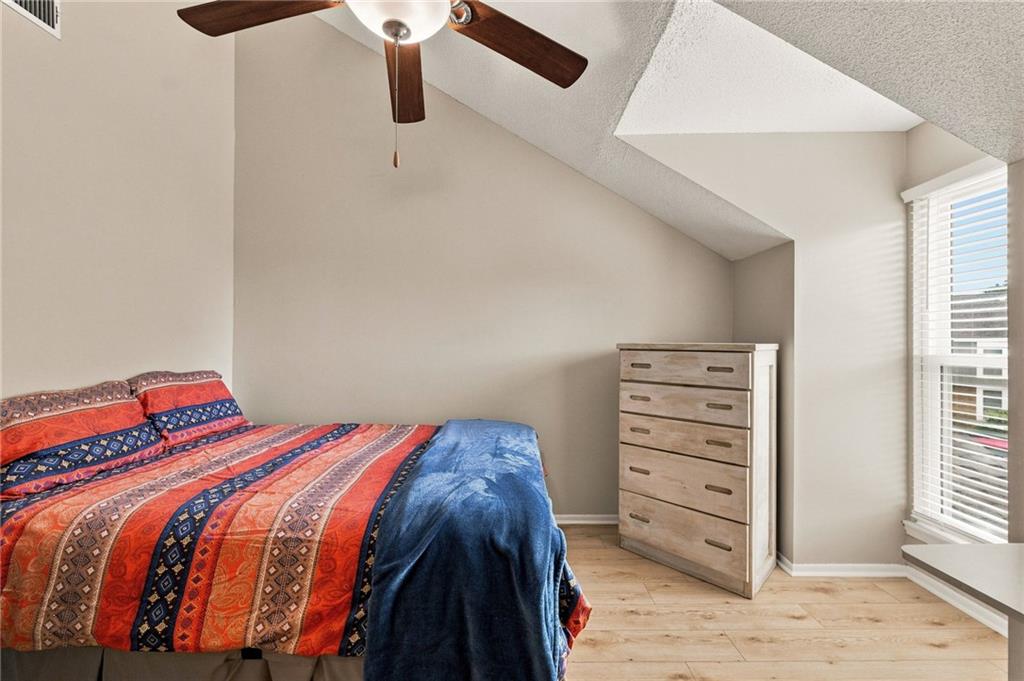
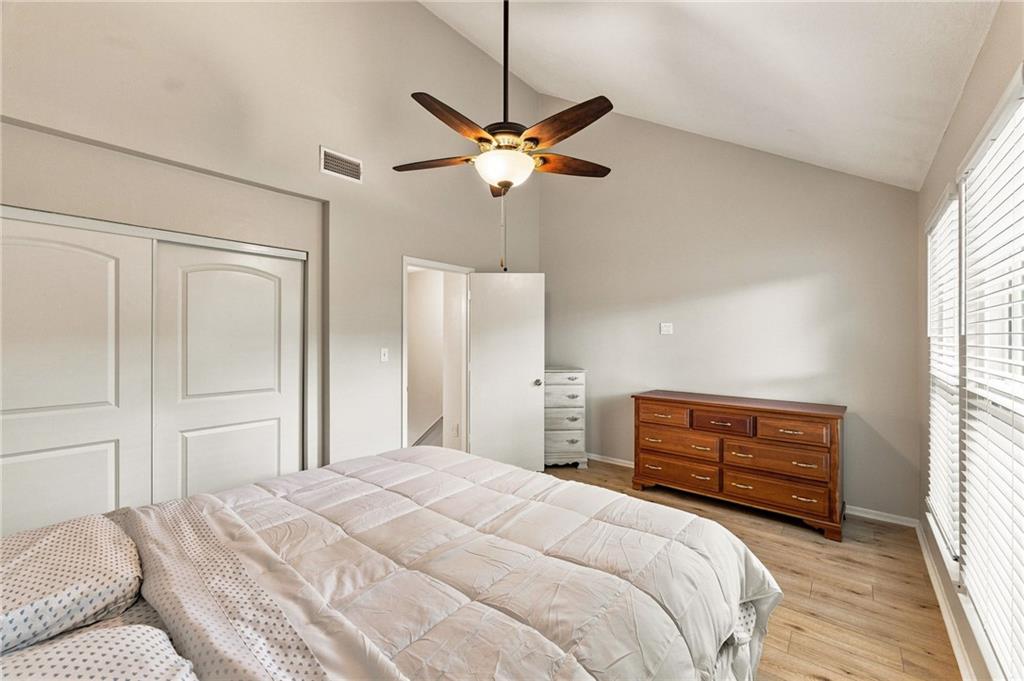
Bedroom with a colorful quilt, light wood dresser, vaulted ceiling, and window with white blinds.
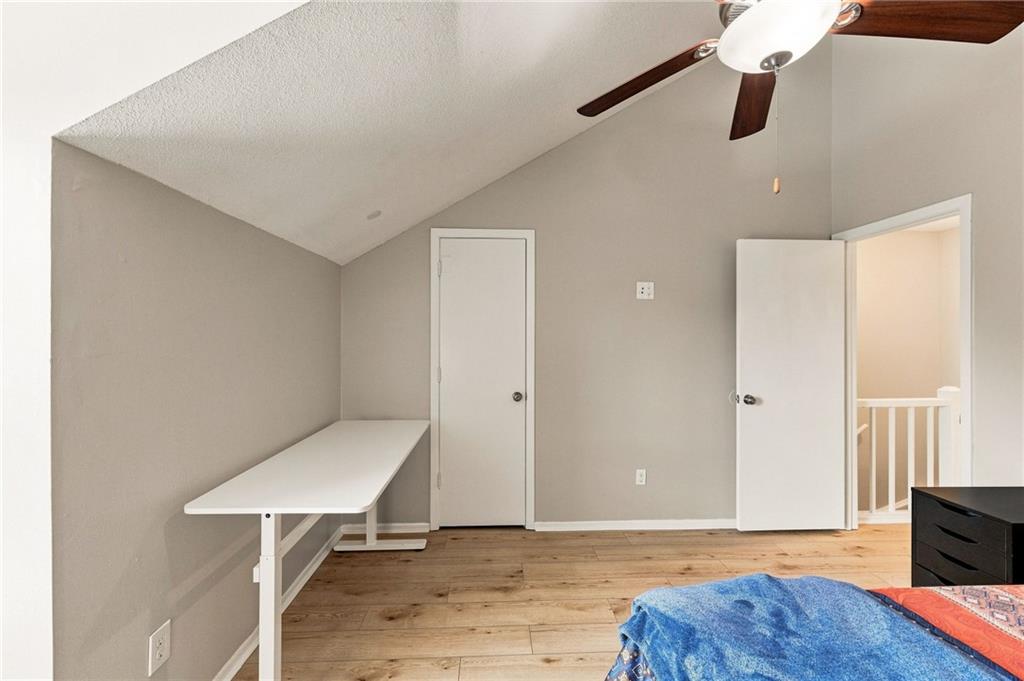
Bedroom with vaulted ceiling, wood-look flooring, and a white desk beside a partially visible bed.
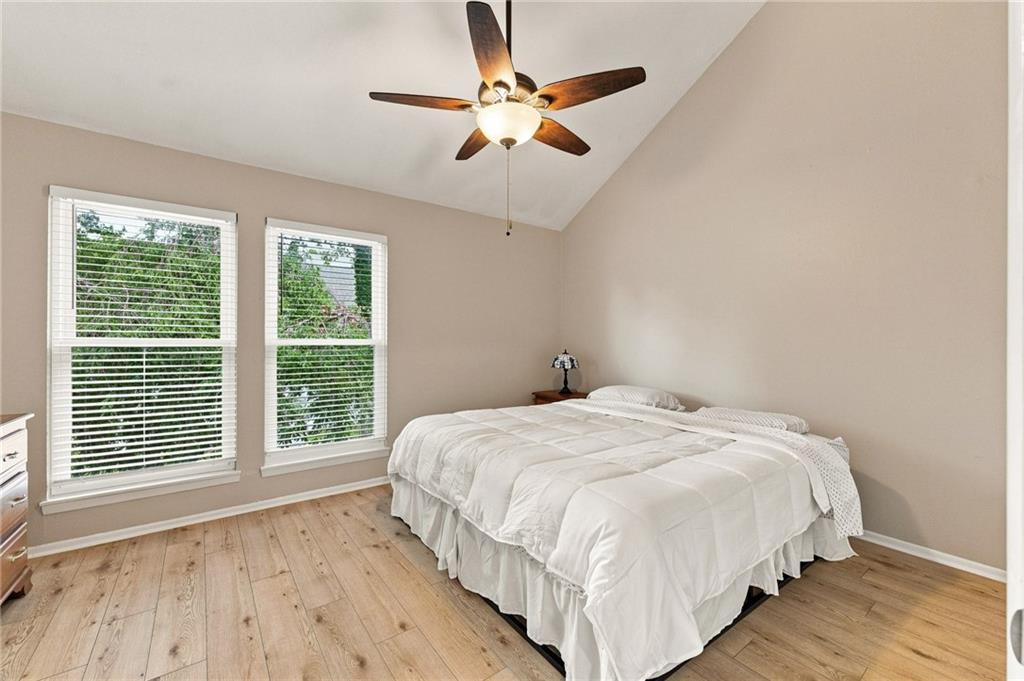
Bedroom with a white bed, two windows, light wood flooring, and a ceiling fan.
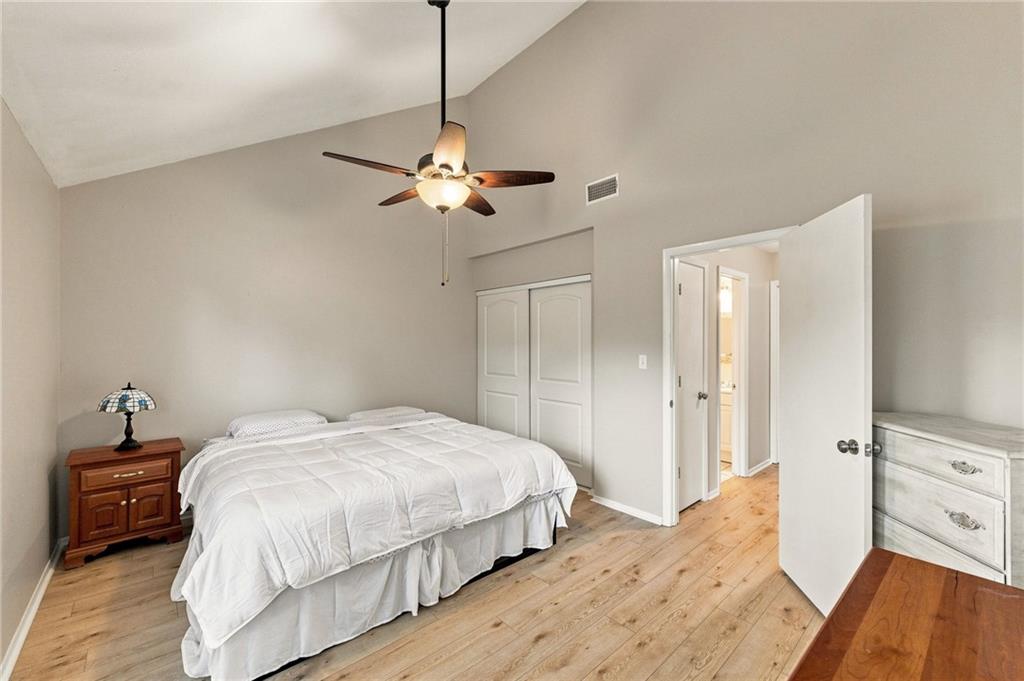
Bedroom with white bedding, a wood ceiling fan, and an open door to a bright adjoining room.
Bedroom with a large bed, wooden dresser, ceiling fan, and tall windows with blinds.
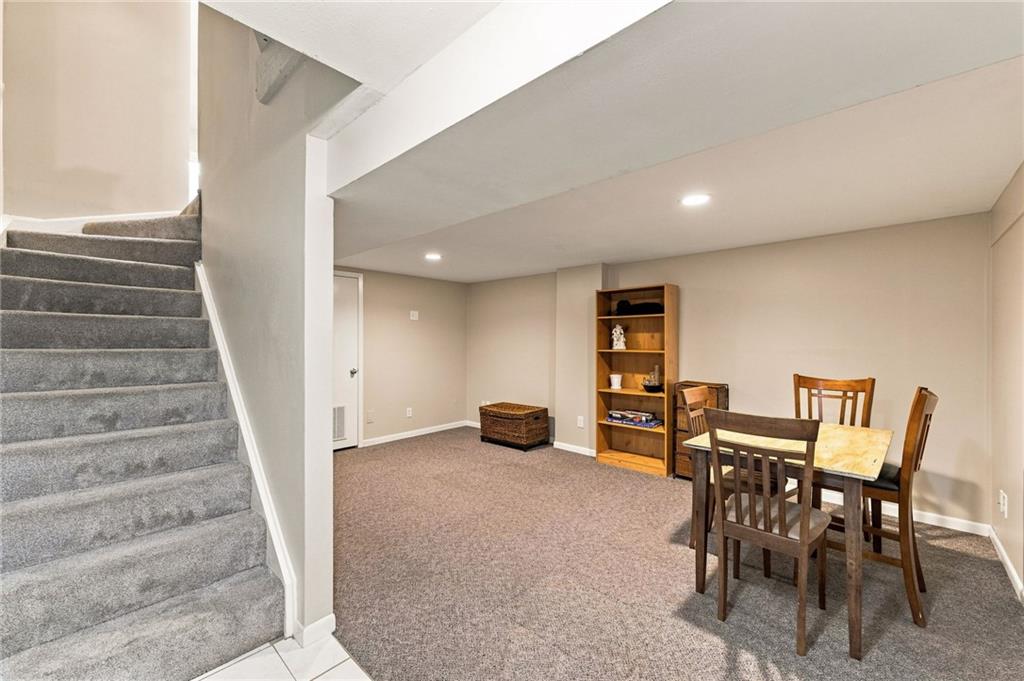
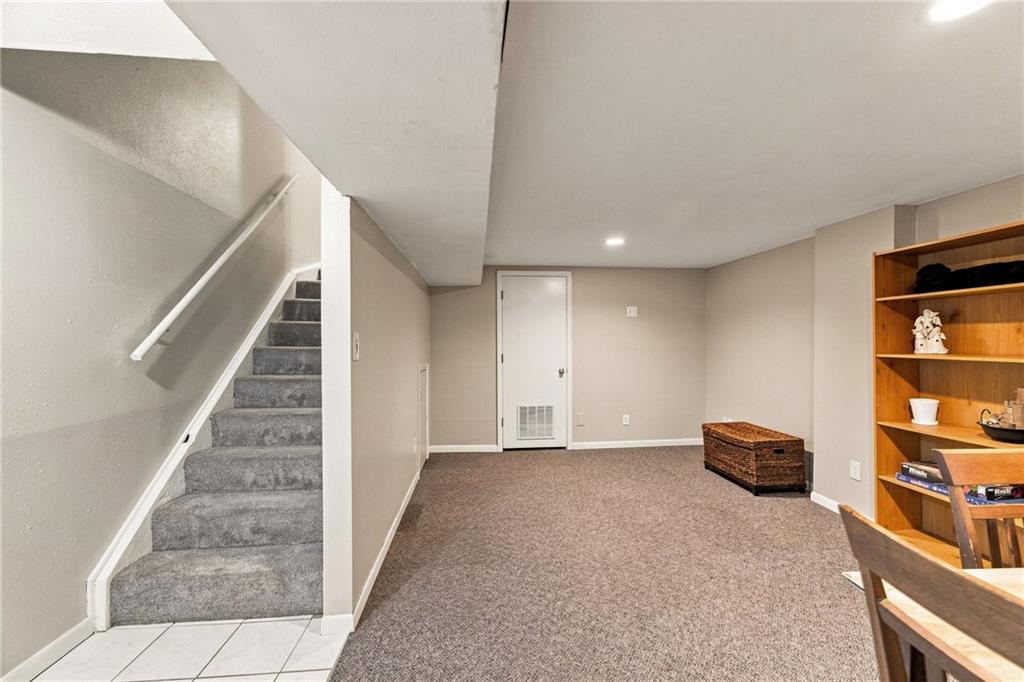
Finished basement with carpeted stairs and a dining area with wooden furniture.
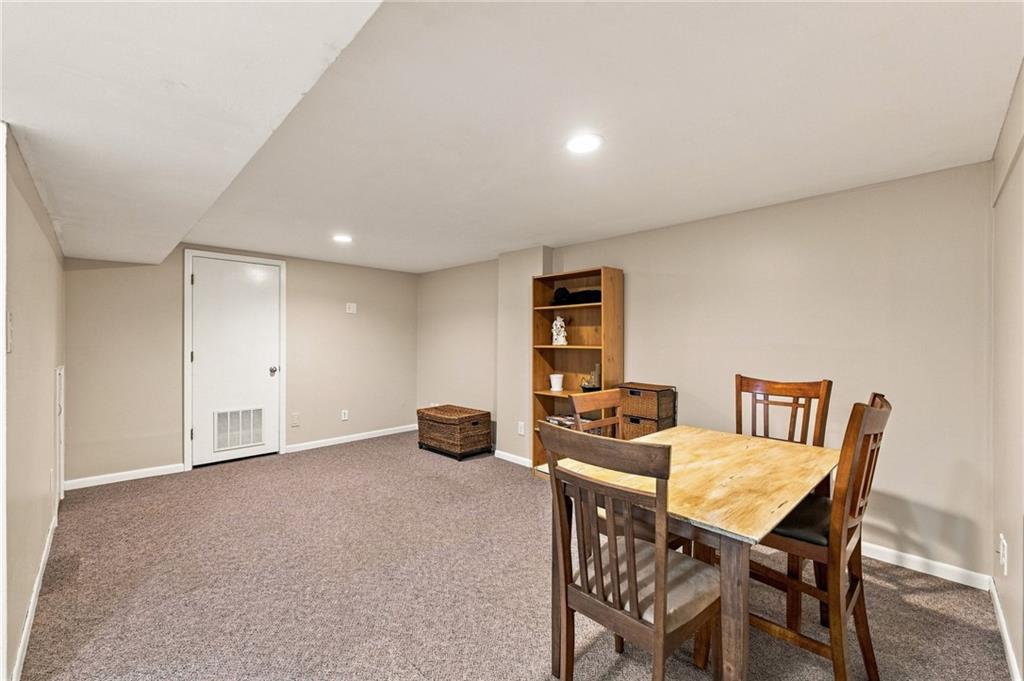
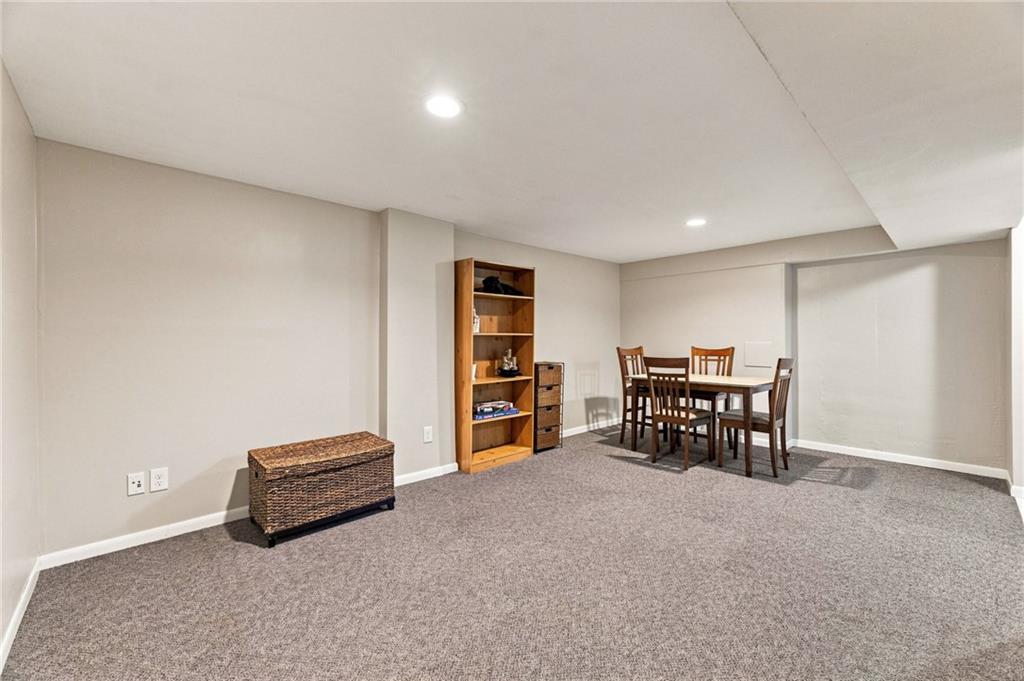
Basement dining area with a wooden table, chairs, carpet, and shelving.
Finished basement recreation room with carpeted stairs, wooden shelving, and a wicker chest.
Finished basement living area with carpet, dining table, bookcase, and wicker storage chest.
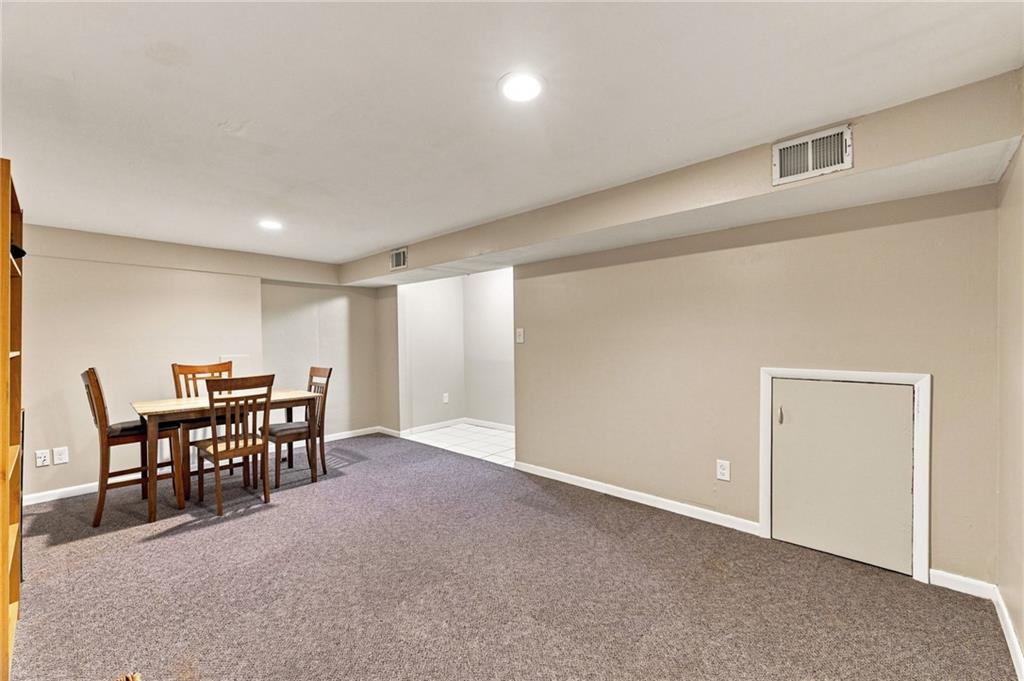
Basement dining area with a wooden table and chairs on carpet.
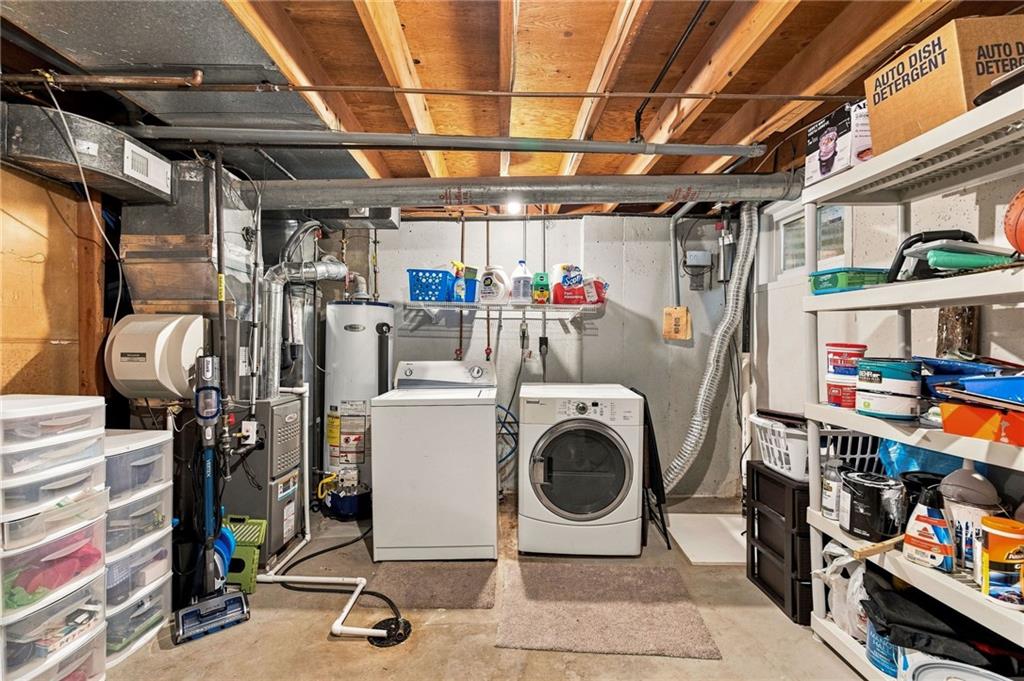
Basement laundry room with washer, dryer, water heater, and shelves of household supplies.
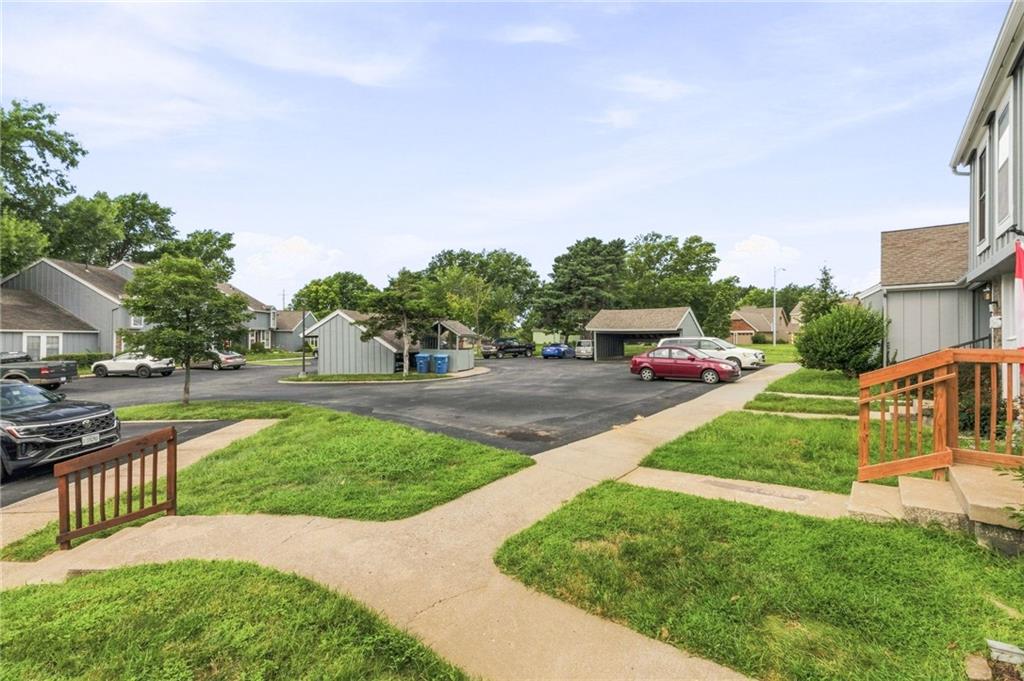
Residential community parking area with low-rise buildings, lawns, and intersecting walkways.
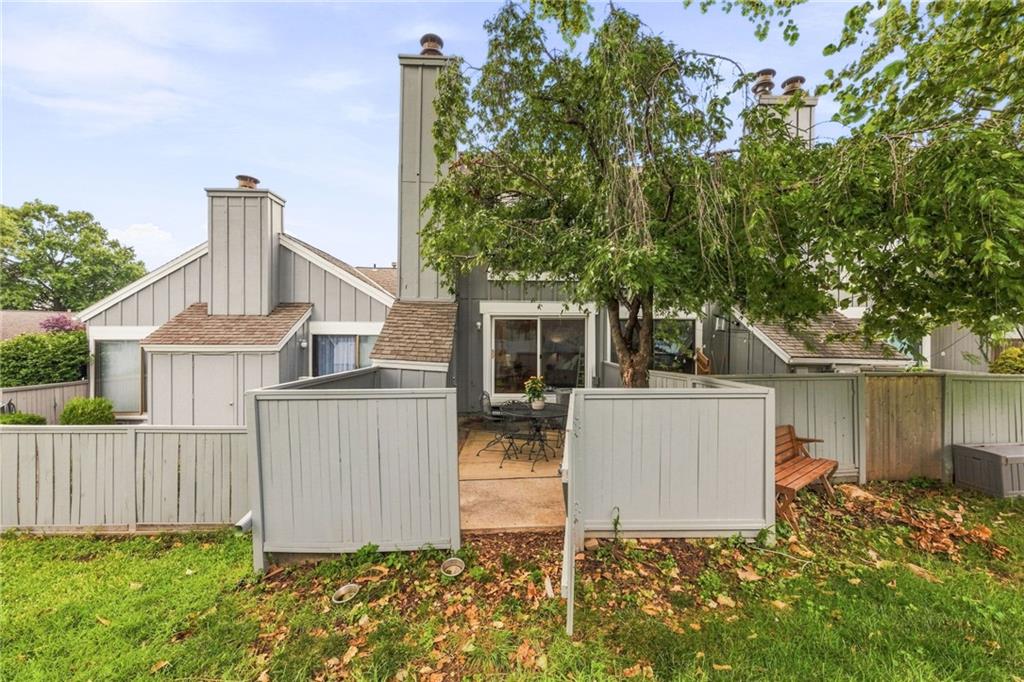
Home’s rear patio with gray fencing, outdoor seating, and mature trees.
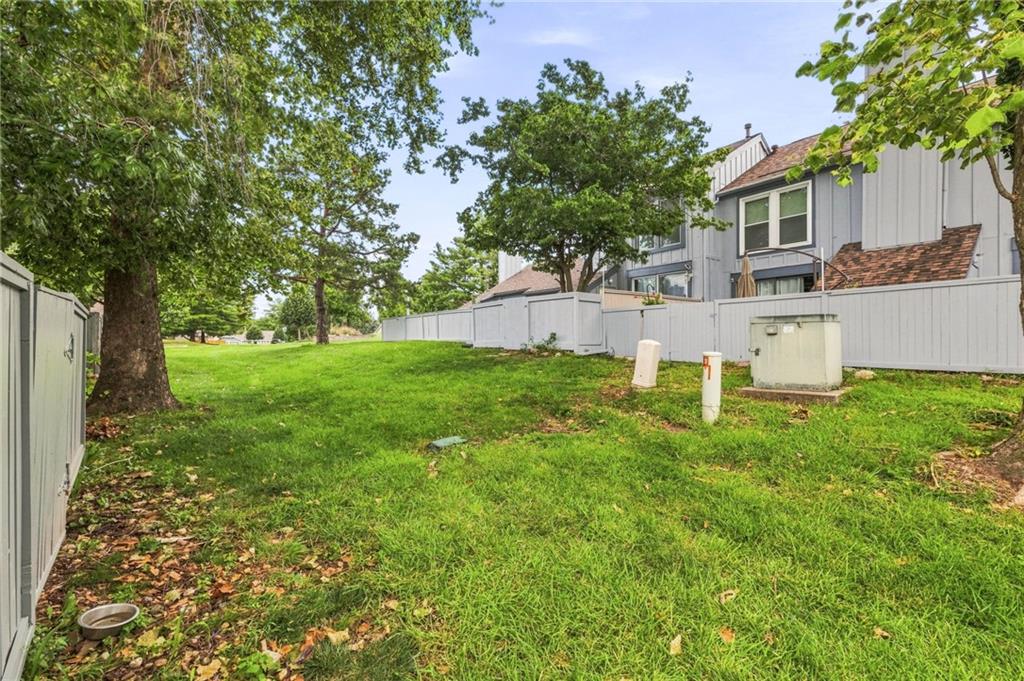
Grassy fenced backyard with mature trees beside a gray two-story townhouse.
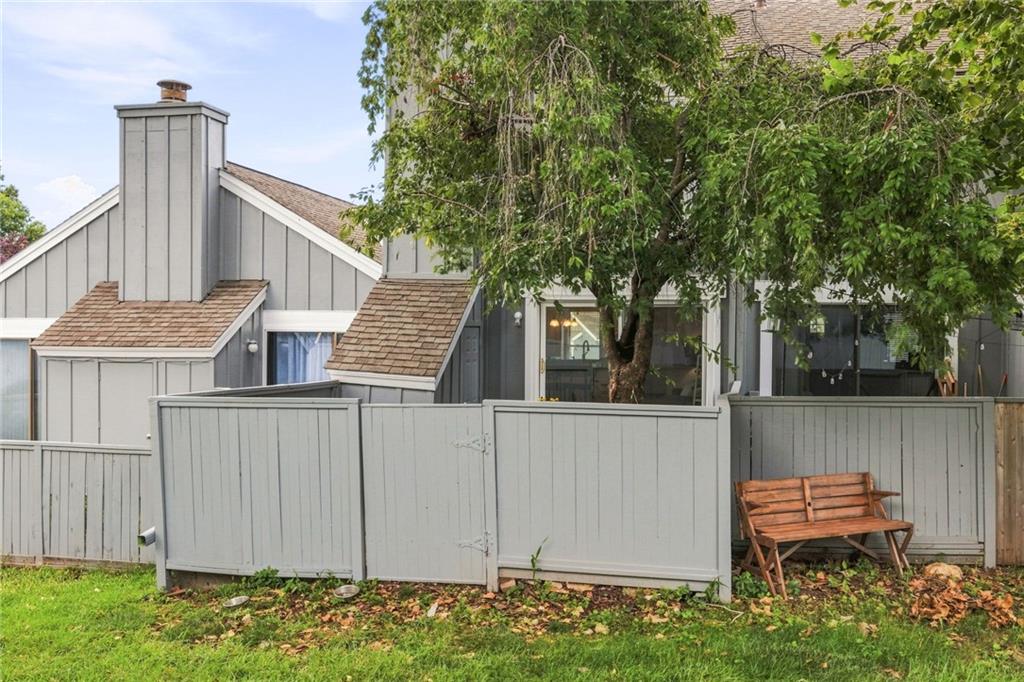
Gray-sided house behind a backyard fence, shaded by a large tree with a wooden bench nearby.
VIEW PHOTOS
Courtesy of KW KANSAS CITY METRO, Hannah Murrell Listing Contact:  
$229,000

8259 Monrovia Street

2 Beds 2 Baths 1,251 Sq.Ft. 1,136 Sq.Ft.

Description

Completely turnkey townhome in the sought-after Four Colonies! This move-in ready gem offers maintenance-provided living at its finest, no more mowing or shoveling, just more time to enjoy your home. Freshly painted throughout with newer LVP flooring throughout and new laminate flooring plus new carpet on the downstairs (2025/2026), this home feels brand new. Step outside to a beautiful private patio, perfect for morning coffee or evening relaxation.

Inside, you'll find spacious bedrooms and a large finished basement, offering incredible square footage for the price. Updated bathrooms and an upstairs toilet add to the fresh, modern feel. The kitchen features a filtered water faucet at the sink, and the whole house humidifier keeps things comfortable year round. Major systems and appliances, including the HVAC, dishwasher, refrigerator, and garbage disposal, have all been updated within the last few years, along with new blinds and master bedroom closet doors, so you can move in with total peace of mind.

Don't miss this rare combination of turnkey condition, low maintenance living, and unbeatable value in Four Colonies!

Share Property

Location

8259 Monrovia Street, Lenexa, KS 66215

Status

Pending
Hannah Murrell

Hannah Murrell

TITLE

REALTOR®

Property Amenities

Interior
Laundry room In Basement
Fireplace Living Room
Appliances Dishwasher, Disposal, Humidifier, Microwave, Electric Range
Flooring Carpet
Total Bedrooms: 2
Half Bathrooms: 1
Full Bathrooms: 1
Other Interior Features Ceiling Fan(s), Painted Cabinets, Vaulted Ceiling(s)
Area & Lot
Lot Area 1,136 Sq.Ft.
Living area 1,251 Sq.Ft.
MLS® ID 2642280
Year Built 1973
School District Shawnee Mission
Architecture Styles Traditional
Type Townhouse
Status Pending
Exterior
Air conditioning Electric
Heat type Natural Gas
Water Source Public
Security Features Smoke Detector(s)
Sewer Public Sewer
Parking Off Street
Roof Composition
Finance
Sales Price $229,000
Gray attached townhomes with brick accents, a gabled front, and a lawn crossed by concrete walkways.

Schedule a Showing

I would love to show you our beautiful property. Please select your preferred date and time below. I will be in touch shortly to confirm your appointment.

Schedule a Showing

I would love to show you our beautiful property. Please select your preferred date and time below. I will be in touch shortly to confirm your appointment.

Thank you for your interest in 8259 Monrovia Street, Lenexa, KS 66215. We are reviewing your request and will be in touch shortly!

Mortgage Calculator

Estimate your monthly mortgage payment, including the principal and interest, property taxes, and HOA. Adjust the values to generate a more accurate rate.

All estimates are provided for informational purposes only. Actual amounts may vary.
$0,000 Your Payment 20 15 65
$0,000 Your Payment

Experience the Red Bow Standard

Partner with Murrell Signature Real Estate Group and enjoy a real estate experience that’s personal, polished, and powerful.