Murrell Signature Real Estate Group
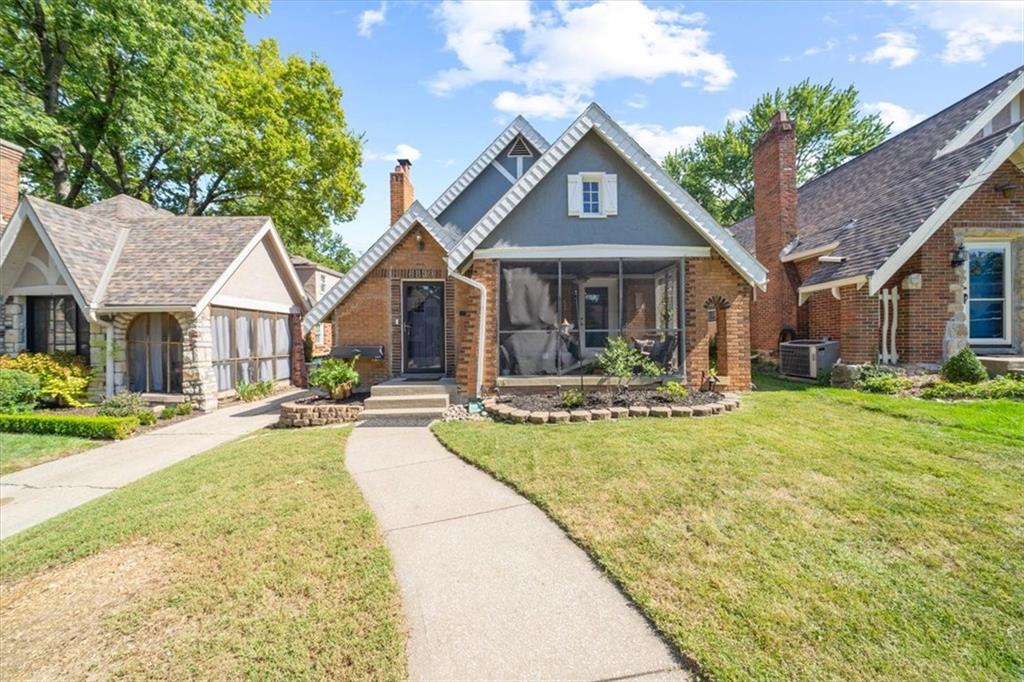
Brick house with a gray gabled facade, screened porch, and curved walkway across the front lawn.
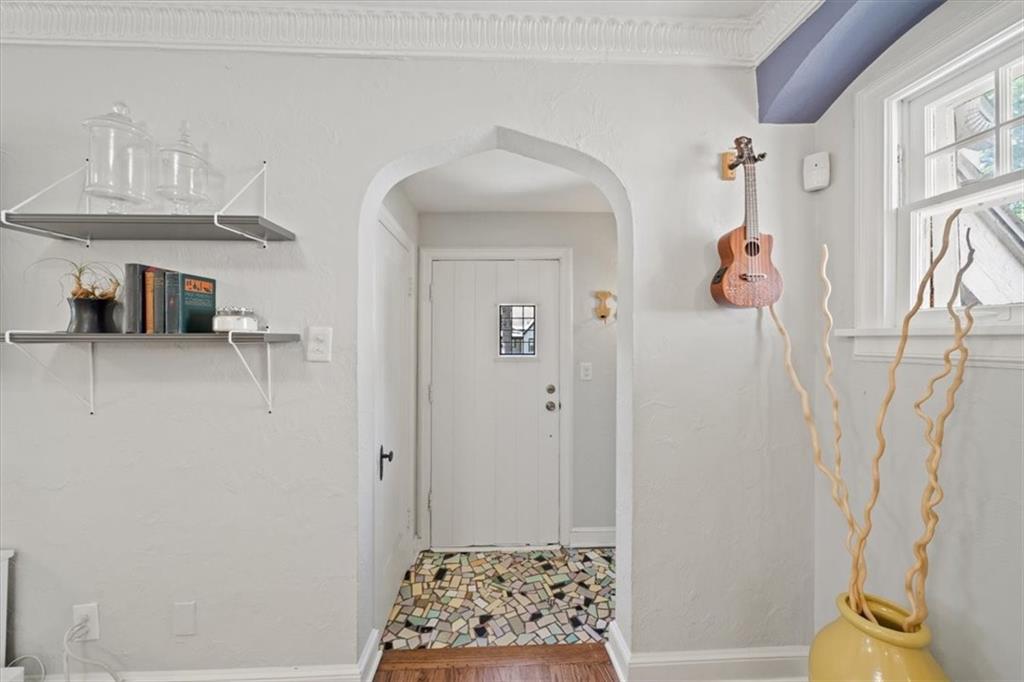
Entryway with a white front door, arched opening, and colorful mosaic tile floor.
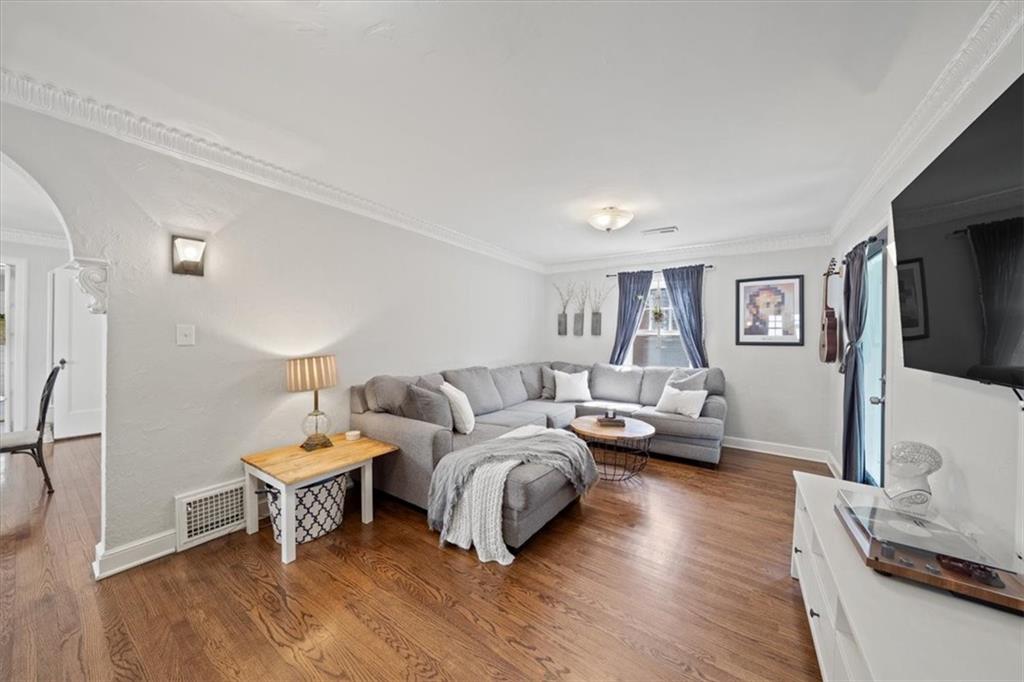
Living room with a gray sectional, hardwood floors, blue curtains, and a wall-mounted television.
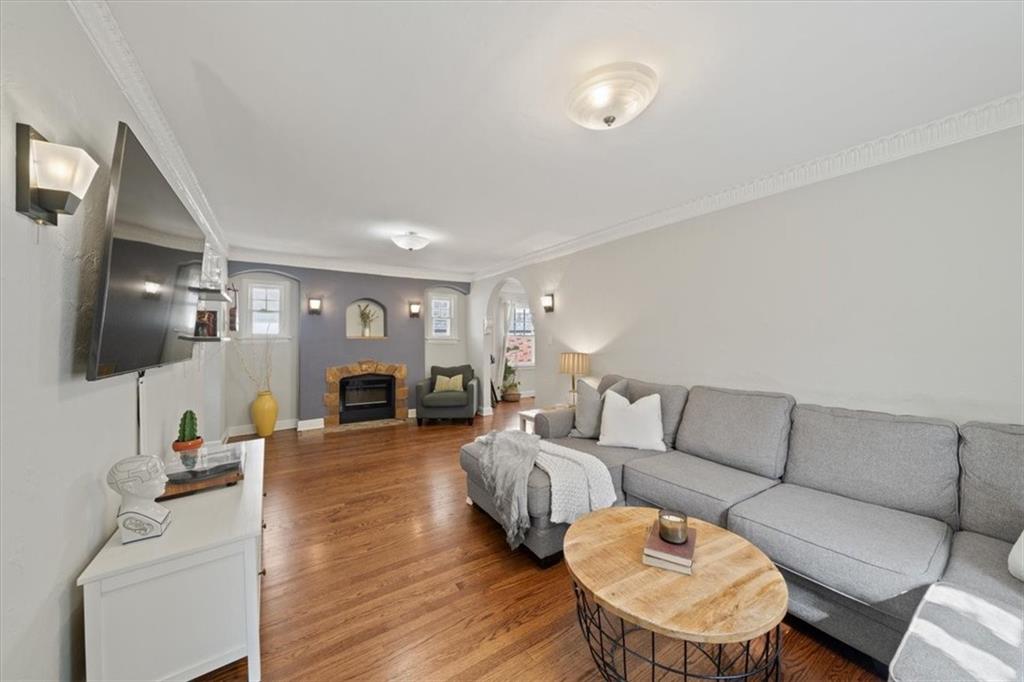
Living room with a gray sectional, hardwood floors, brick fireplace, and arched doorways.
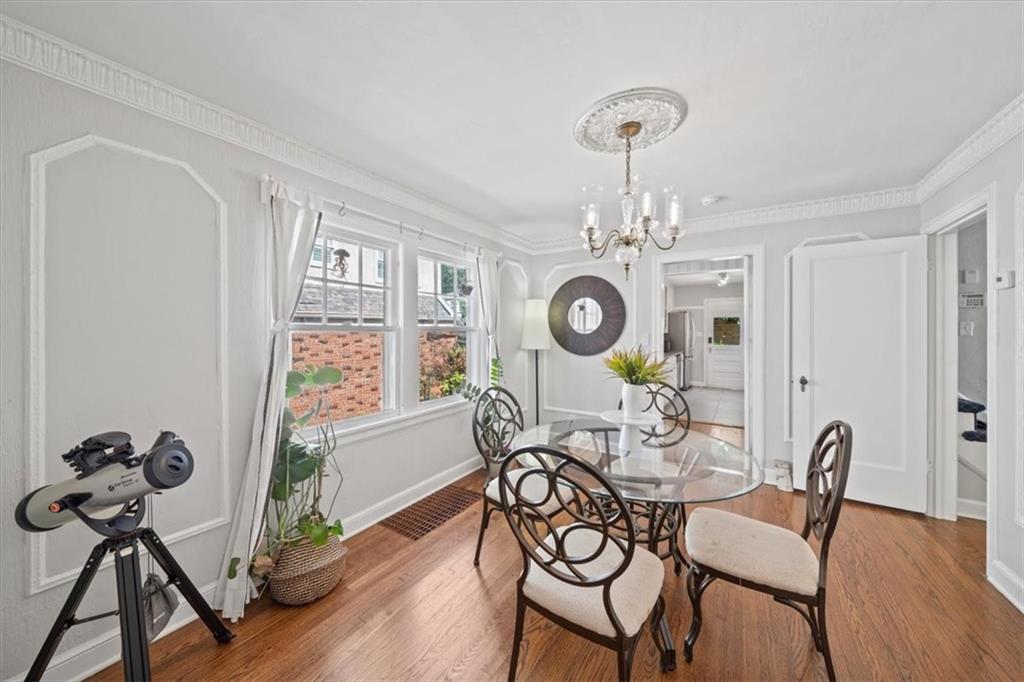
Dining room with a glass table, ornate chandelier, hardwood floors, and a telescope beside the windows.
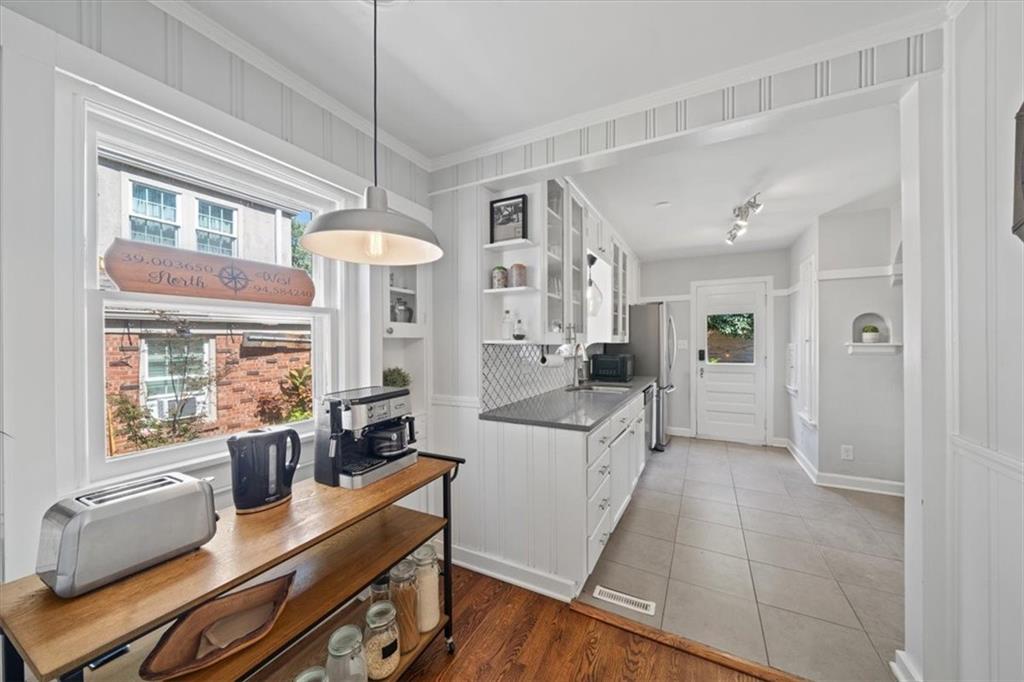
Bright narrow kitchen with gray cabinetry, tiled floor, and a wooden console beneath the window.
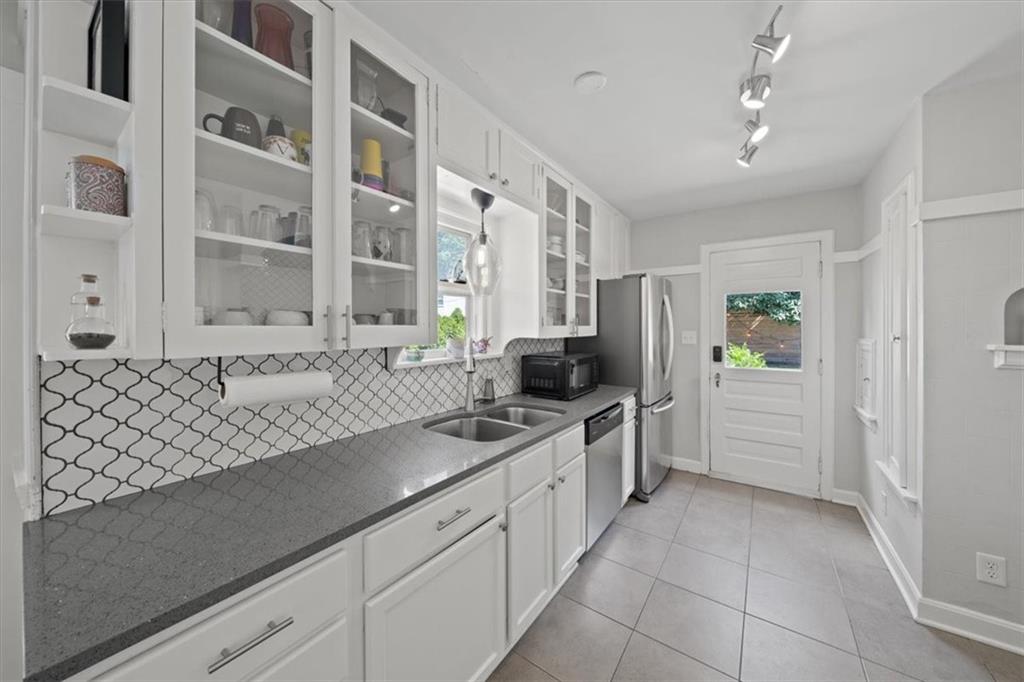
Kitchen with white glass-front cabinets, patterned backsplash, gray counters, and stainless steel appliances.
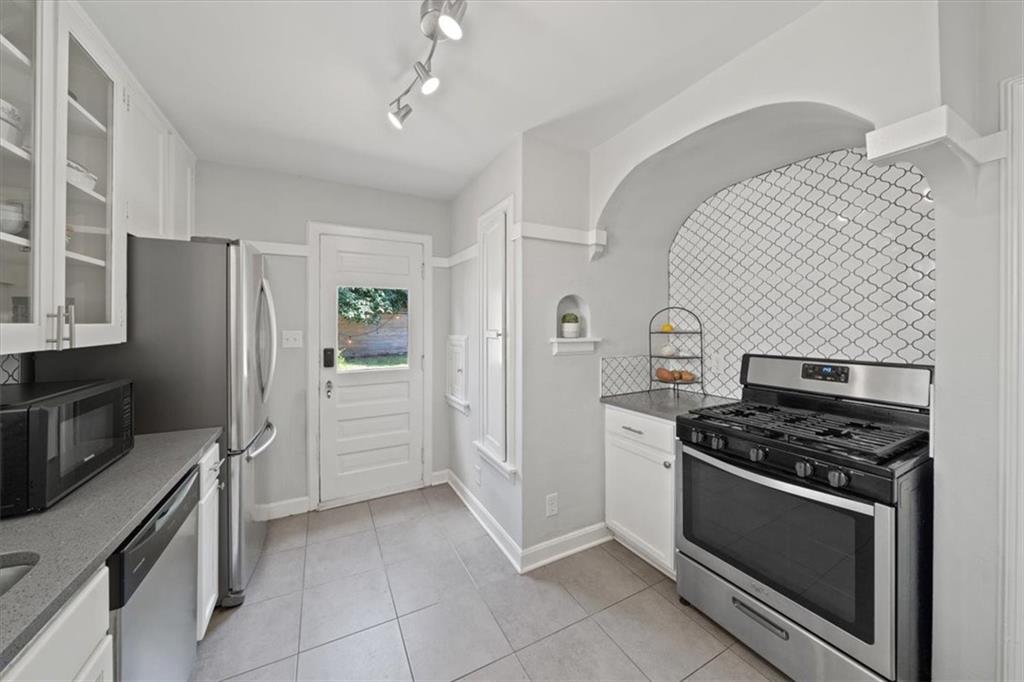
Kitchen with stainless steel appliances, gray tile floor, and an arched patterned backsplash.
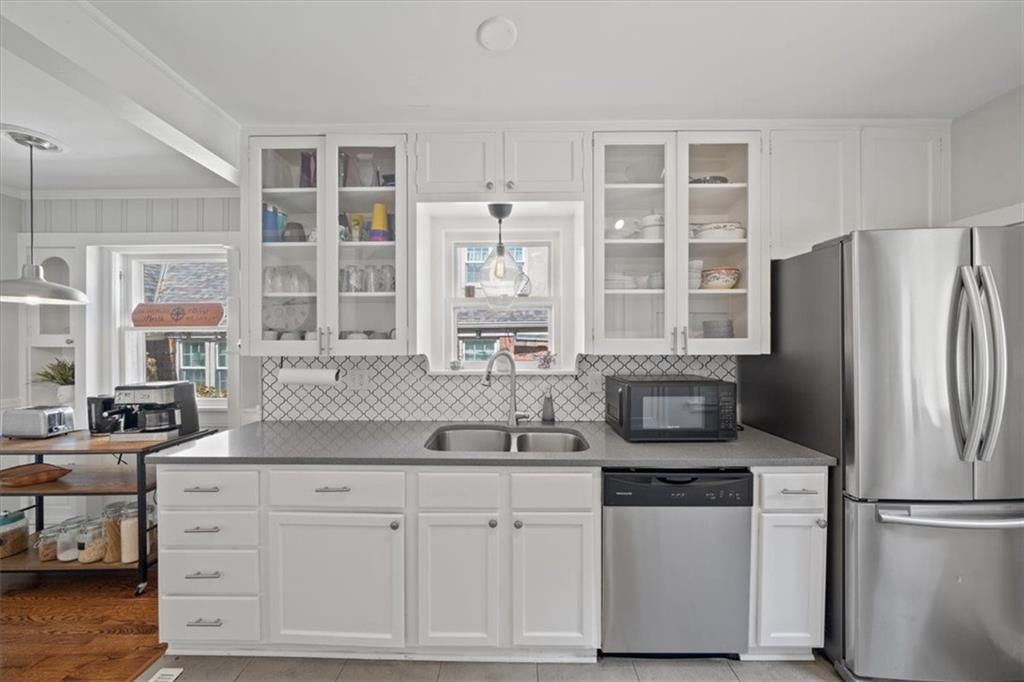
White kitchen with glass-front cabinets, patterned backsplash, double sink, and stainless steel appliances.
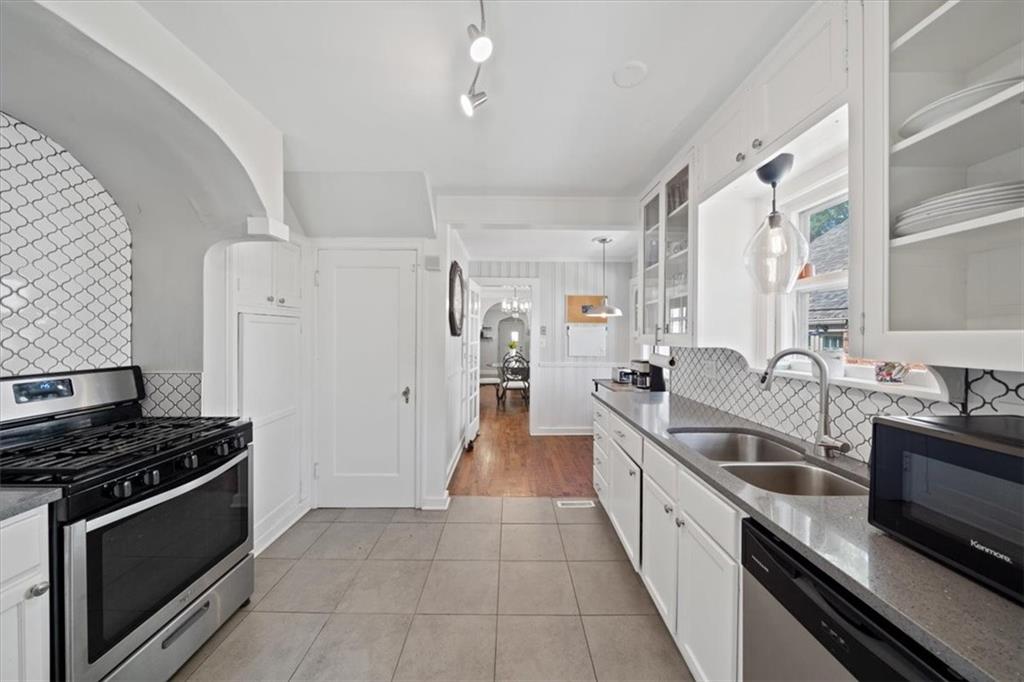
Galley kitchen with white cabinets, patterned tile backsplash, and stainless steel appliances.
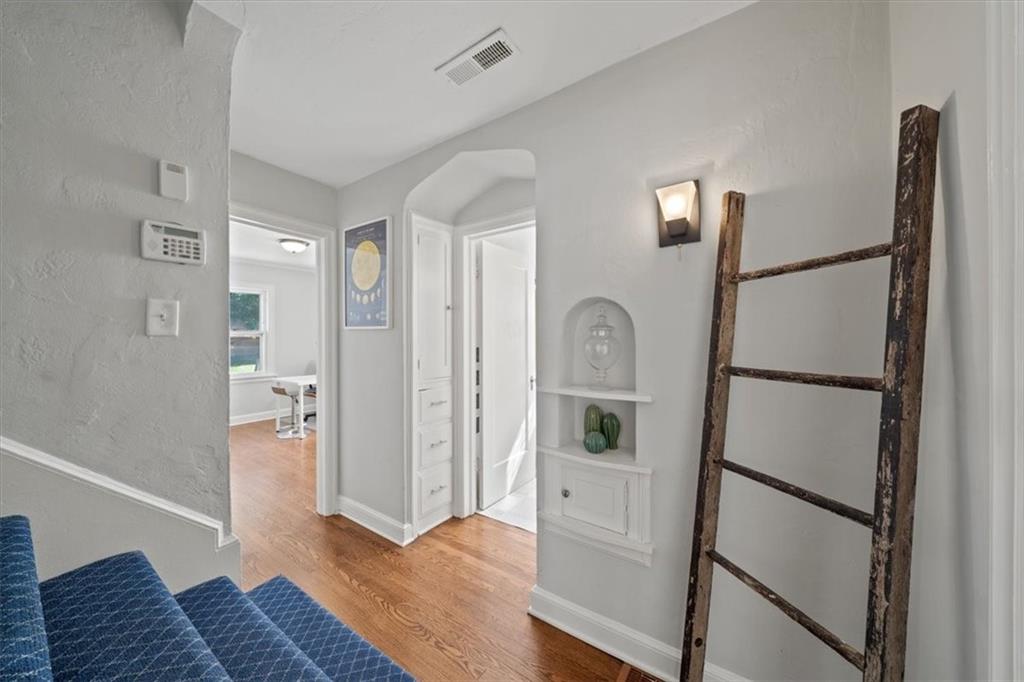
Blue-carpeted staircase beside a bright hallway with hardwood floors and a rustic wooden ladder.
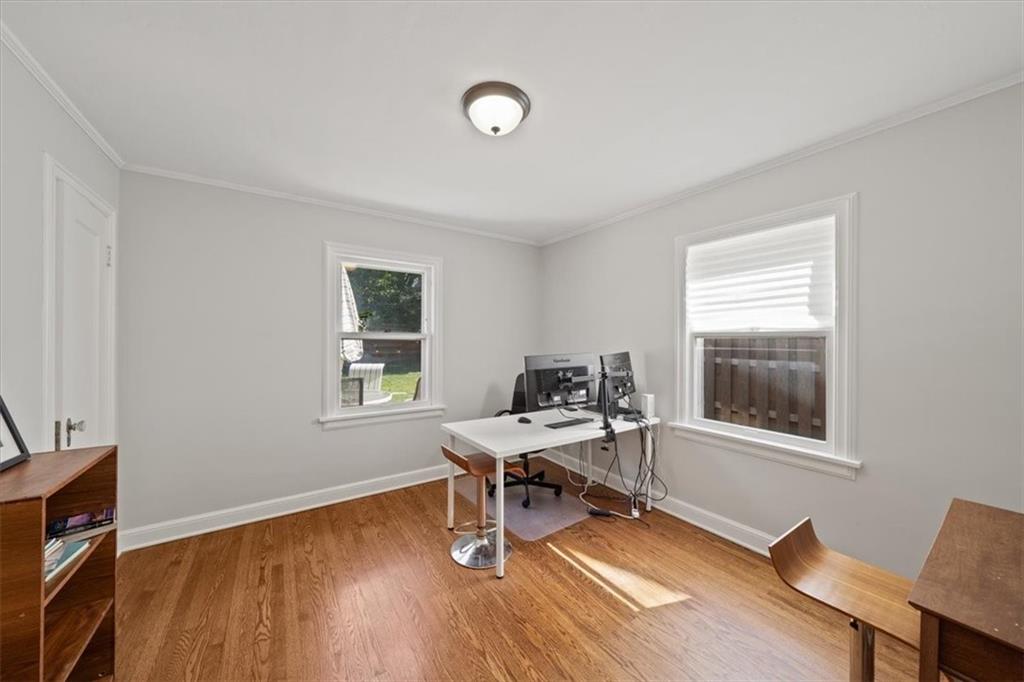
Home office with hardwood floors, two windows, and a white desk with computer monitors.
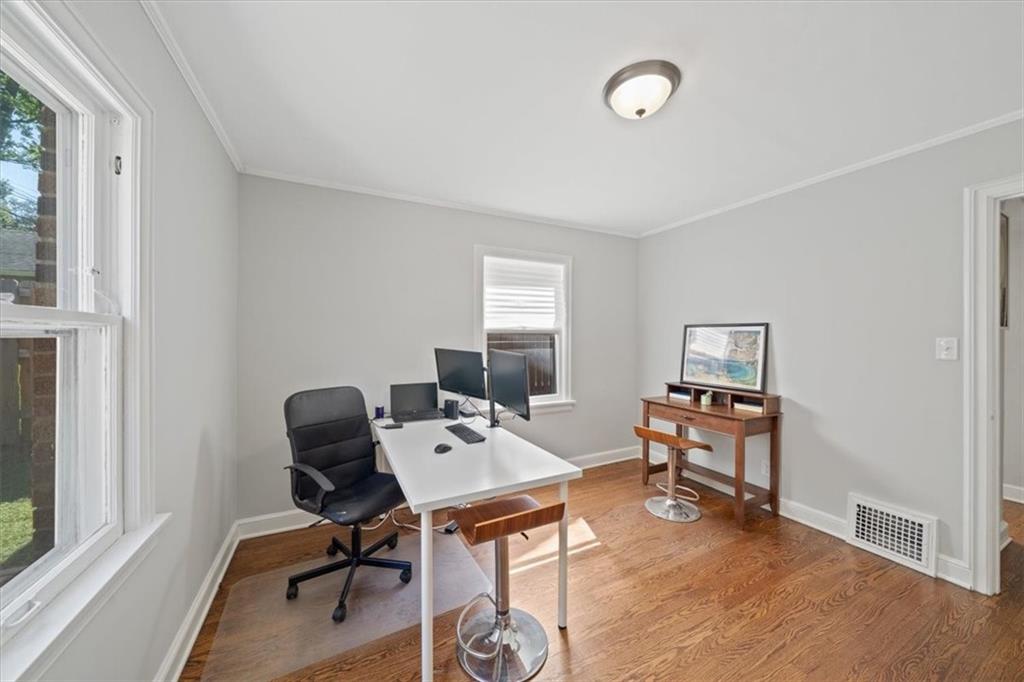
Home office with a white desk, computer monitors, black chair, and hardwood floors.
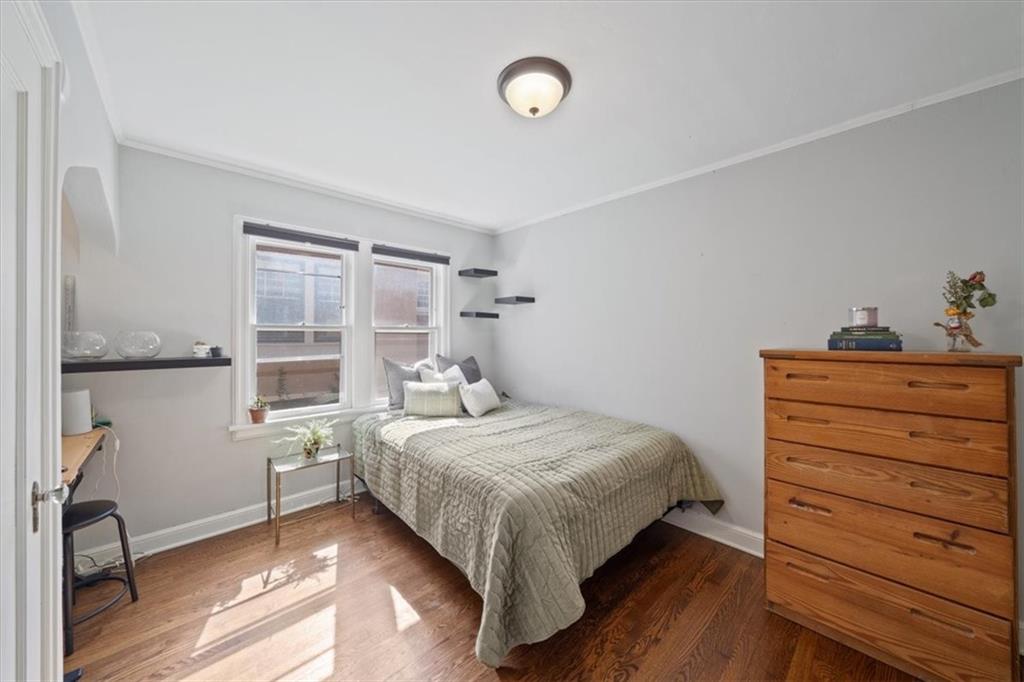
Bedroom with a bed beneath two windows, hardwood floors, and a wooden dresser.
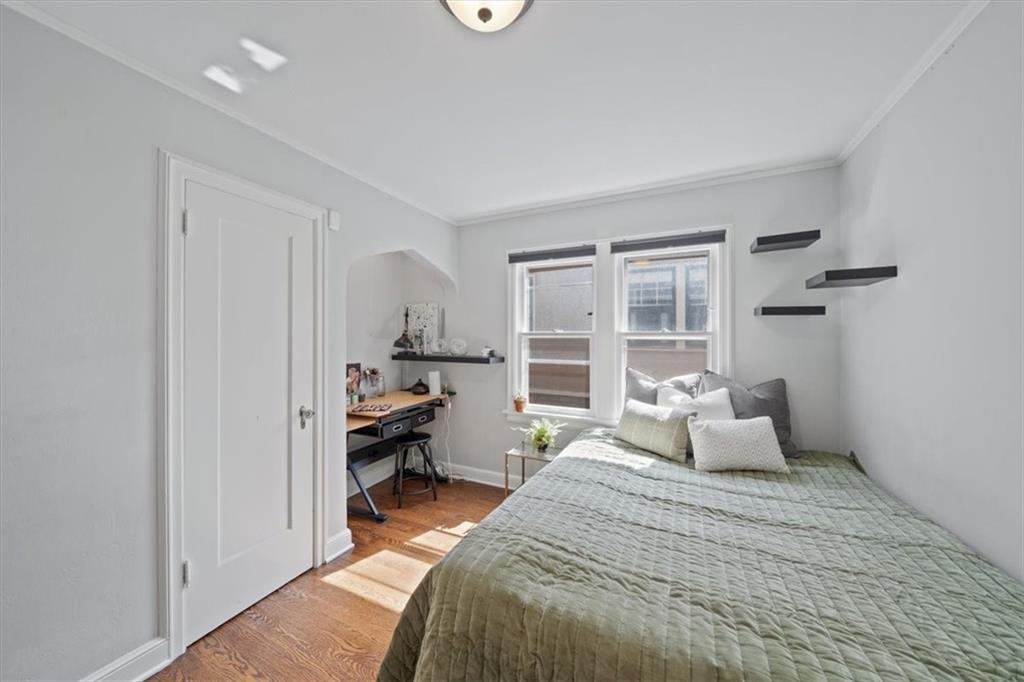
Bedroom with a green quilt-covered bed, two windows, and a compact desk.
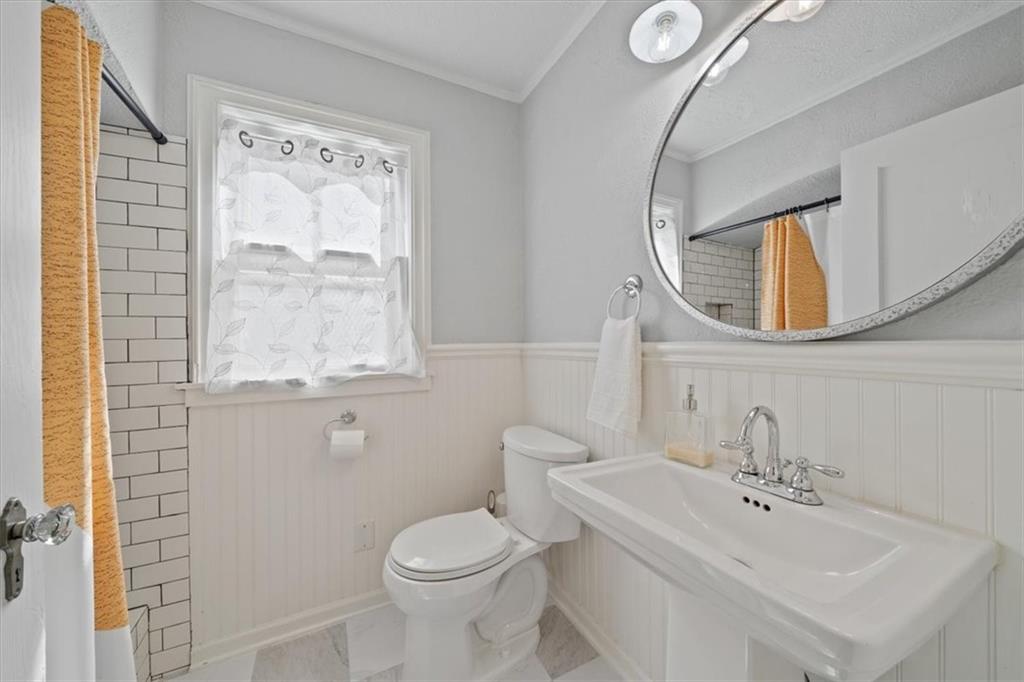
Bathroom with a large wall-mounted sink, round mirror, beadboard walls, and a subway-tile shower with an orange curtain.
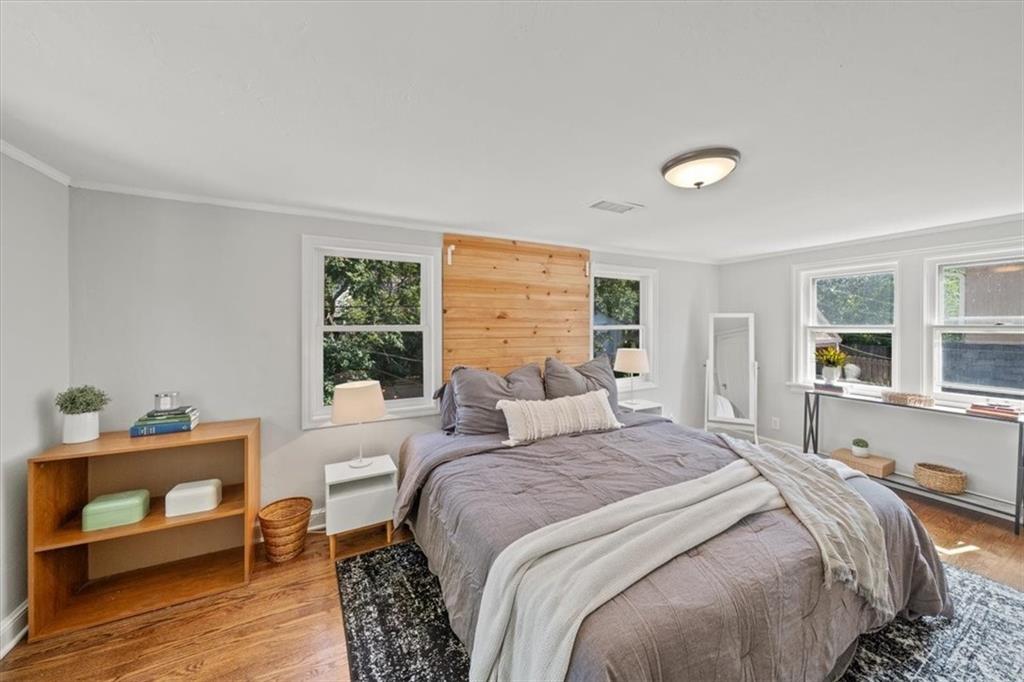
Staged bedroom with gray bedding, a wood accent wall, hardwood floors, and leafy views through the windows.
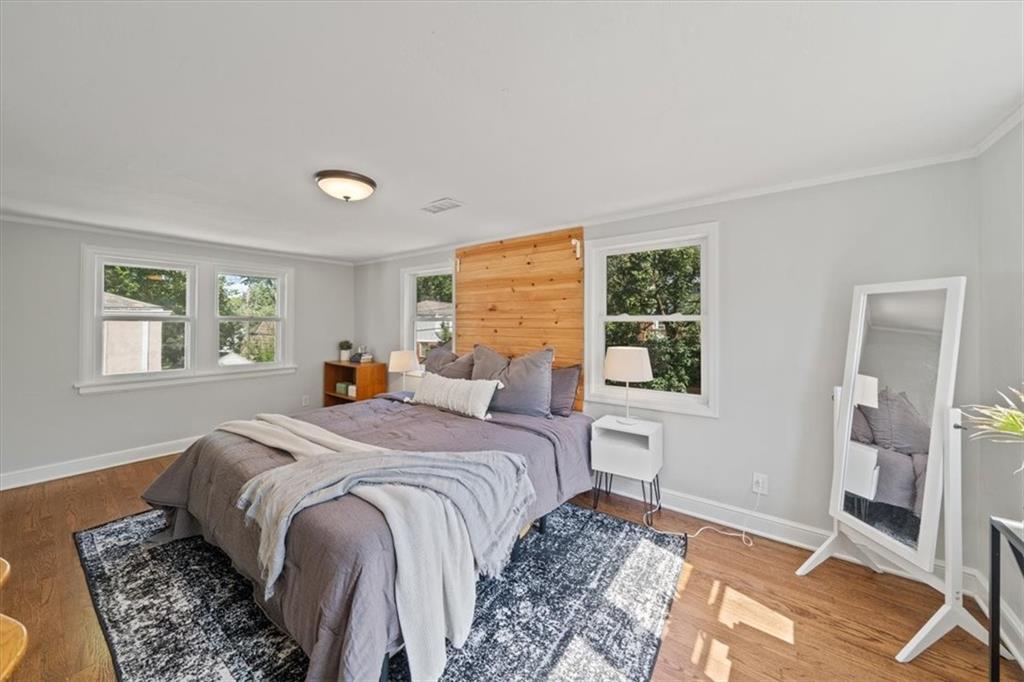
Bedroom with a wood plank accent wall, gray bedding, hardwood floors, and a patterned rug.
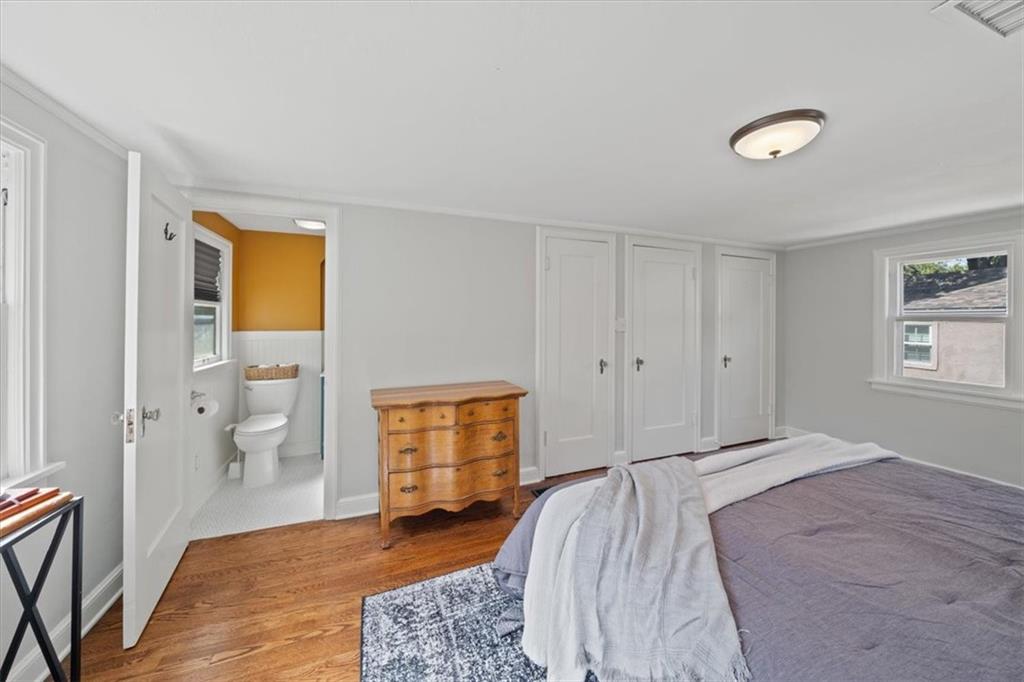
Bedroom with hardwood floors, a wooden dresser, and an open doorway to a bathroom.
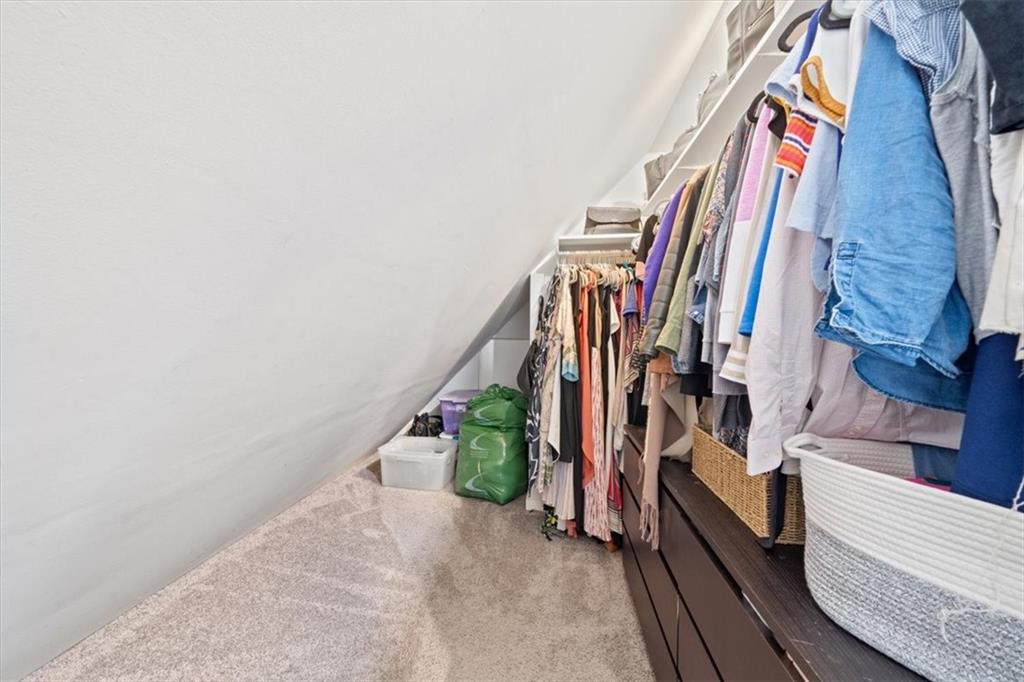
Walk-in closet with clothes hanging beneath a sloped ceiling and dark drawers along one side.
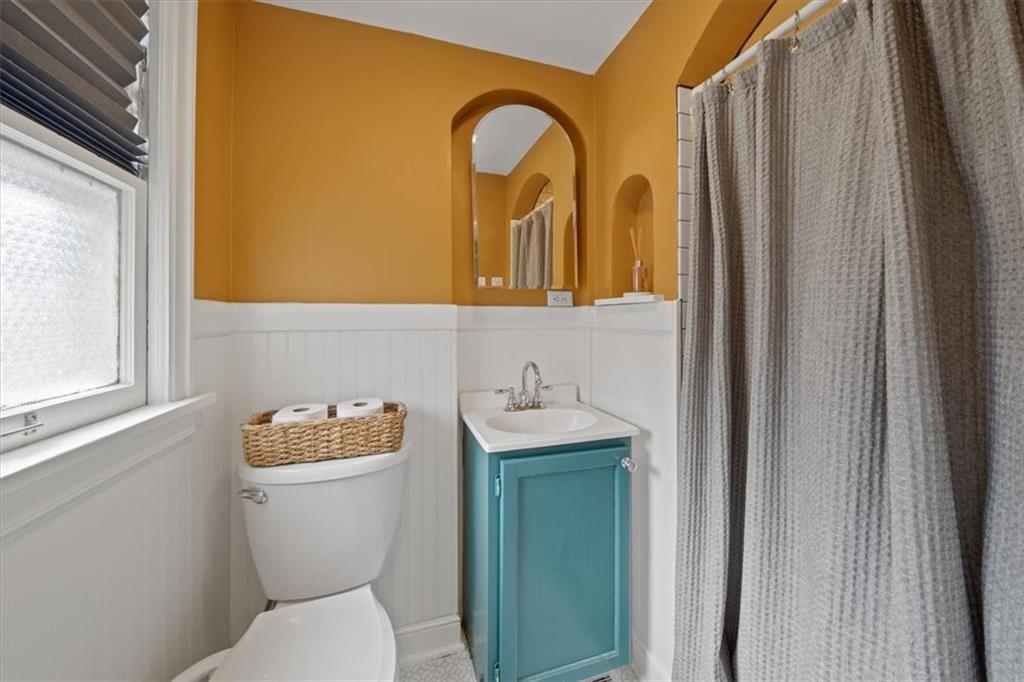
Bathroom with an aqua vanity, arched mirror, white beadboard, and gray shower curtain.
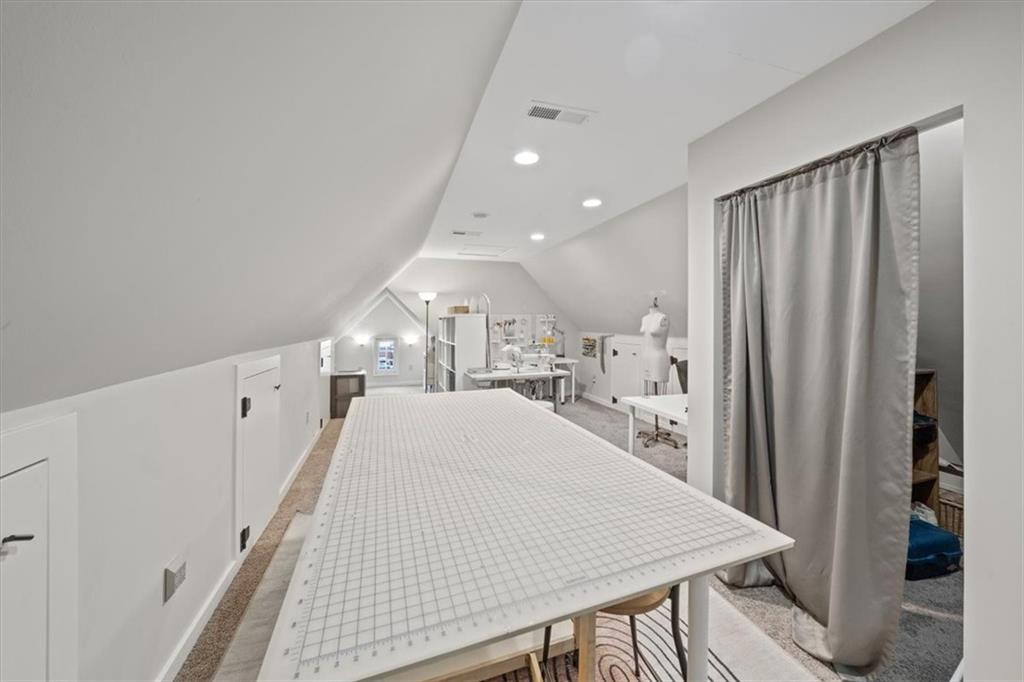
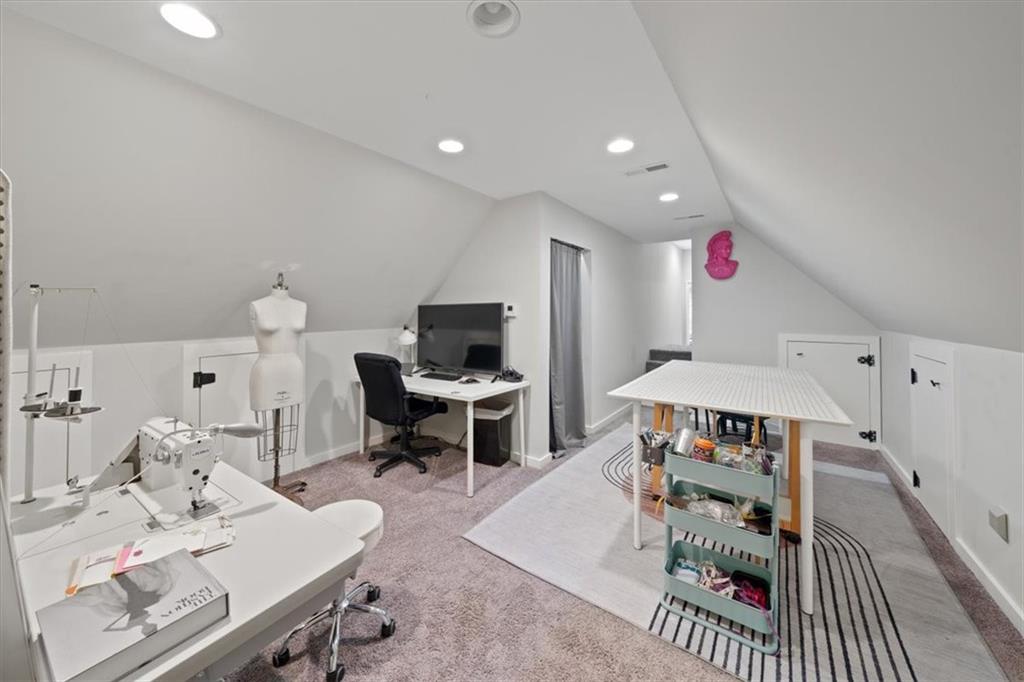
Finished attic sewing room with a large gridded cutting table and sewing machines.
Attic sewing room with sewing machines, a dress form, and a large worktable.
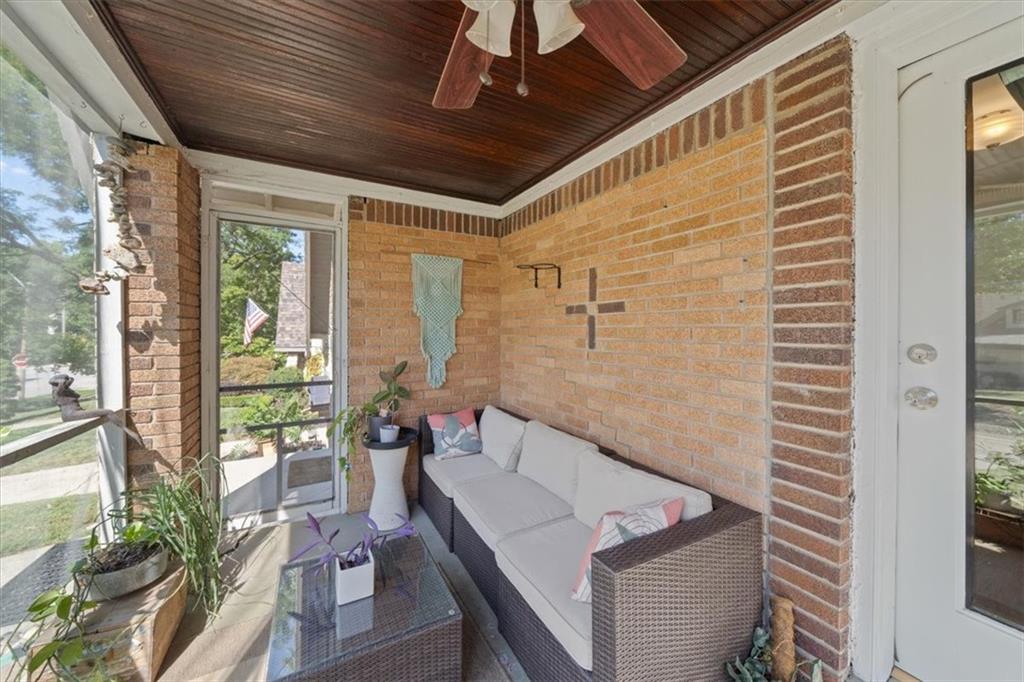
Enclosed brick porch with a wicker sofa, large windows, and a dark wood ceiling.
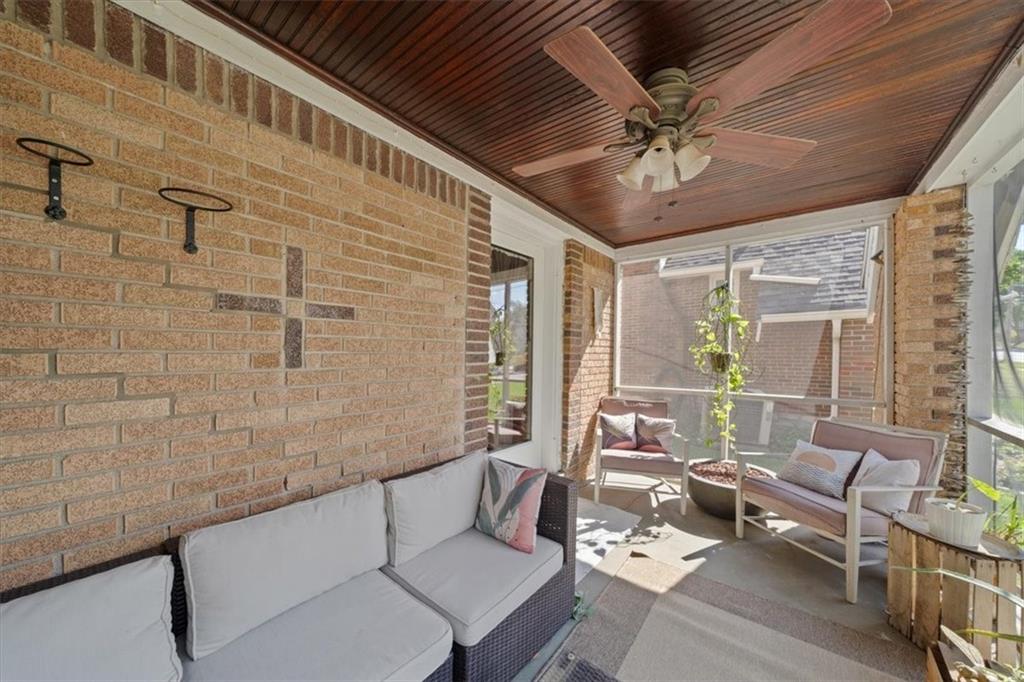
Enclosed porch with wicker seating, screened windows, and a wood-plank ceiling with a ceiling fan.
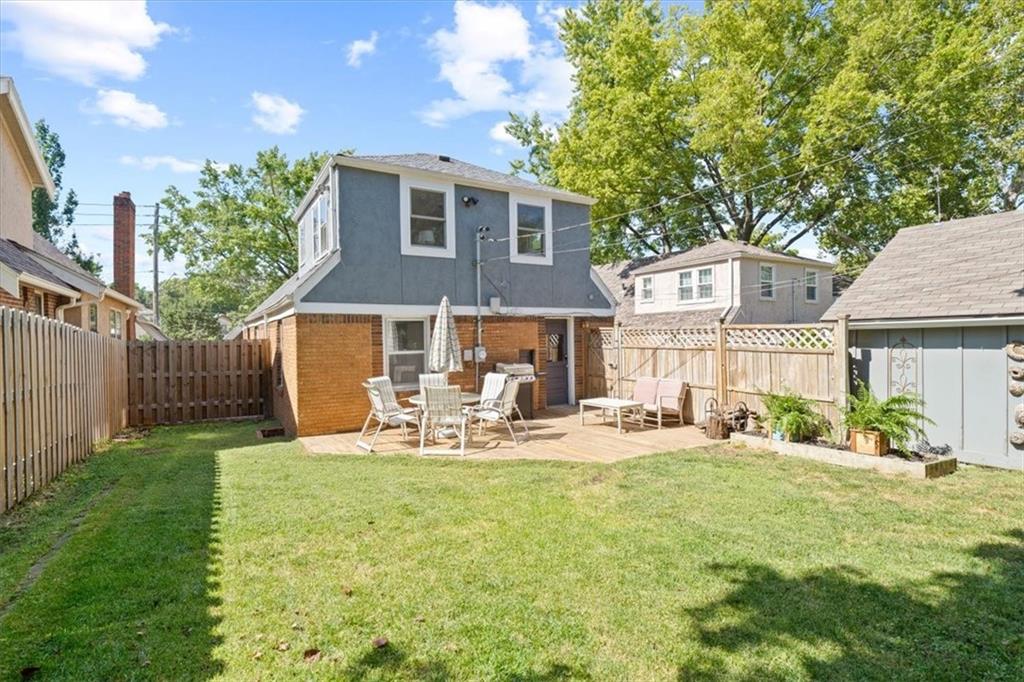
Home’s rear exterior with a fenced lawn and patio seating beside the two-story gray and brick house.
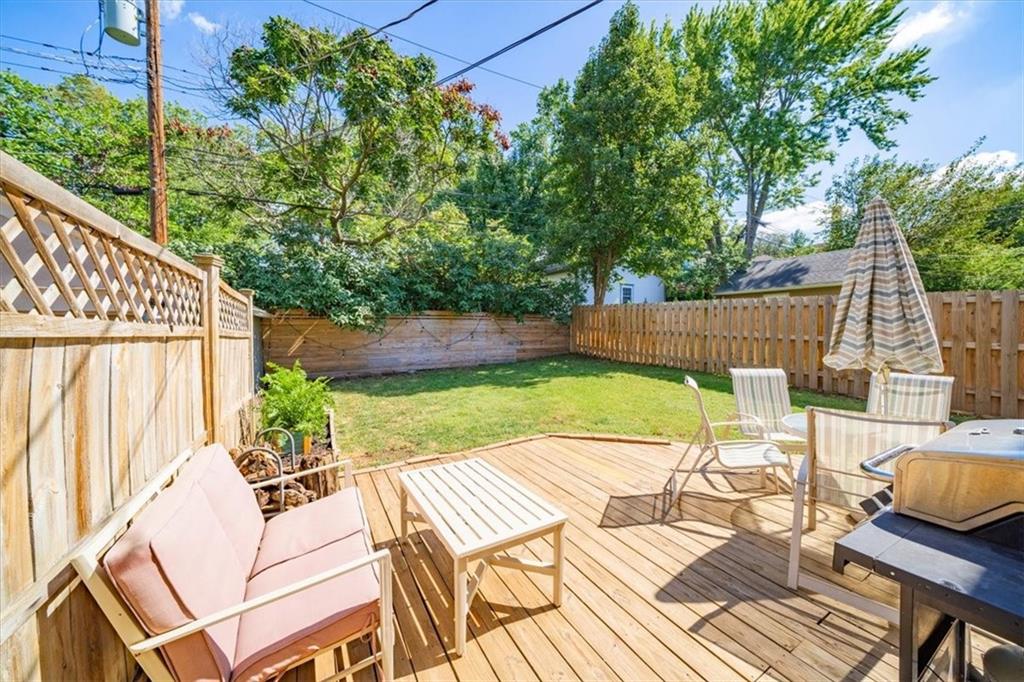
Wooden backyard deck with patio seating, a fenced lawn, and mature trees.
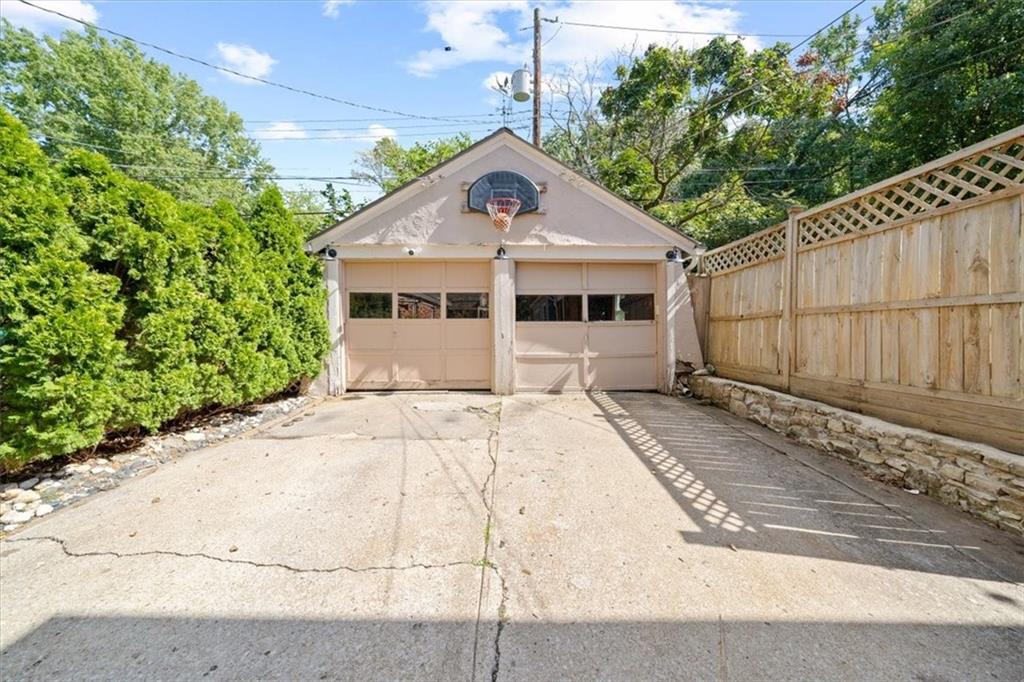
Detached two-car garage with a basketball hoop above the doors, beside a fenced driveway.
VIEW PHOTOS
Courtesy of KW KANSAS CITY METRO, Hannah Murrell Listing Contact: 913-617-8335 
Price Upon Request

6839 Oak Street

3 Beds 2 Baths 1,622 Sq.Ft. 5,077 Sq.Ft.

Description

Charming Brookside Tudor in the heart of it all! This move-in-ready gem showcases stunning hardwood floors and timeless antique architecture that captures the essence of classic Brookside living. Start your mornings or unwind in the evenings on the inviting front porch, perfect for soaking in the neighborhood's serene vibe. The spacious formal dining room is ideal for hosting dinners and entertaining guests. With two bedrooms conveniently located on the main level and a private master suite upstairs, there's plenty of room to spread out. The master features an additional large bonus room, perfect for a luxurious walk-in closet, nursery, home office, or guest space! Step outside to a backyard oasis with a privacy fence, cozy platform deck, and plenty of shade--an ideal spot for outdoor relaxation or gatherings. Plus, this home boasts a newer roof, ensuring peace of mind for years to come. Walking distance to all your Brookside favorites, this Brookside beauty truly offers the best of location and lifestyle!

Share Property

Location

6839 Oak Street, Kansas City, MO 64113

Status

Sold

Date Sold

October 28, 2024
Hannah Murrell

Hannah Murrell

TITLE

REALTOR®

Property Amenities

Interior
Laundry room In Basement
Fireplace Living Room
Flooring Wood
Total Bedrooms: 3
Full Bathrooms: 2
Area & Lot
Lot Area 5,077 Sq.Ft.
Living area 1,622 Sq.Ft.
MLS® ID 2511300
Year Built 1932
School District Kansas City Mo
Architecture Styles Tudor
Type Residential
Status Sold
Exterior
Air conditioning Electric
Heat type Natural Gas
Water Source Public
Garage Space 1.0
Sewer Public Sewer
Parking Detached
Roof Composition

Kansas City

Experience the Red Bow Standard

Partner with Murrell Signature Real Estate Group and enjoy a real estate experience that’s personal, polished, and powerful.