Murrell Signature Real Estate Group
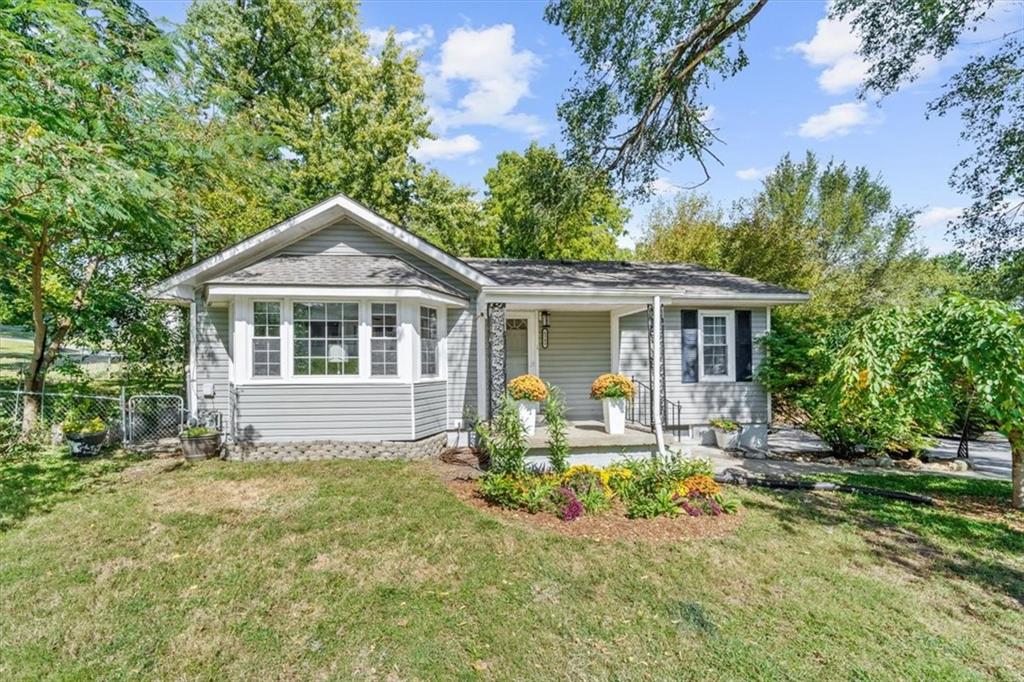
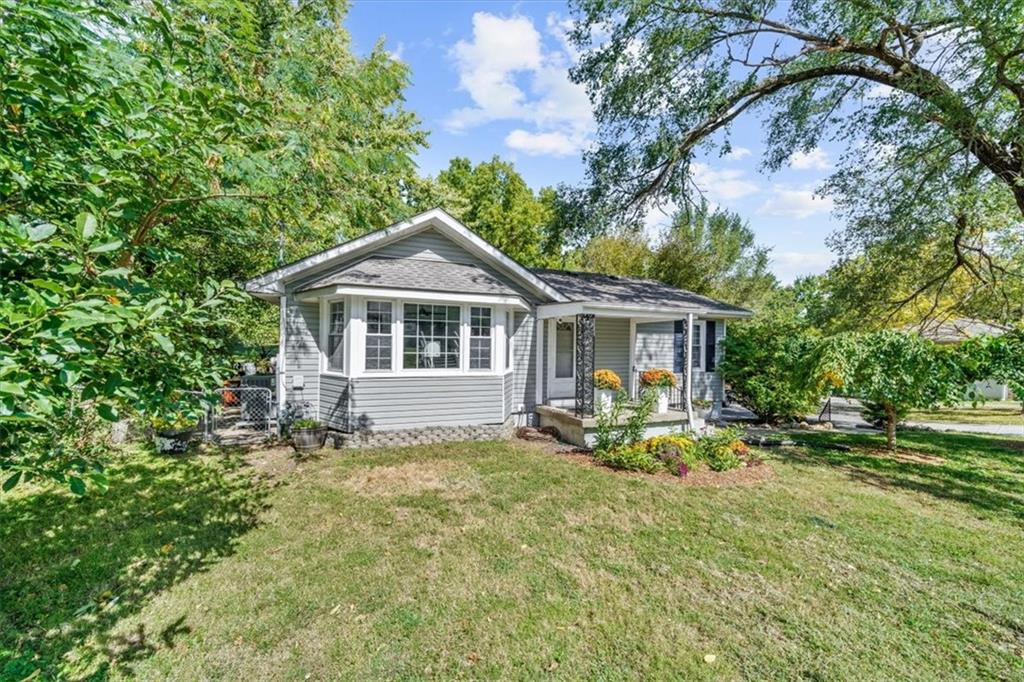
Single-story gray home with a gabled bay window, front porch, and mature trees.
Gray single-story house with a bay window and covered porch, framed by mature trees.
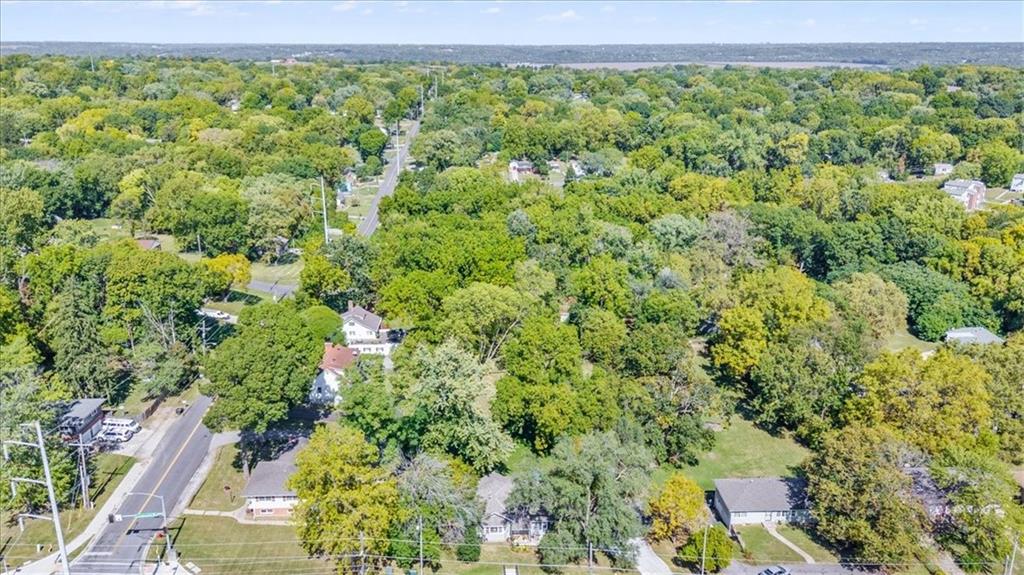
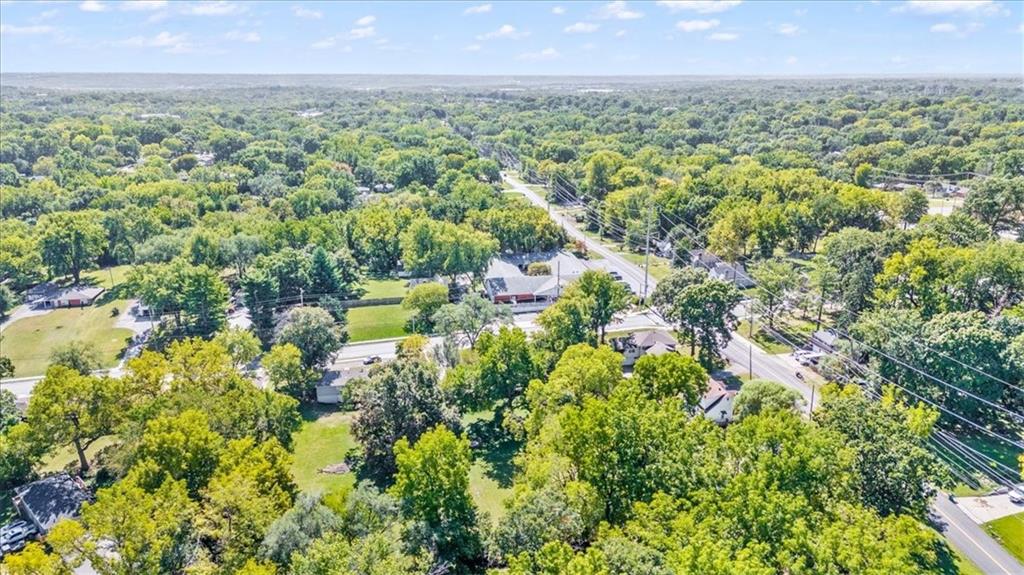
Aerial view of a tree-covered residential area with roads and scattered homes.
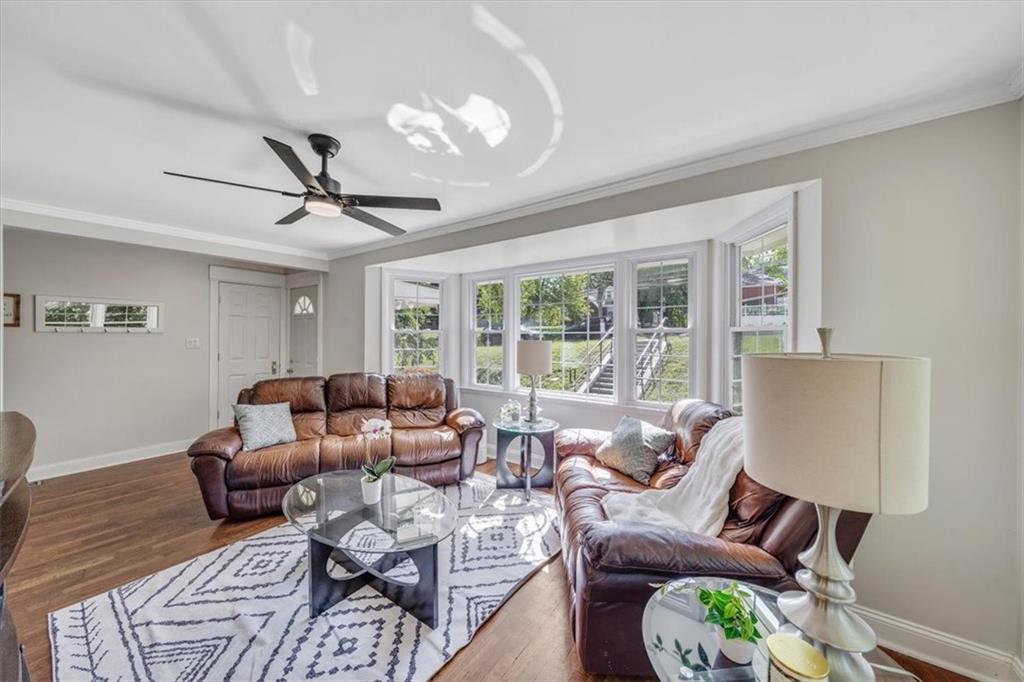
Living room with brown leather sofas, a geometric rug, and large windows.
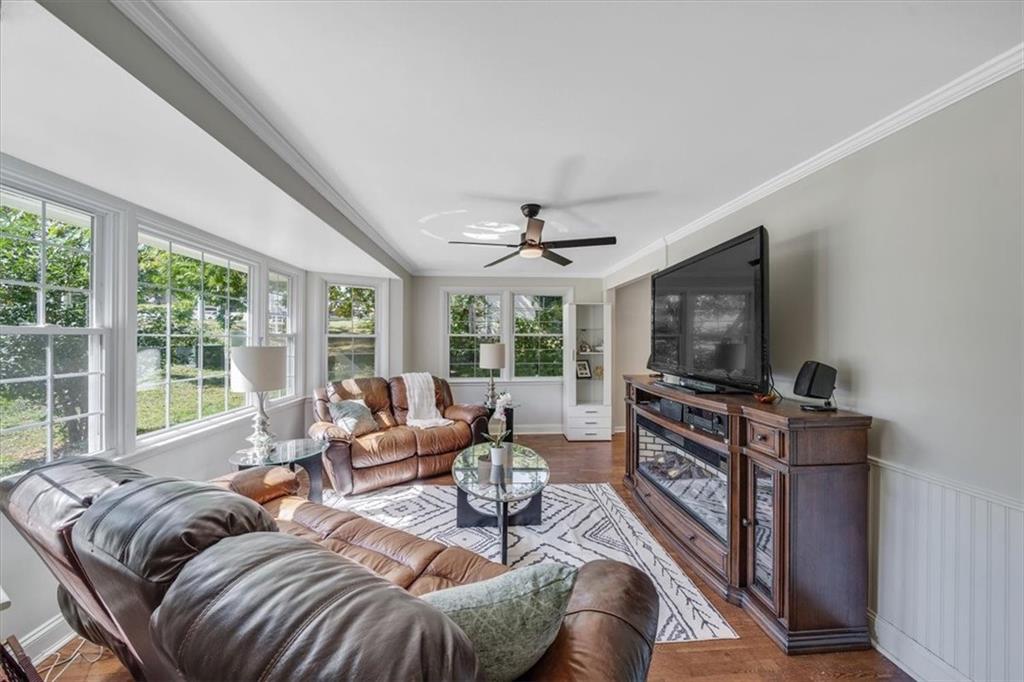
Living room with leather sofas, large windows, hardwood floors, and a television.
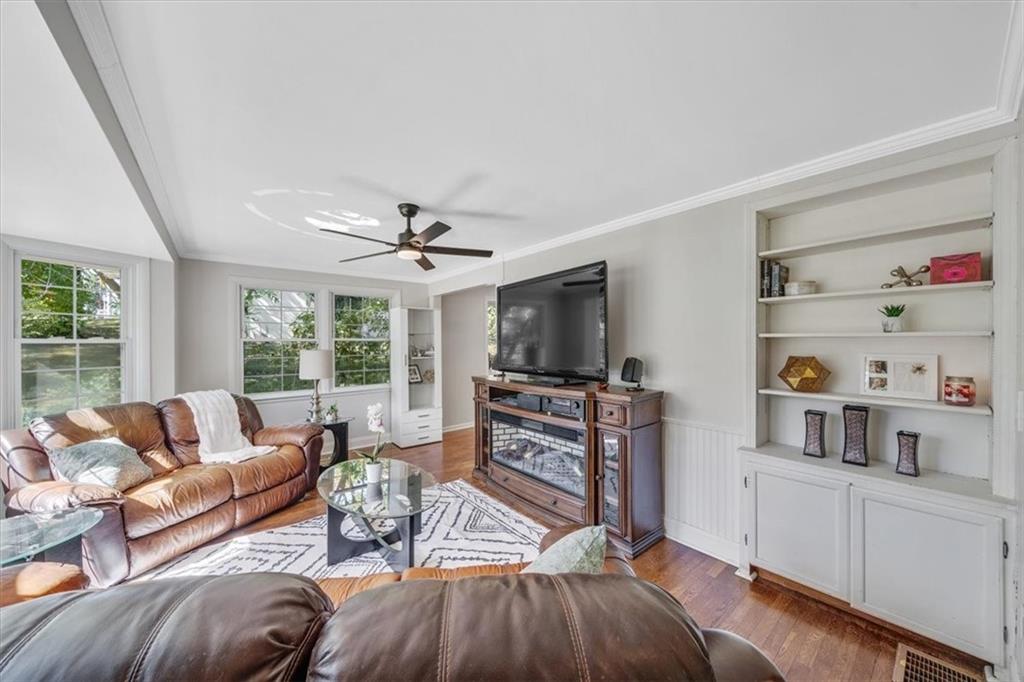
Living room with leather sofas, hardwood floors, a TV fireplace, and built-in shelving.
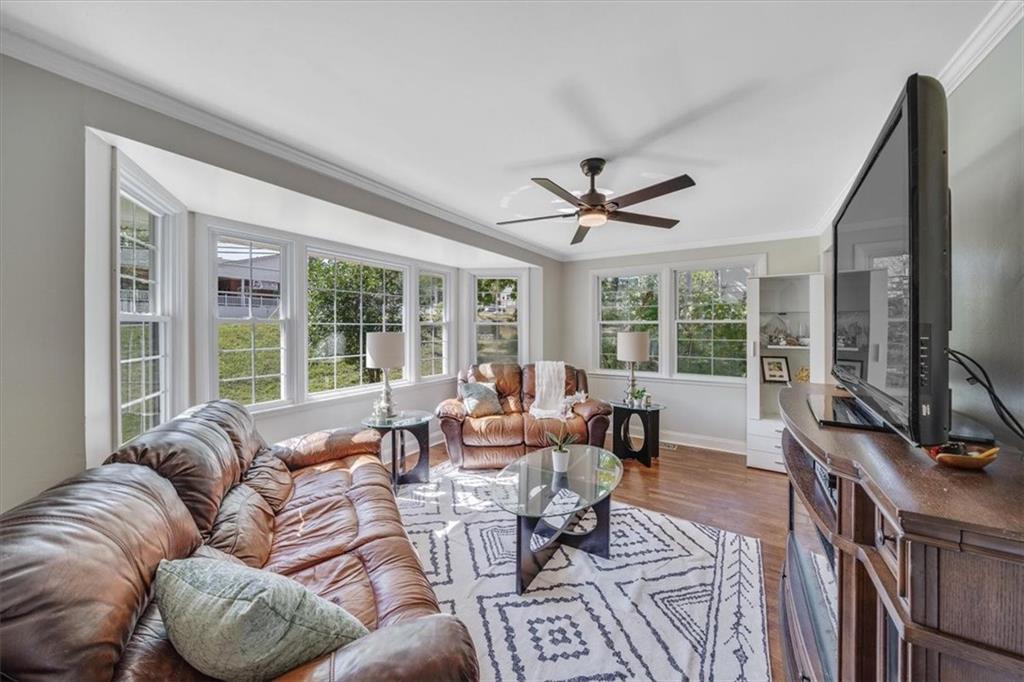
Living room with leather sofas, a large bay window, and a patterned rug.
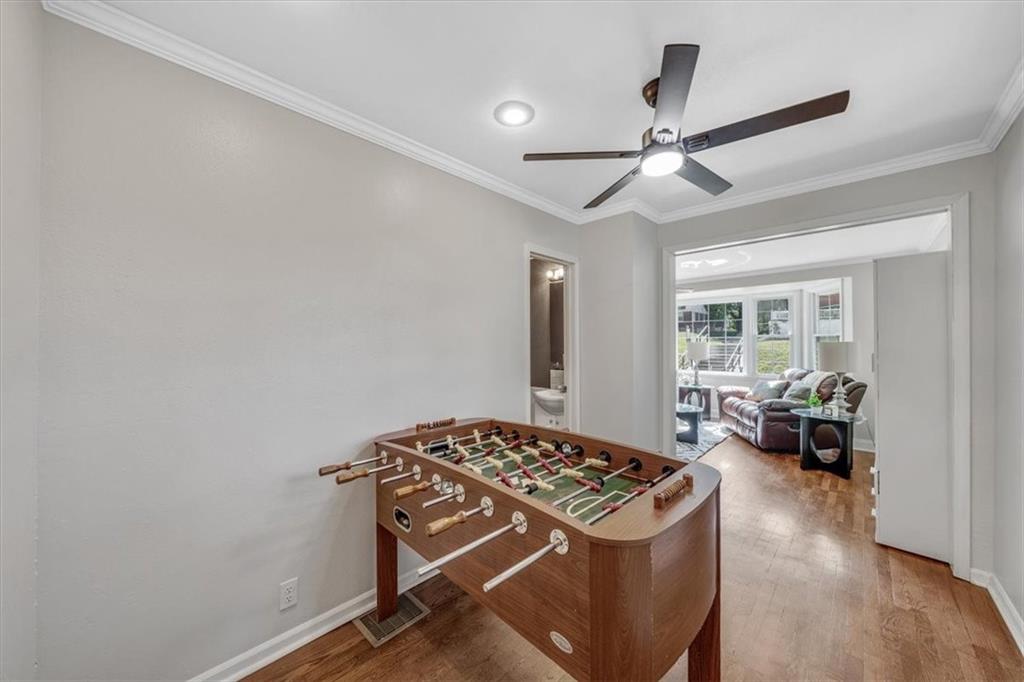
Game room with a wooden foosball table and an open doorway to a bright living room.
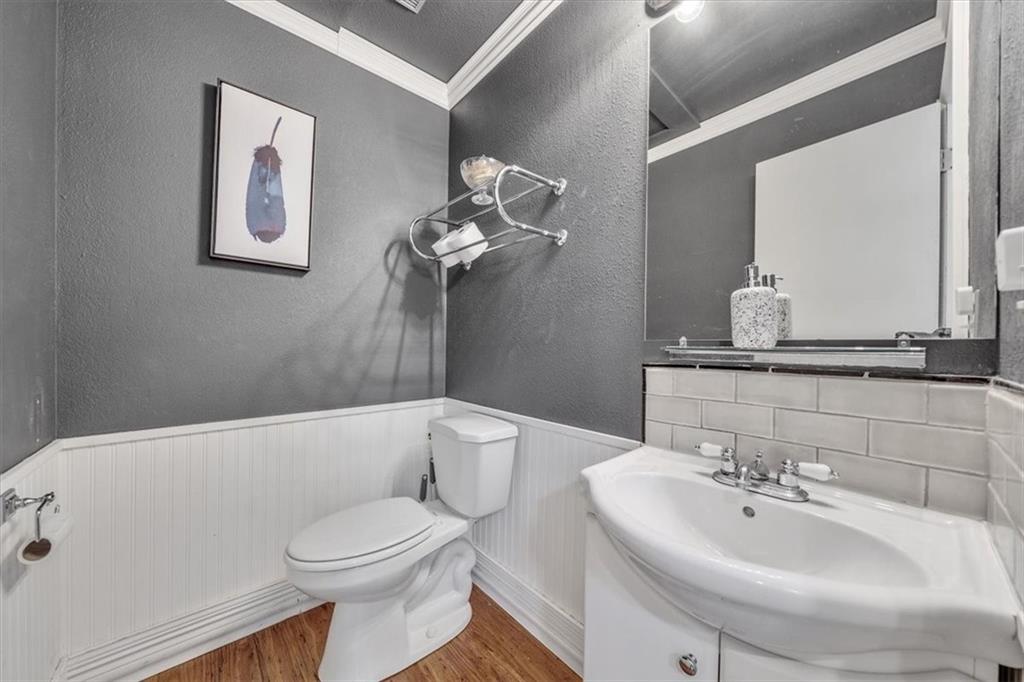
Bathroom with gray walls, white beadboard wainscoting, a white vanity, and wood-look flooring.
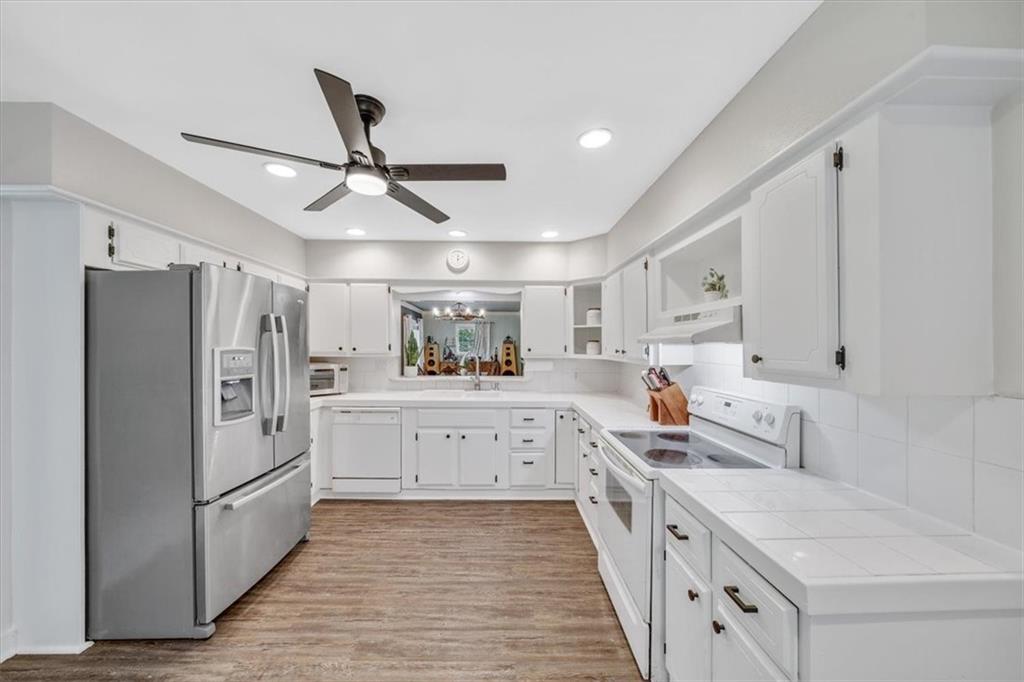
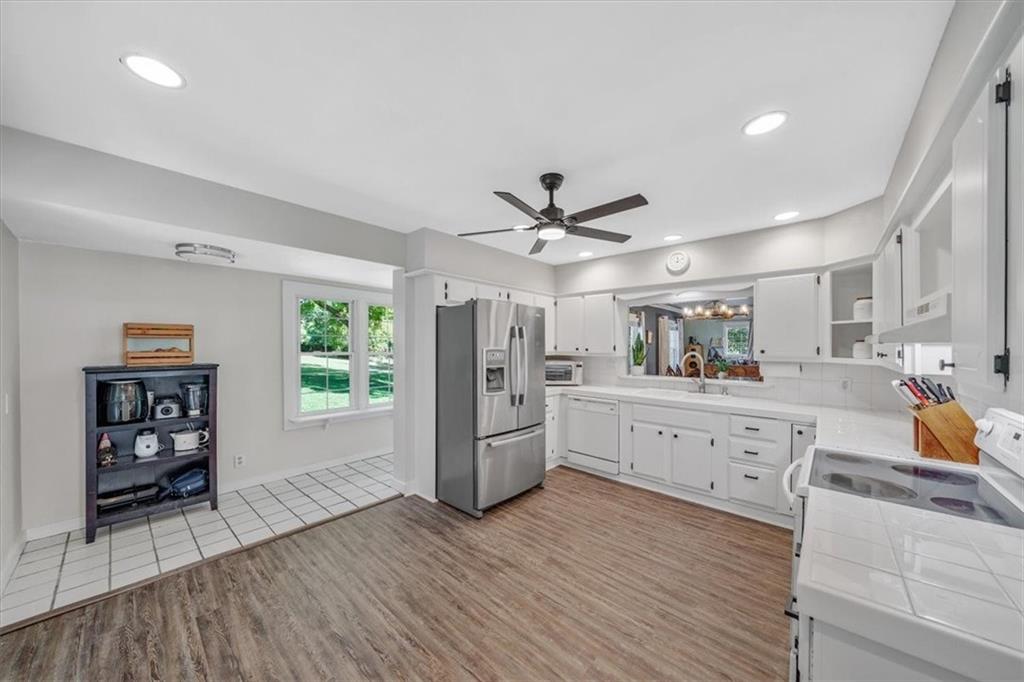
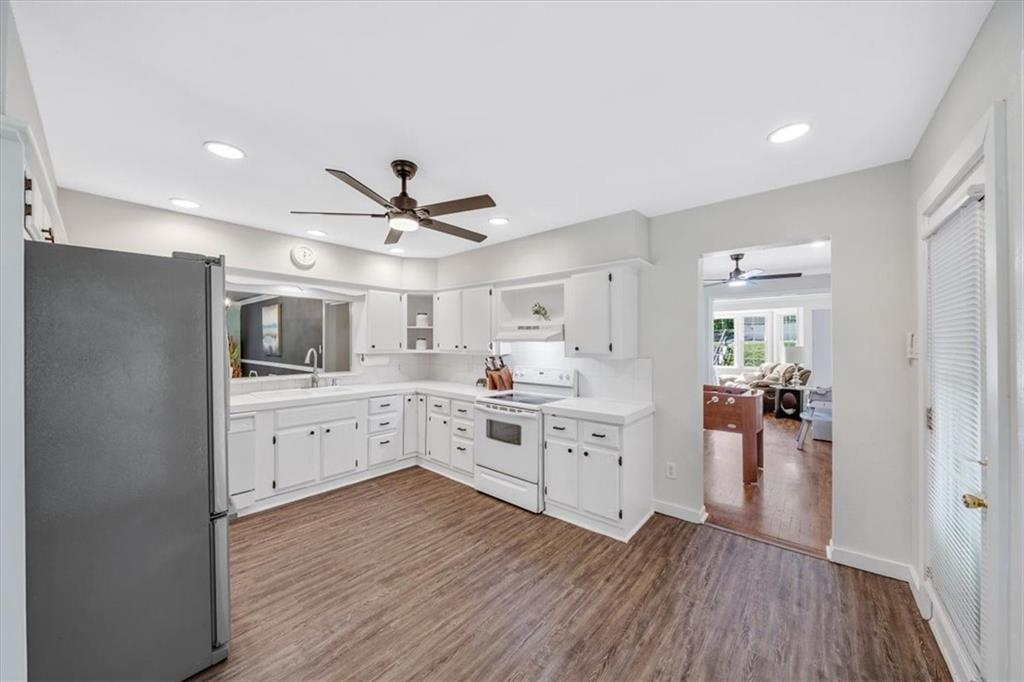
Kitchen with white cabinetry, stainless steel refrigerator, electric range, and wood-look flooring.
White kitchen with stainless steel appliances, a ceiling fan, and a window overlooking greenery.
White kitchen with stainless refrigerator, recessed lights, and wood-look flooring opening to a living room.
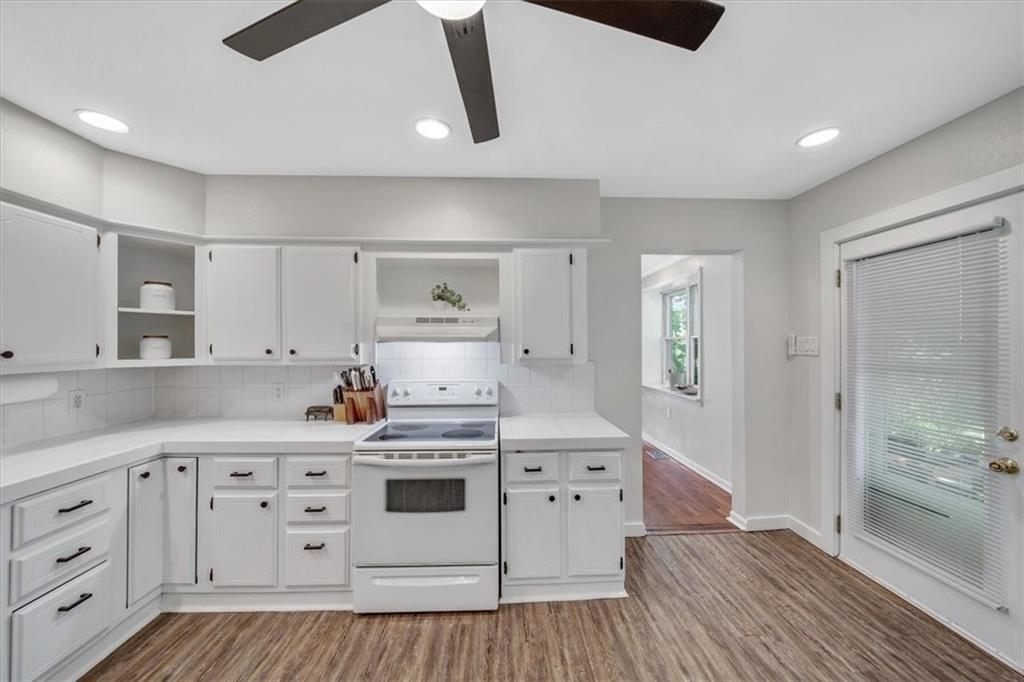
Kitchen with white cabinets, electric range, wood-look floors, and a sliding door with blinds.
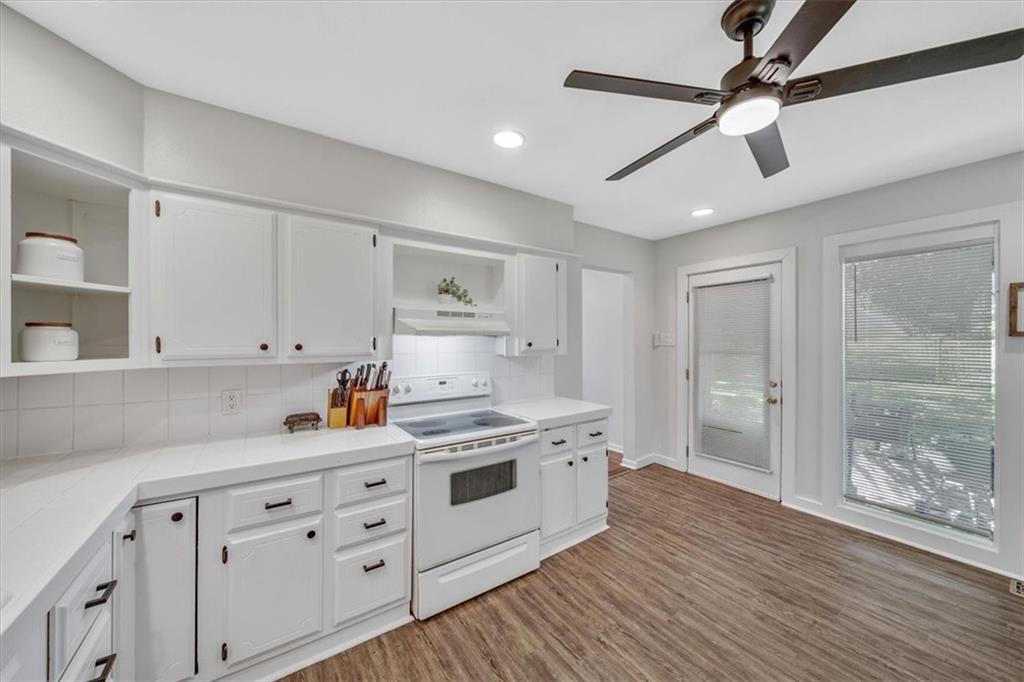
Kitchen with white cabinetry, an electric range, wood-look floors, and a ceiling fan.
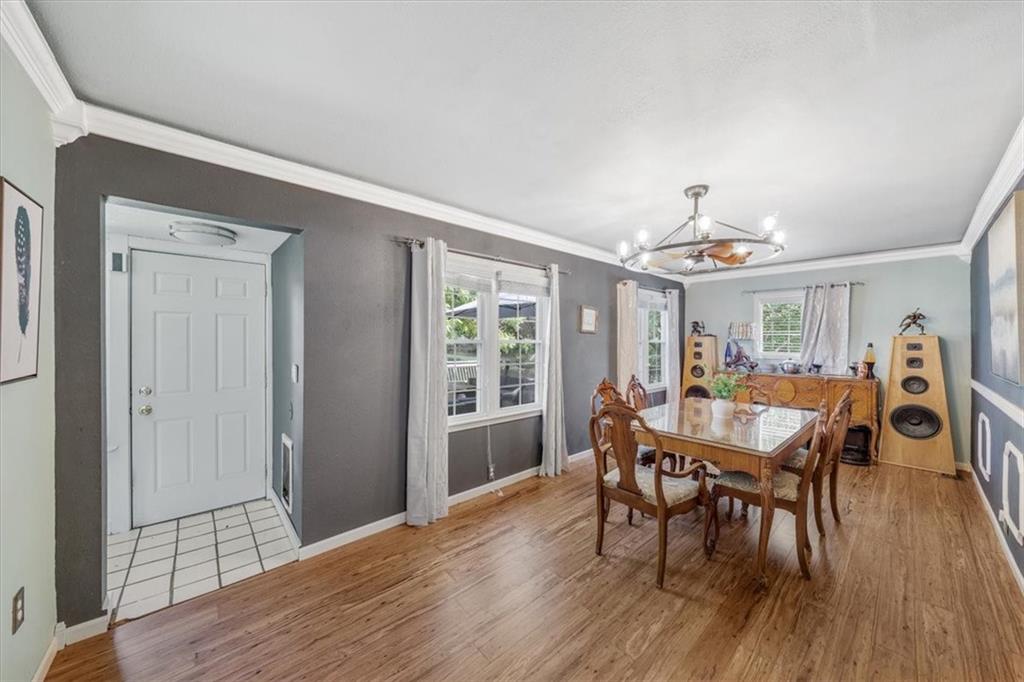
Dining room with a wood table, carved chairs, hardwood floors, and large windows.
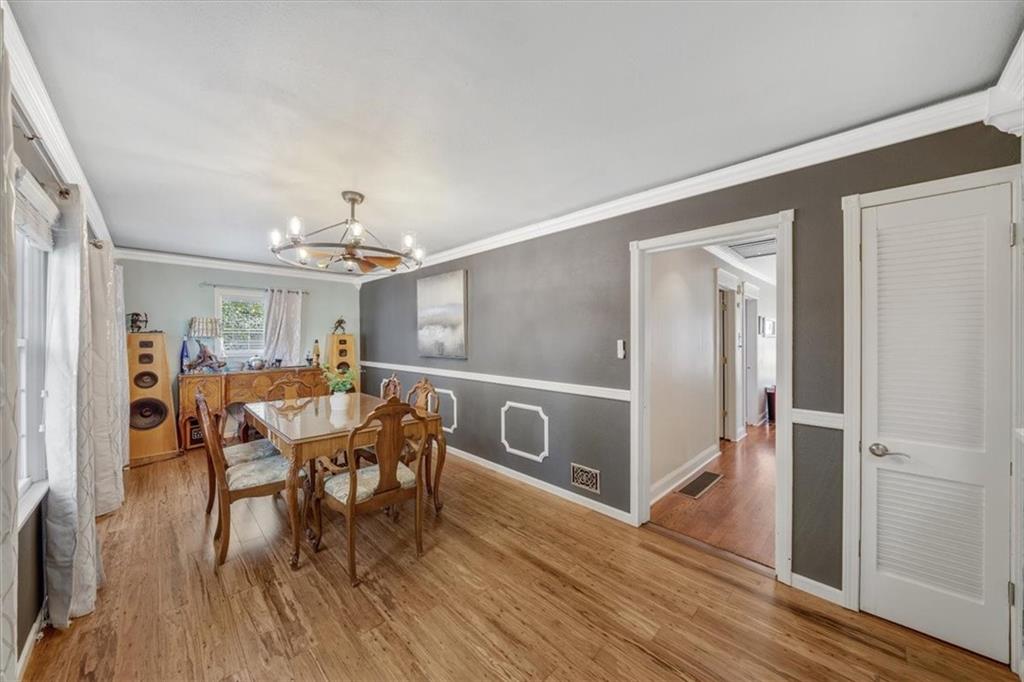
Dining room with a wooden table, tall speakers, hardwood floors, and gray walls with white trim.
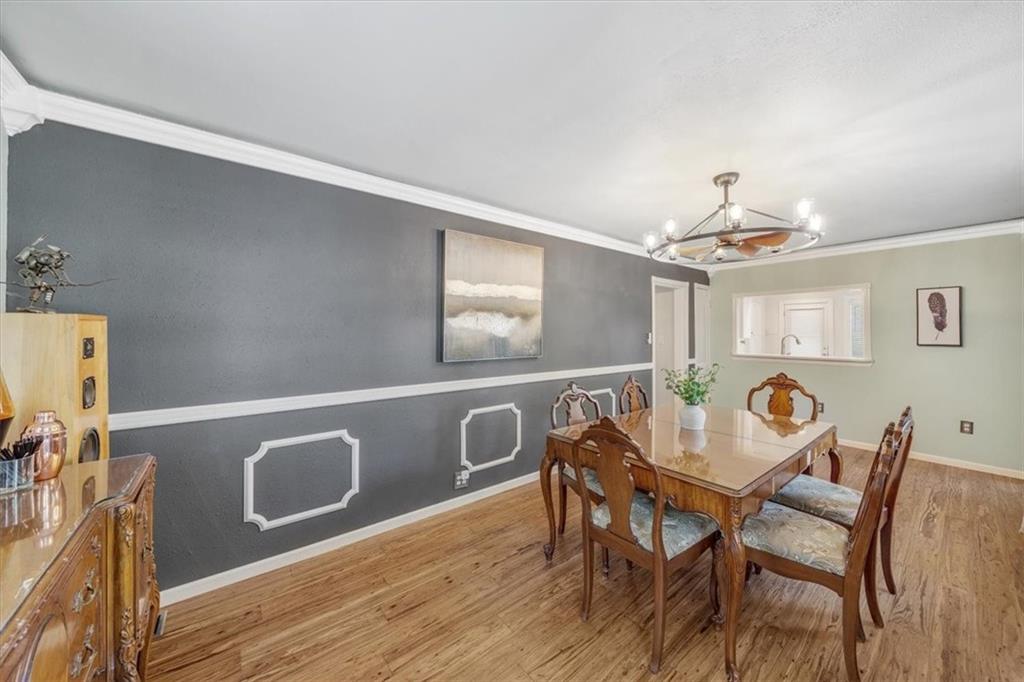
Dining room with a wooden table, carved chairs, hardwood floors, and a chandelier.
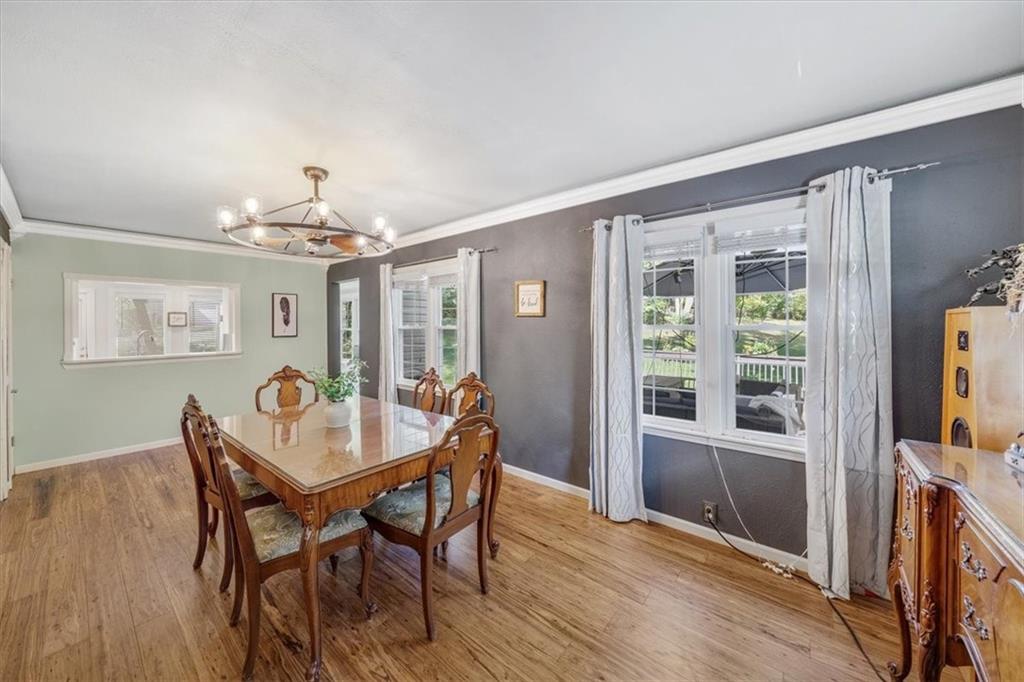
Furnished dining room with a carved wooden table, chandelier, and large windows facing a covered patio.
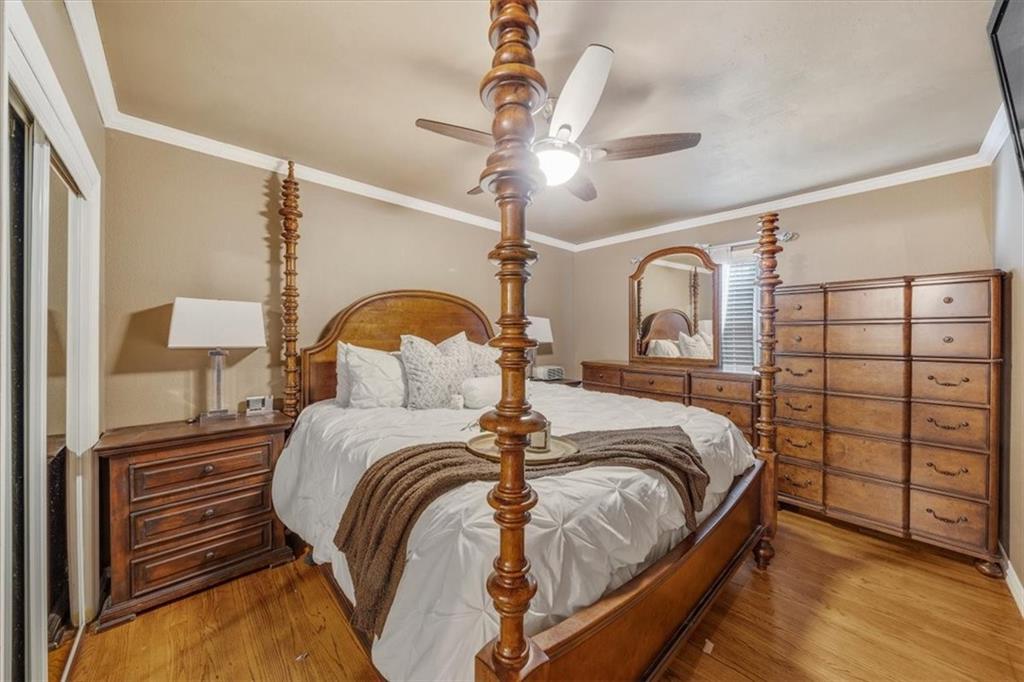
Bedroom with a wooden four-poster bed, matching dresser, and hardwood floors.
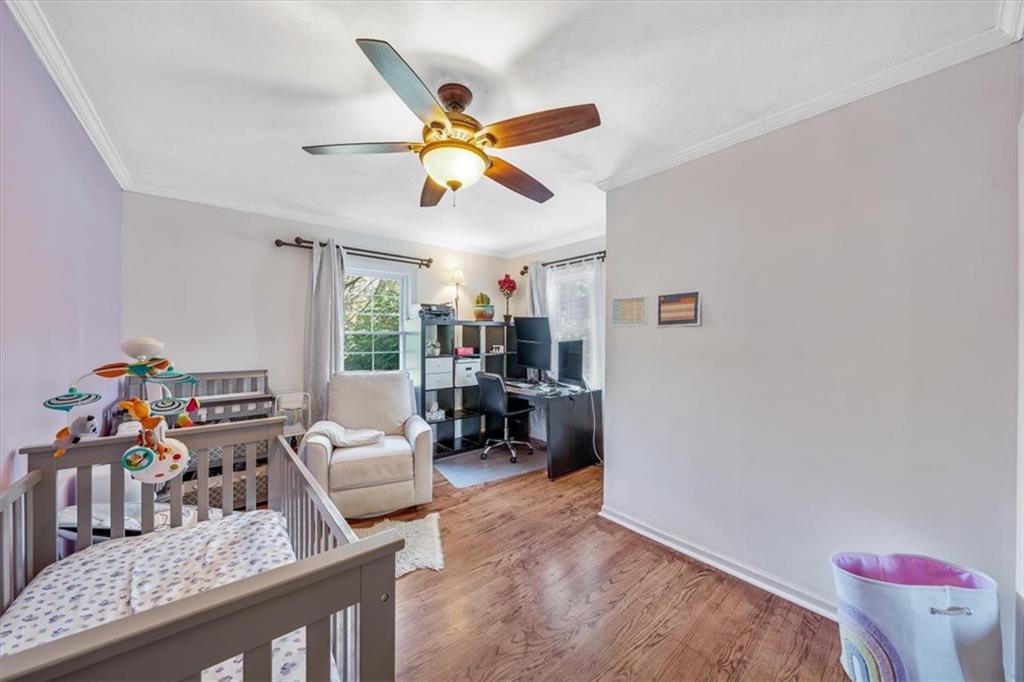
Bedroom with a crib, armchair, and home office desk beneath a ceiling fan.
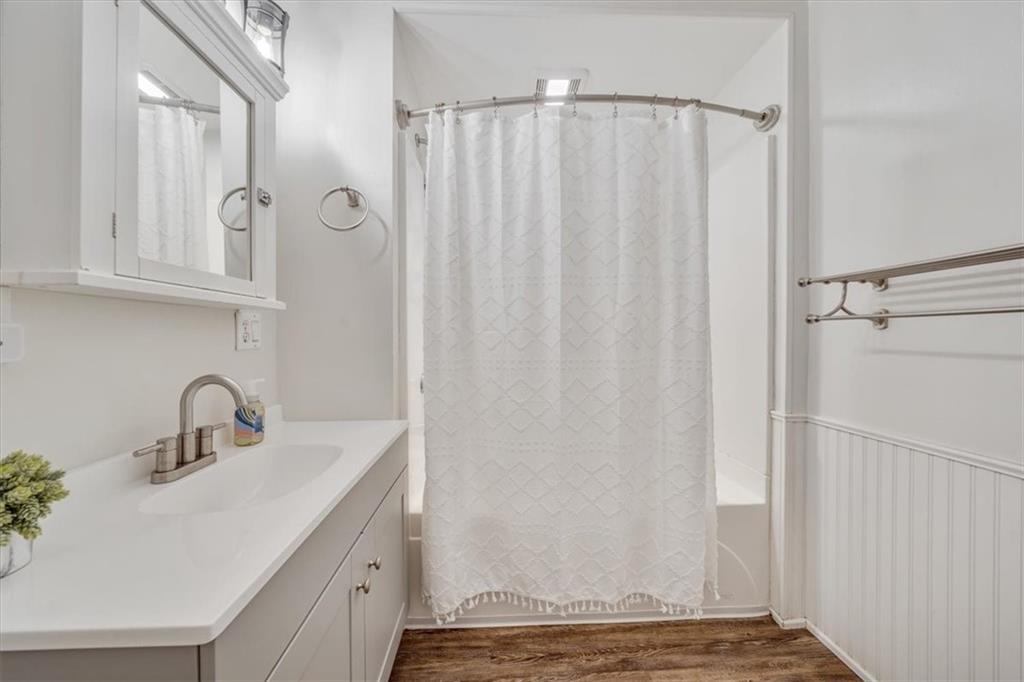
Bathroom with a white vanity, curtained bathtub, beadboard walls, and wood-look flooring.
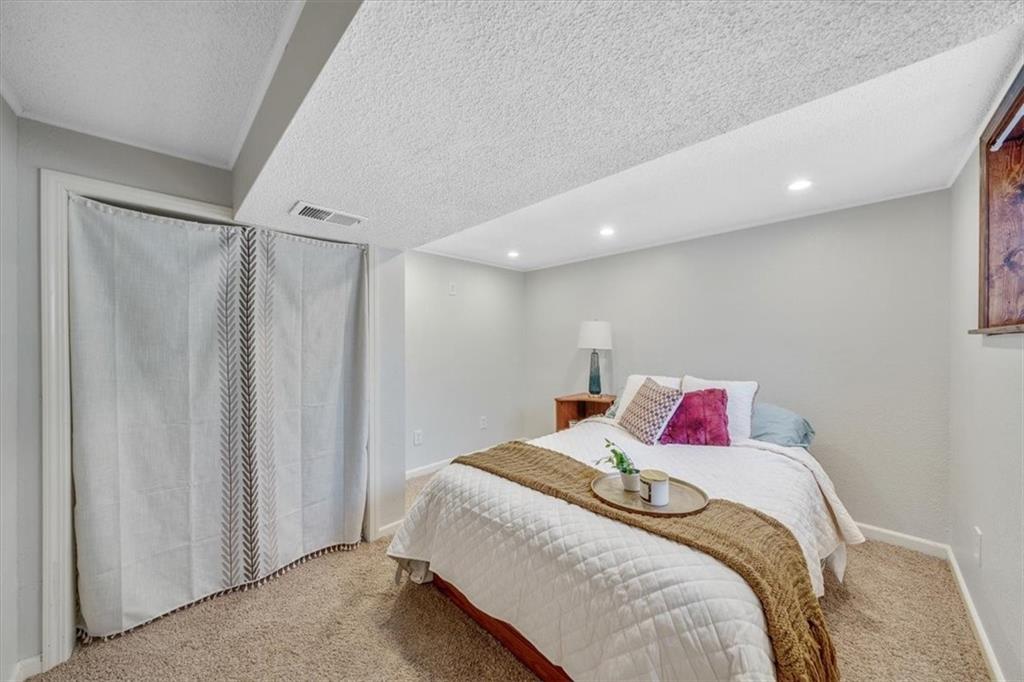
Staged basement bedroom with white bedding, colorful pillows, and a curtained closet.
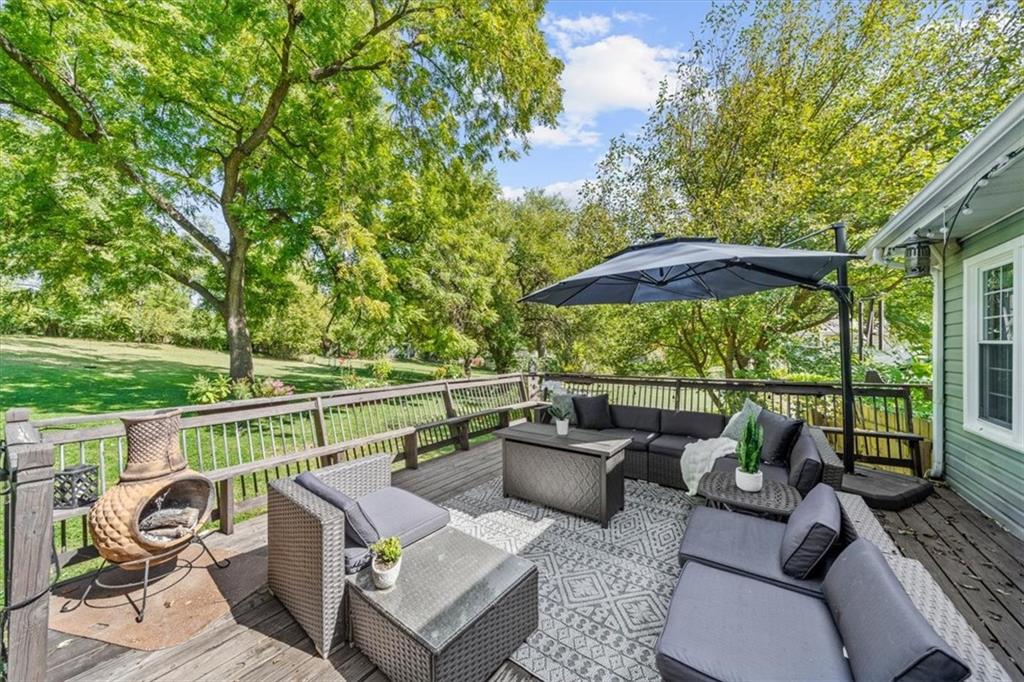
Furnished deck with wicker seating and umbrella overlooking a tree-lined lawn.
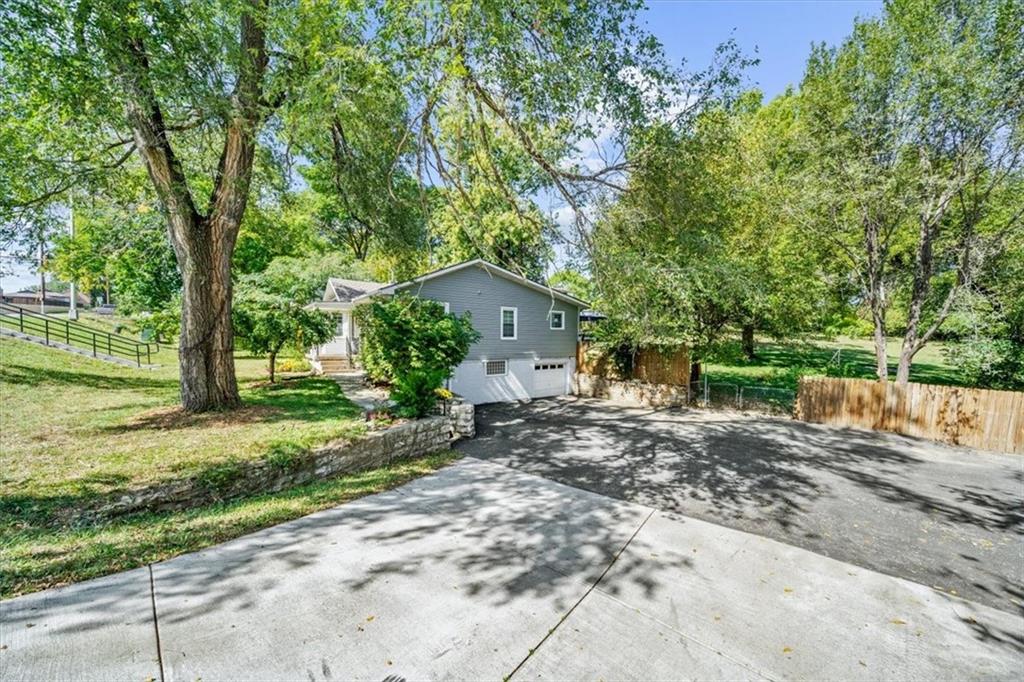
Gray raised ranch home with a broad driveway, mature trees, and fenced yard.
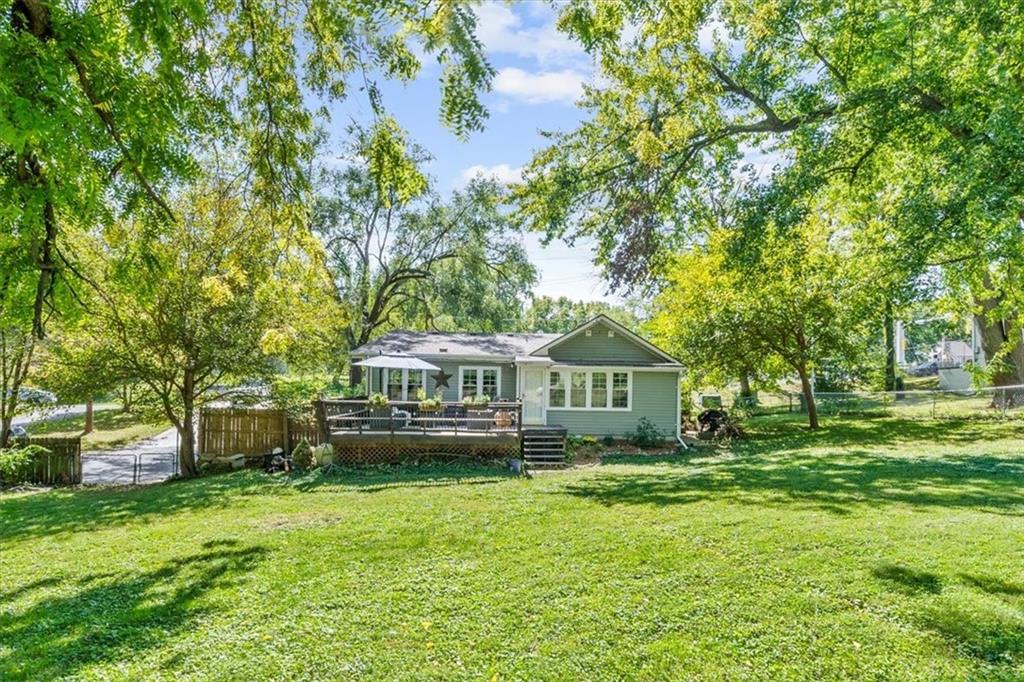
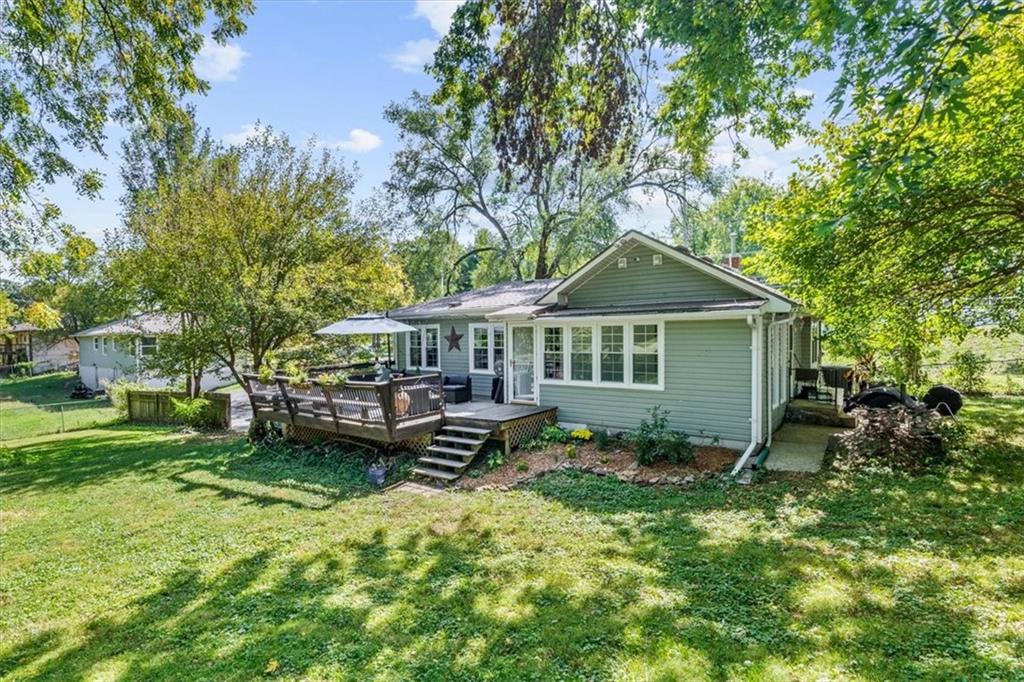
Single-story pale green home with a raised deck, broad lawn, and mature trees.
Green single-story home with raised deck, outdoor seating, and leafy backyard.
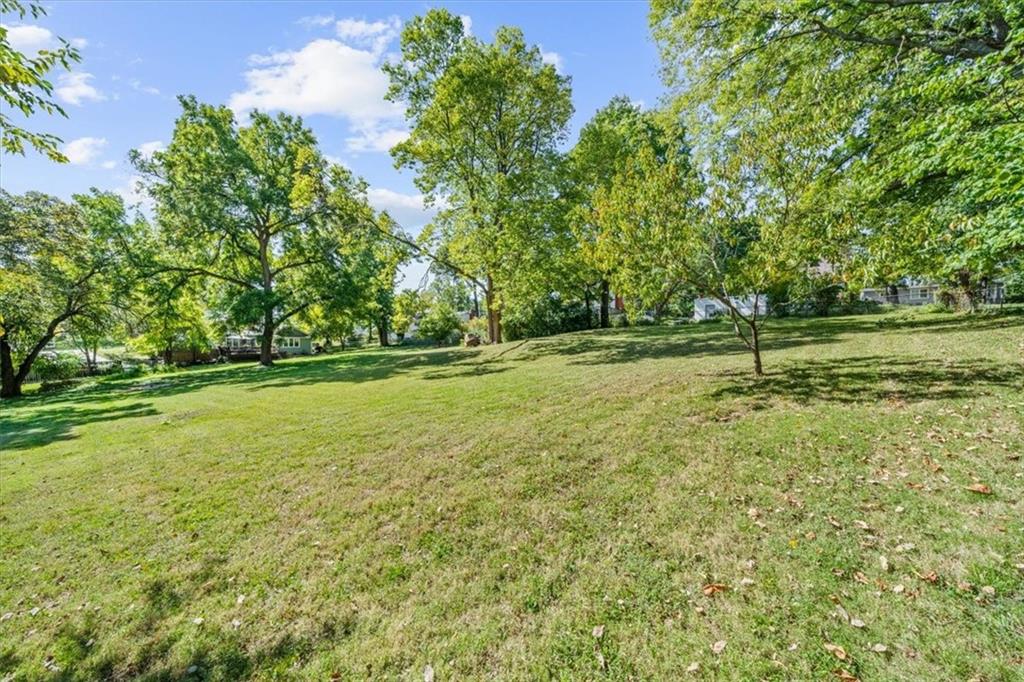
Grassy lot slopes gently beneath mature trees, with neighboring homes partly visible through the foliage.
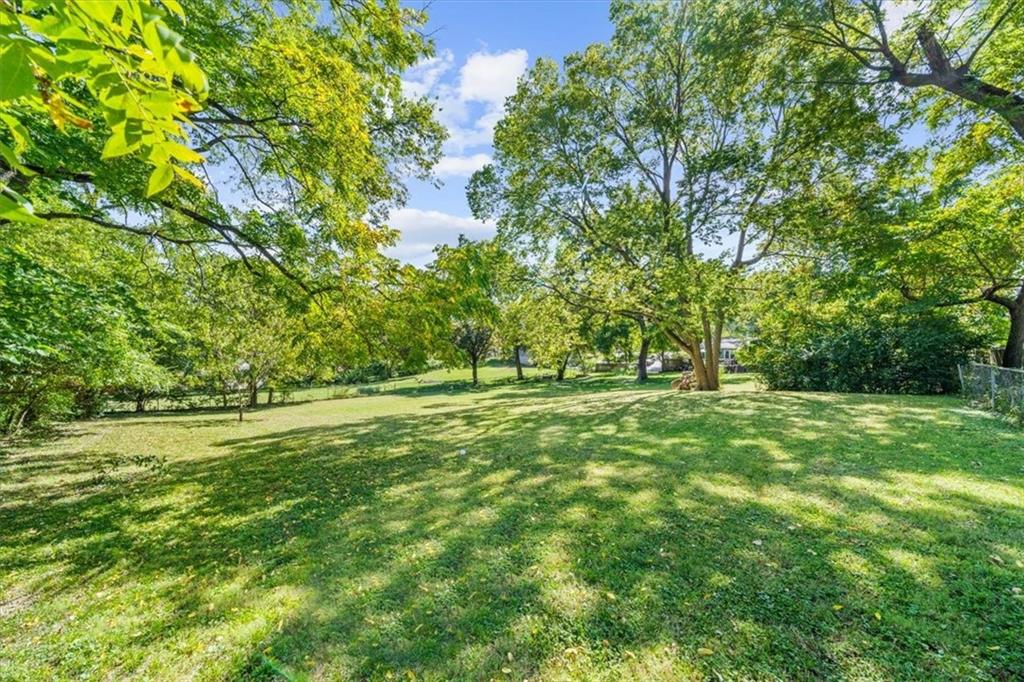
Spacious grassy backyard shaded by mature leafy trees.
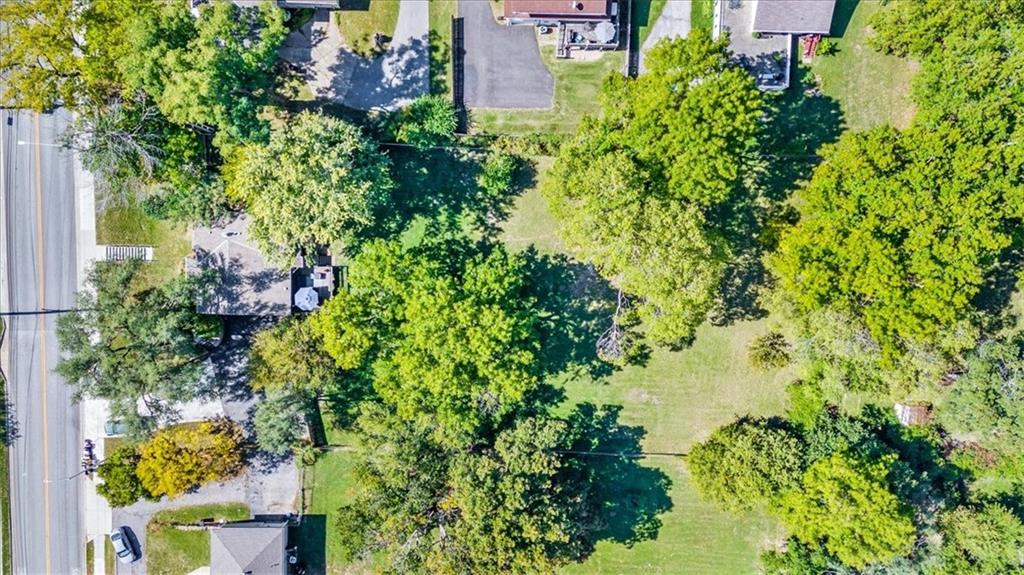
Aerial view of a property with a broad open lawn and mature trees beside a road.
Aerial view of a tree-lined neighborhood with a main road and scattered homes.
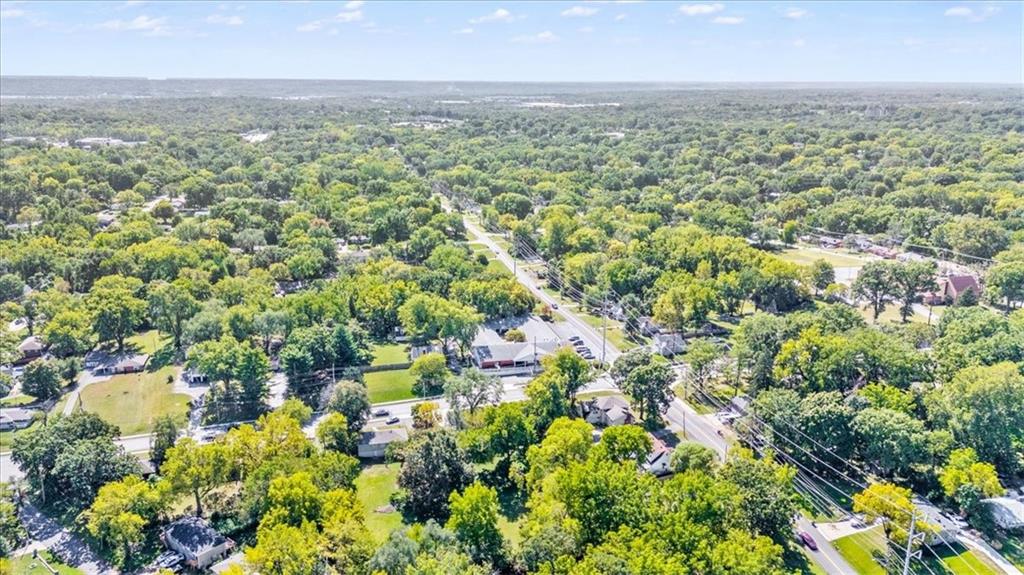
Aerial view of homes among dense trees, with roads and power lines crossing the neighborhood.
VIEW PHOTOS
Courtesy of KW KANSAS CITY METRO, Hannah Murrell Listing Contact: 913-617-8335 
Price Upon Request

6240 Leavenworth Road

3 Beds 2 Baths 1,566 Sq.Ft. 0.89 Acres

Description

Discover this spacious ranch home nestled on nearly an acre of beautifully landscaped grounds, featuring vibrant mums throughout the yard. Inside, the home boasts stunning eucalyptus floors, new luxury vinyl plank flooring in the kitchen and bathroom, and a freshly updated bathroom with a new vanity. The interior has been recently painted, creating a bright and welcoming atmosphere. Large windows flood the home with natural light, highlighting its charming layout.

Step outside onto the expansive deck, perfect for relaxing and enjoying views of your lush surroundings. In addition to the attached 1-car garage, the property offers ample parking on the newer driveway, easily accommodating up to 10 vehicles--ideal for hosting gatherings or storing recreational vehicles.

This home is filled with valuable updates, including newer windows, low-maintenance siding, a tankless water heater, a water softener, and newer HVAC (4 years) with a humidifier system. The roof is also newer (7 years), and the sewer line was repaired just 6 years ago. For added energy efficiency, insulation has been upgraded in the attic, crawl space, and dining room.

All kitchen appliances will stay, making this home move-in ready. With convenient access to The Legends and Downtown KC, this property offers the perfect blend of space, beauty, and accessibility.

Share Property

Location

6240 Leavenworth Road, Kansas City, KS 66104

Status

Sold

Date Sold

November 5, 2024
Hannah Murrell

Hannah Murrell

TITLE

REALTOR®

Property Amenities

Interior
Laundry room In Kitchen, Main Level
Flooring Carpet
Total Bedrooms: 3
Half Bathrooms: 1
Full Bathrooms: 1
Area & Lot
Lot Area 0.89 Acres
Living area 1,566 Sq.Ft.
MLS® ID 2509851
Year Built 1950
School District Kansas City Ks
Type Residential
Status Sold
Date Sold November 5, 2024
Exterior
Air conditioning Electric
Heat type Natural Gas
Water Source Public
Garage Space 1.0
Sewer Public Sewer
Parking Built-In, Garage Faces Side
Lot Features City Lot
Roof Composition

Experience the Red Bow Standard

Partner with Murrell Signature Real Estate Group and enjoy a real estate experience that’s personal, polished, and powerful.