Murrell Signature Real Estate Group
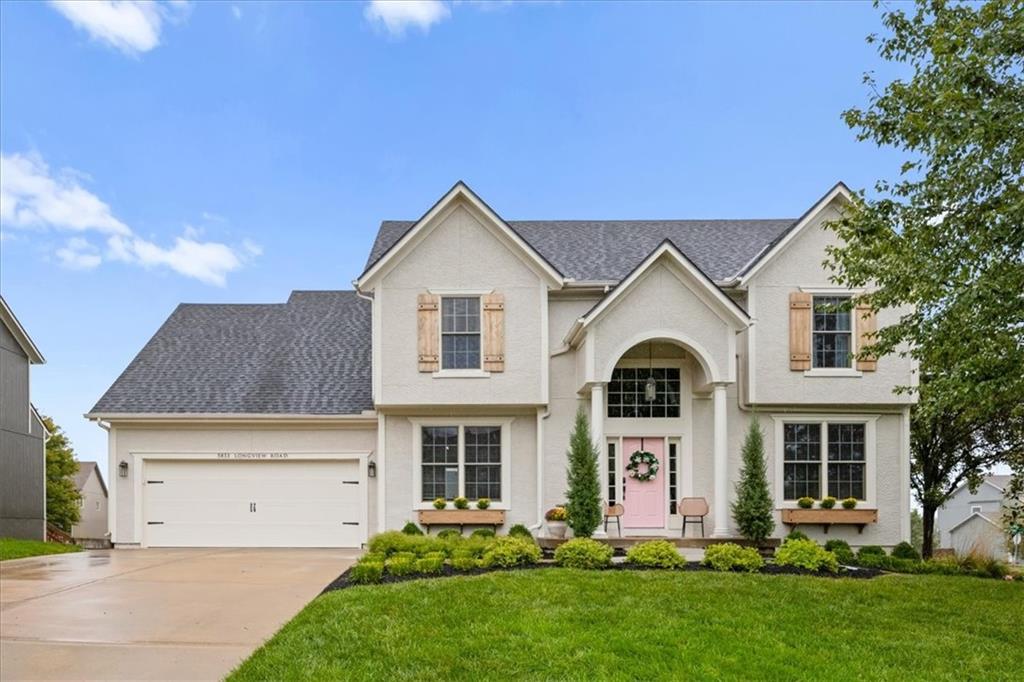
Two-story cream house with tan shutters, a pink front door, and an attached two-car garage.
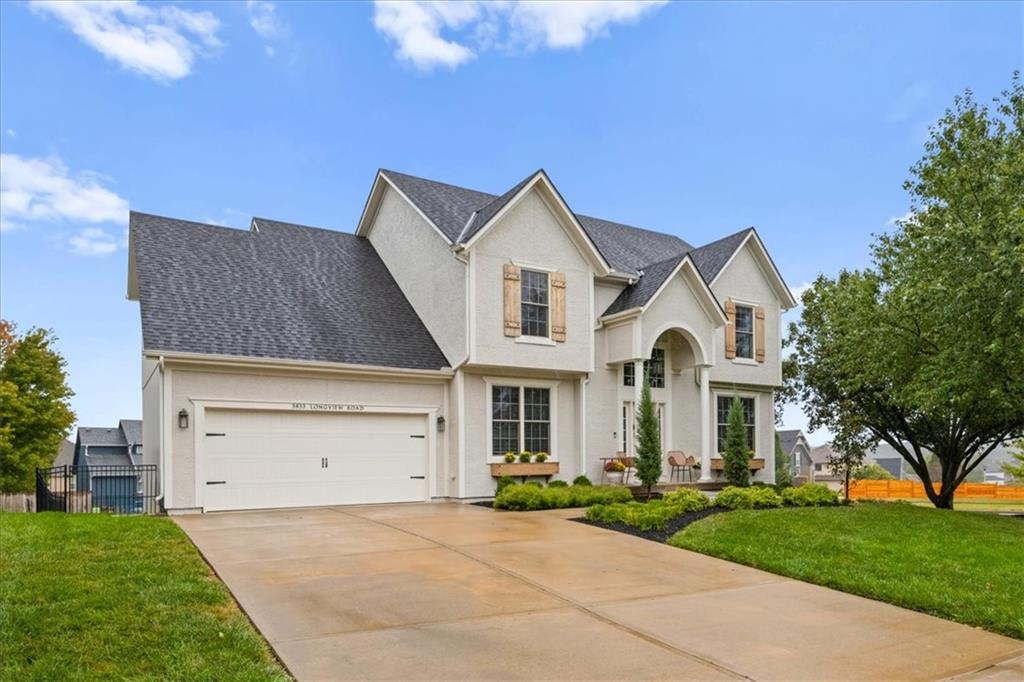
Two-story cream house with a double garage, arched entry, and broad concrete driveway.
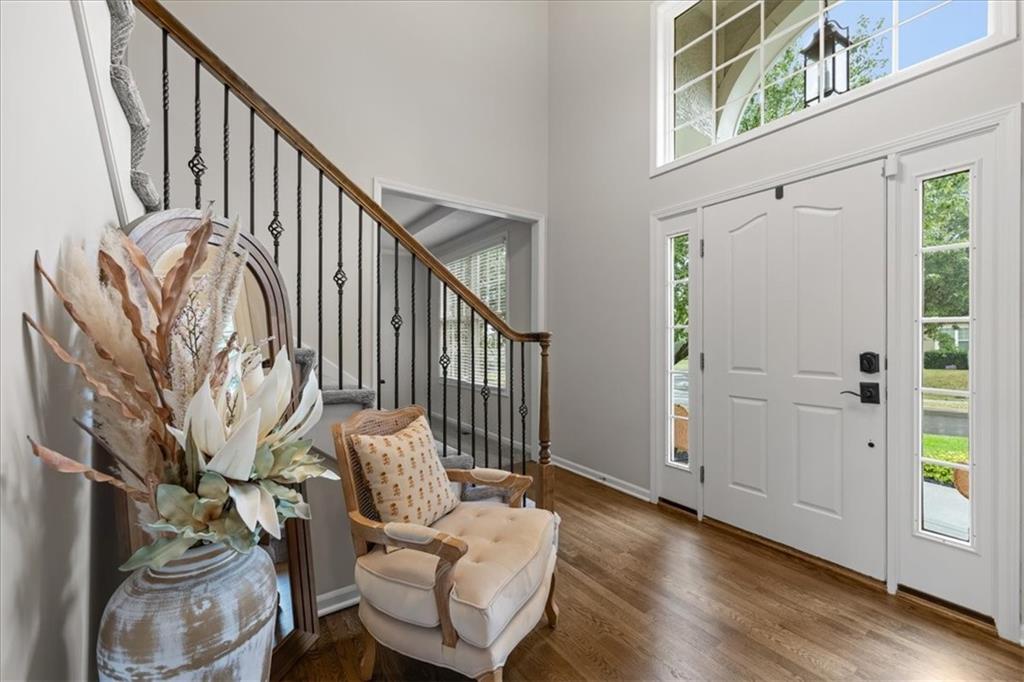
Entry foyer with a white front door, carpeted staircase, and cream chair.
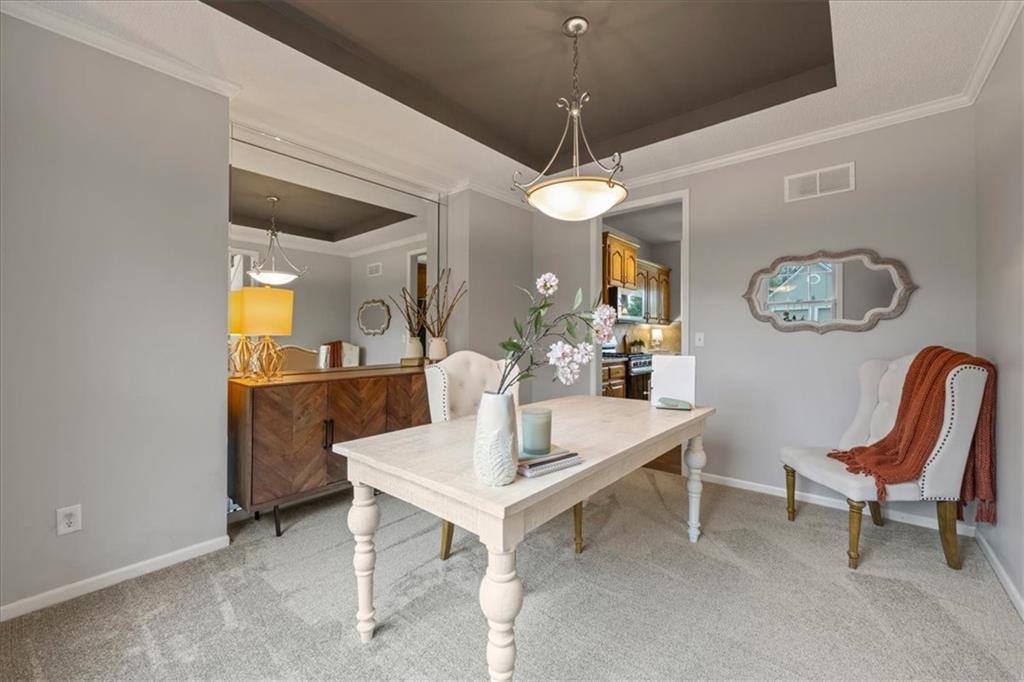
Dining room with a white table, upholstered chairs, dark wood sideboard, and tray ceiling.
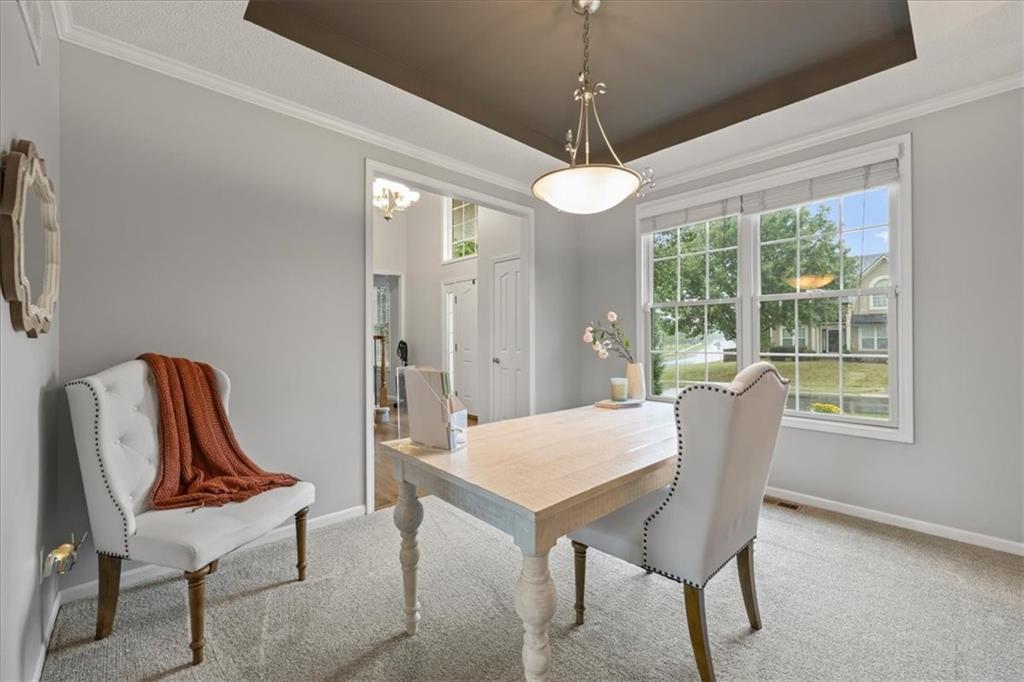
Dining room with a light wood table, white upholstered chairs, and a large front-facing window.
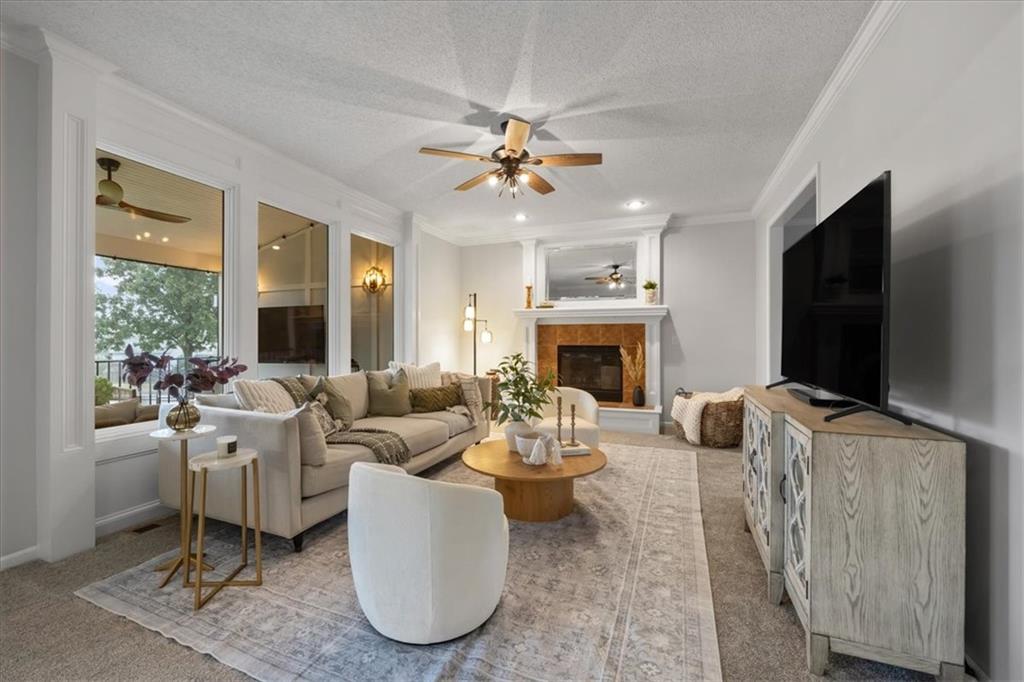
Living room with a sectional sofa, fireplace, large TV, and windows overlooking trees.
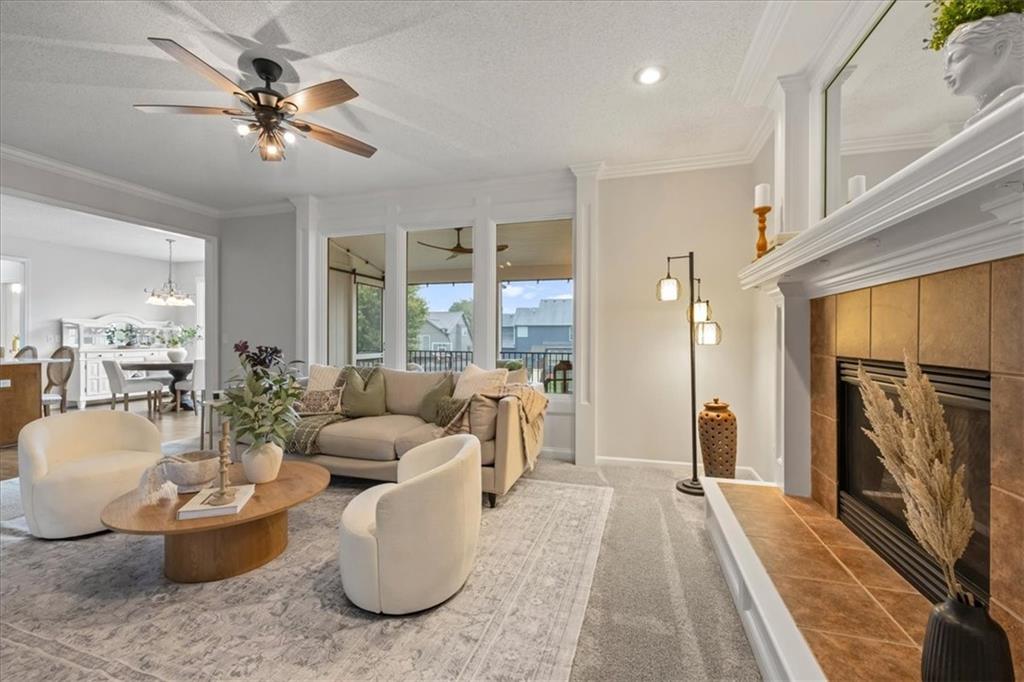
Living room with a gray sectional, white chairs, fireplace, and tall windows overlooking neighboring homes.
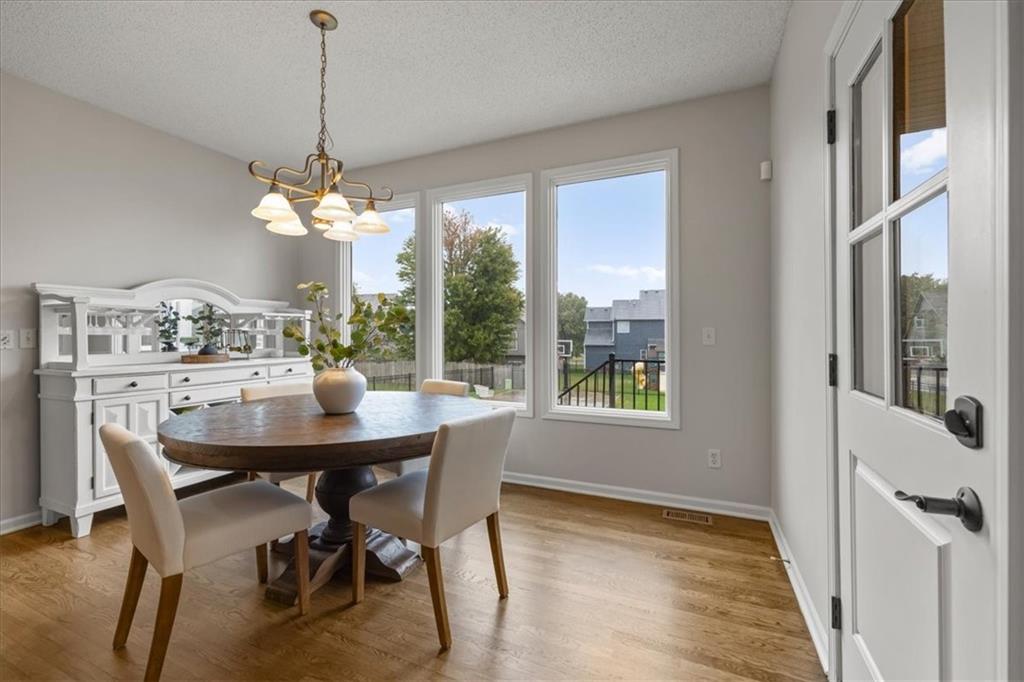
Dining room with a round wood table, white display hutch, and large windows overlooking the backyard.
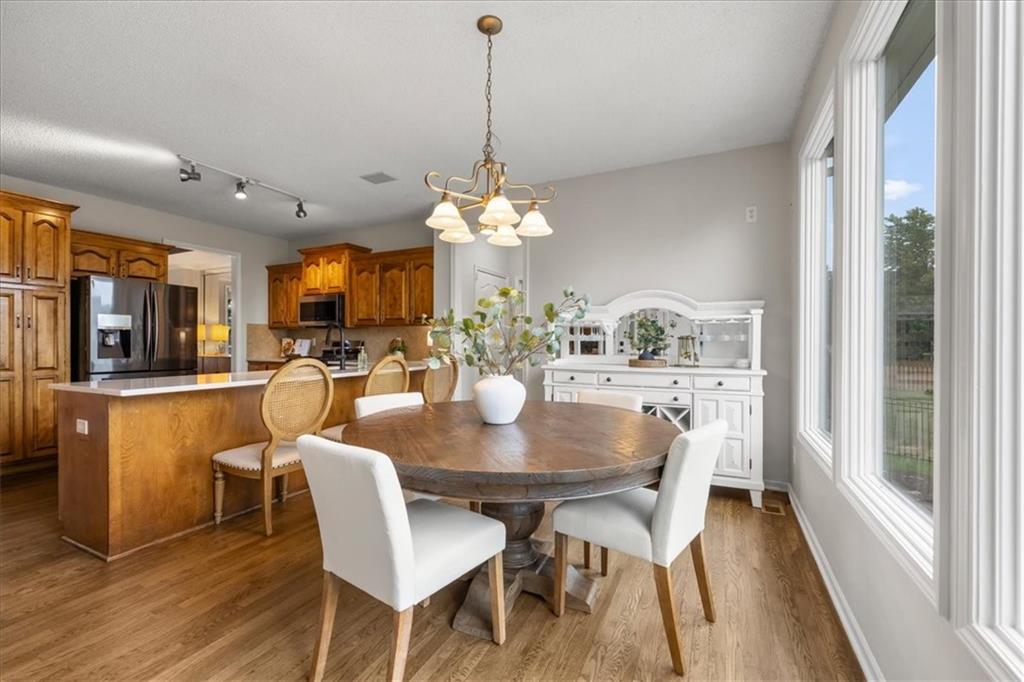
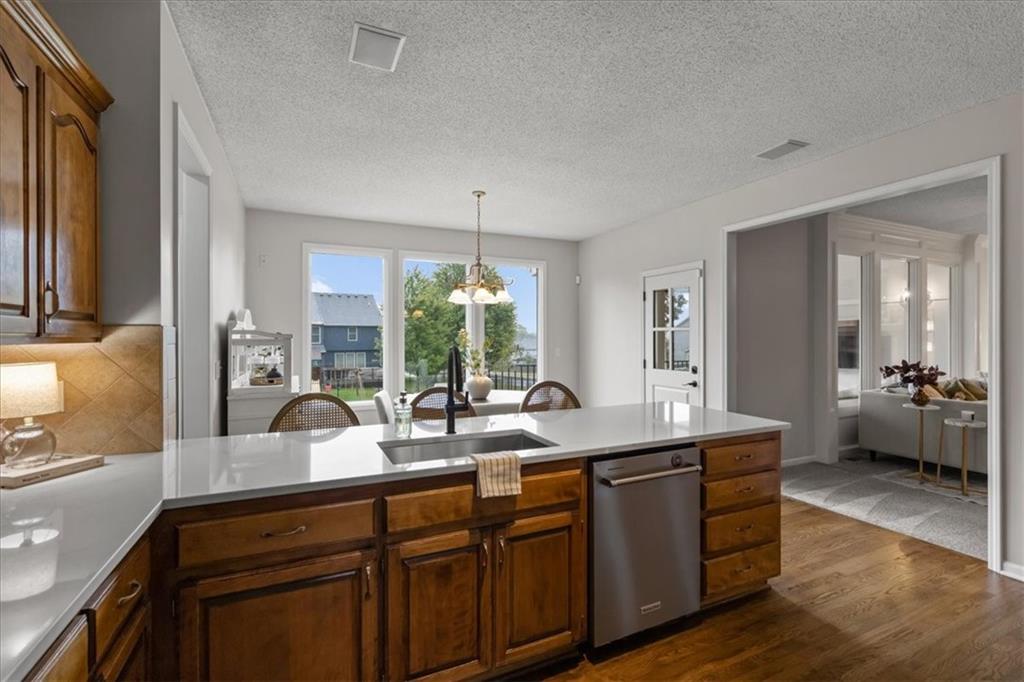
Dining area with a round wooden table beside a warm wood kitchen and large windows.
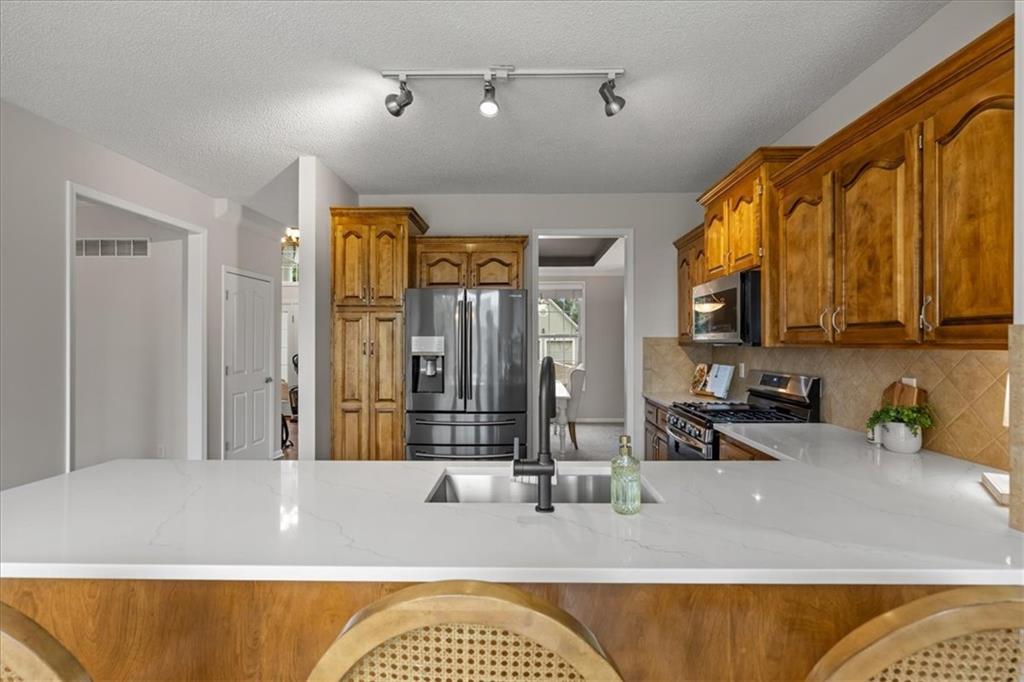
Kitchen with wood cabinets, stainless steel appliances, and a large white island.
Kitchen with a white island, dark wood cabinets, and windows overlooking trees and neighboring homes.
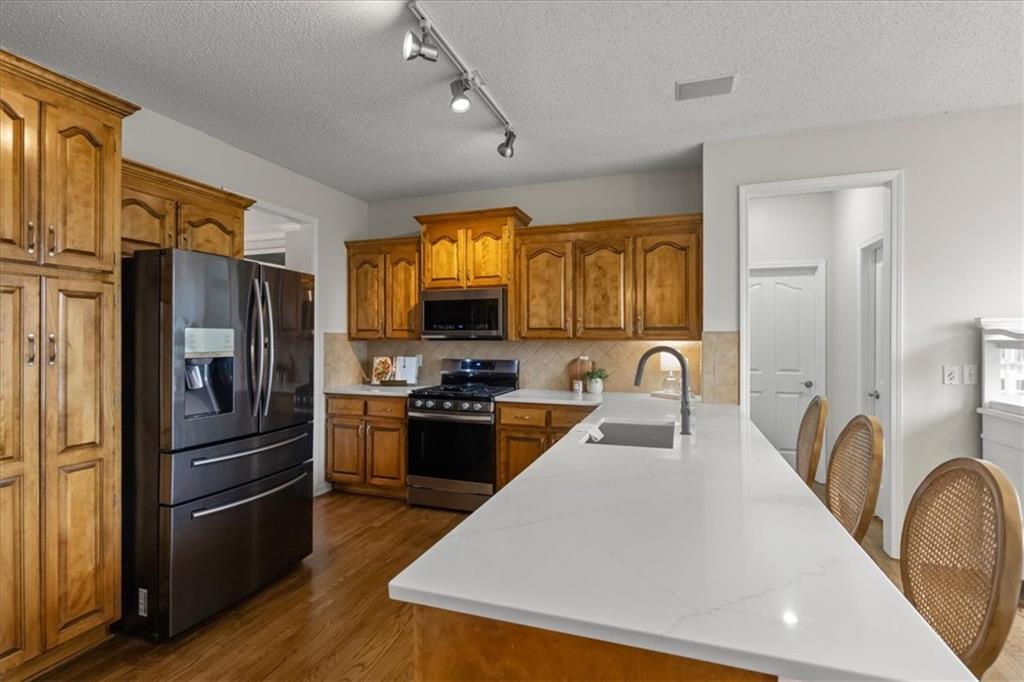
Kitchen with warm wood cabinets, stainless steel appliances, and a large white island with woven-back stools.
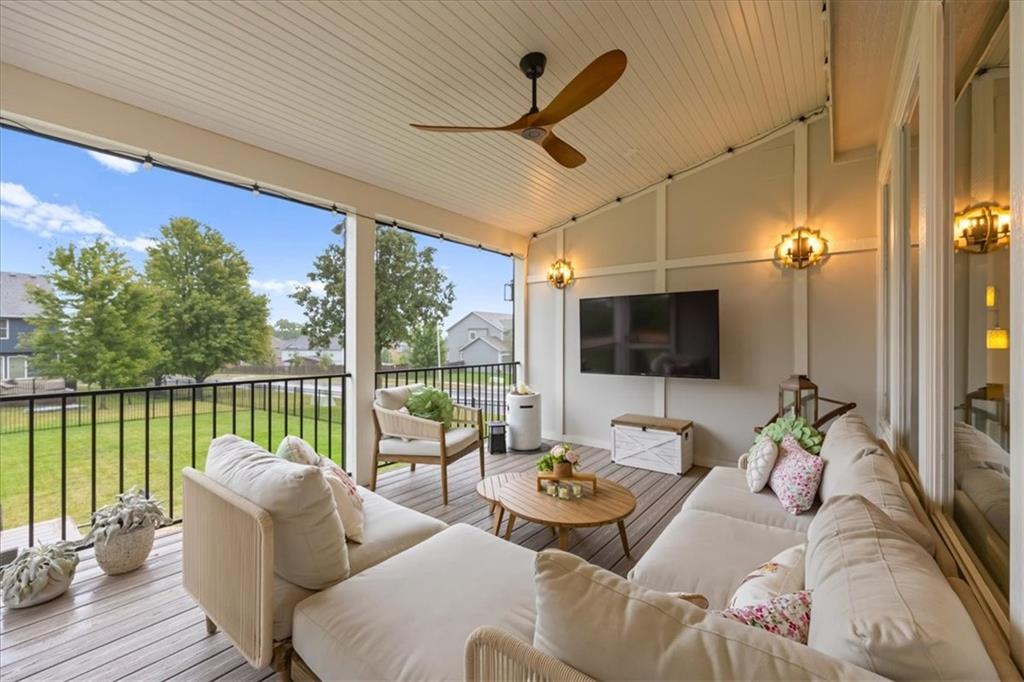
Screened porch with cream sectional seating, ceiling fan, television, and a view of the fenced backyard.
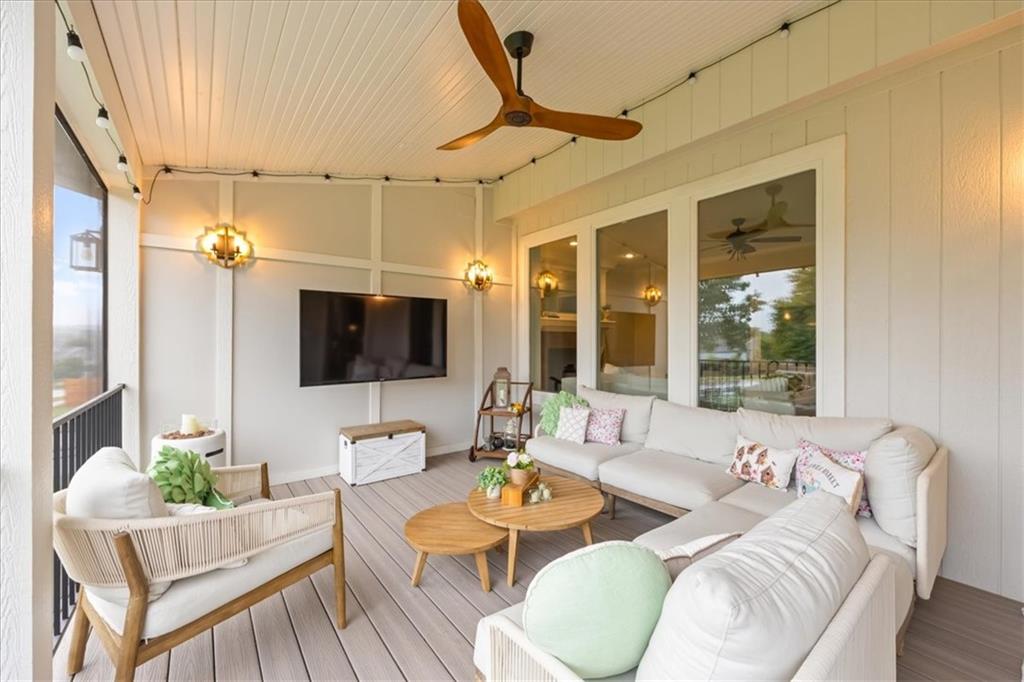
Covered patio with a white sectional, round coffee table, wall-mounted TV, and ceiling fan.
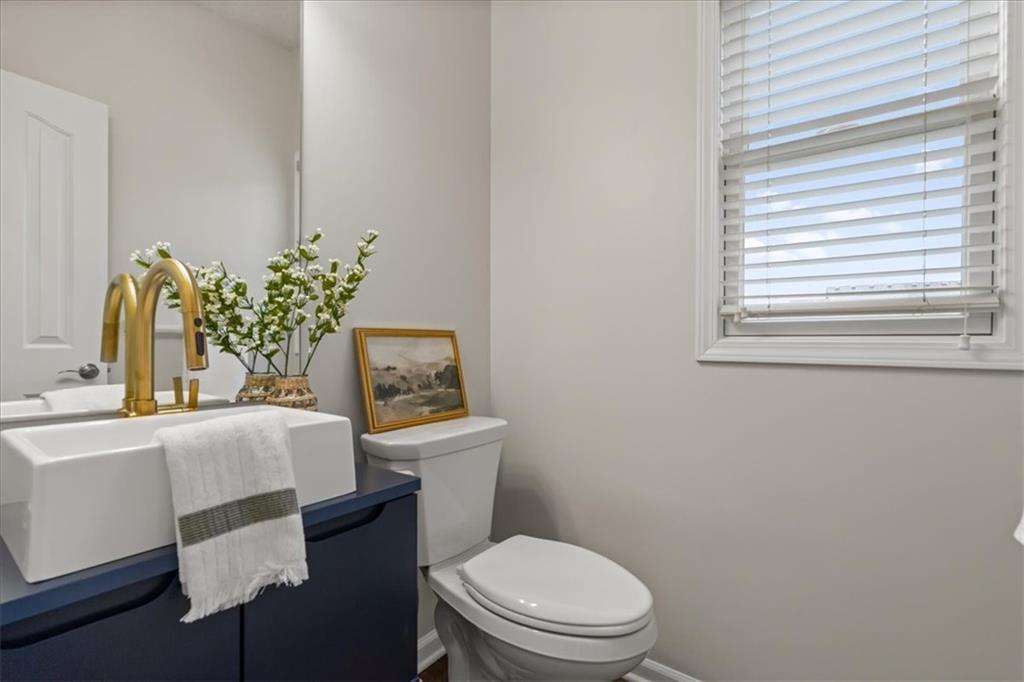
Bathroom with a dark blue vanity, white vessel sink, and gold faucet beside a toilet and window.
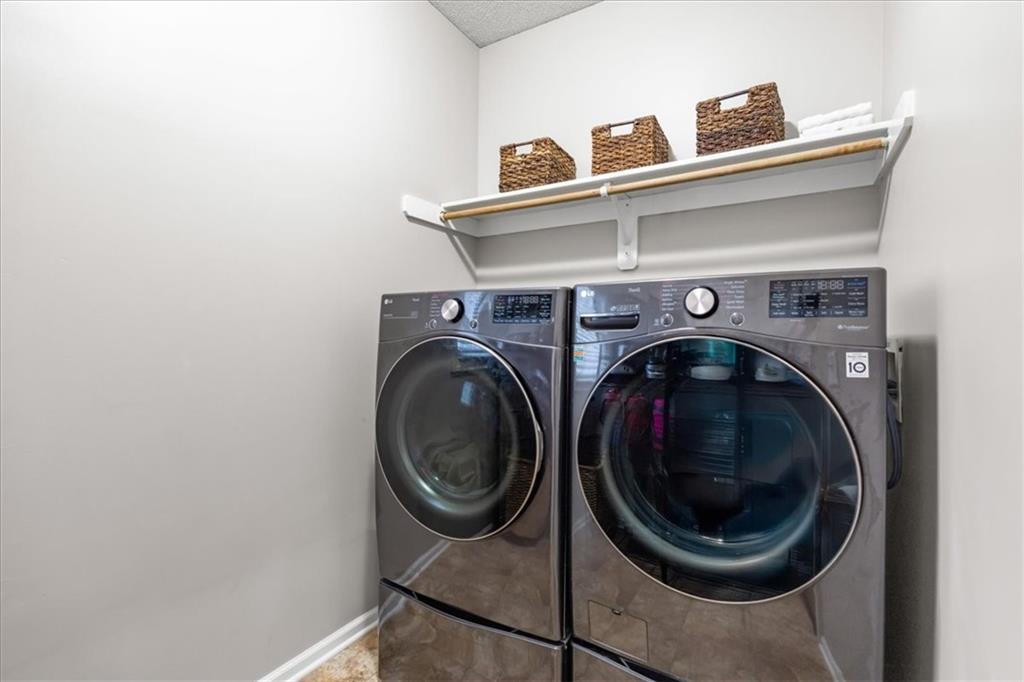
Laundry room with a dark gray front-loading washer and dryer beneath a shelf of woven baskets.
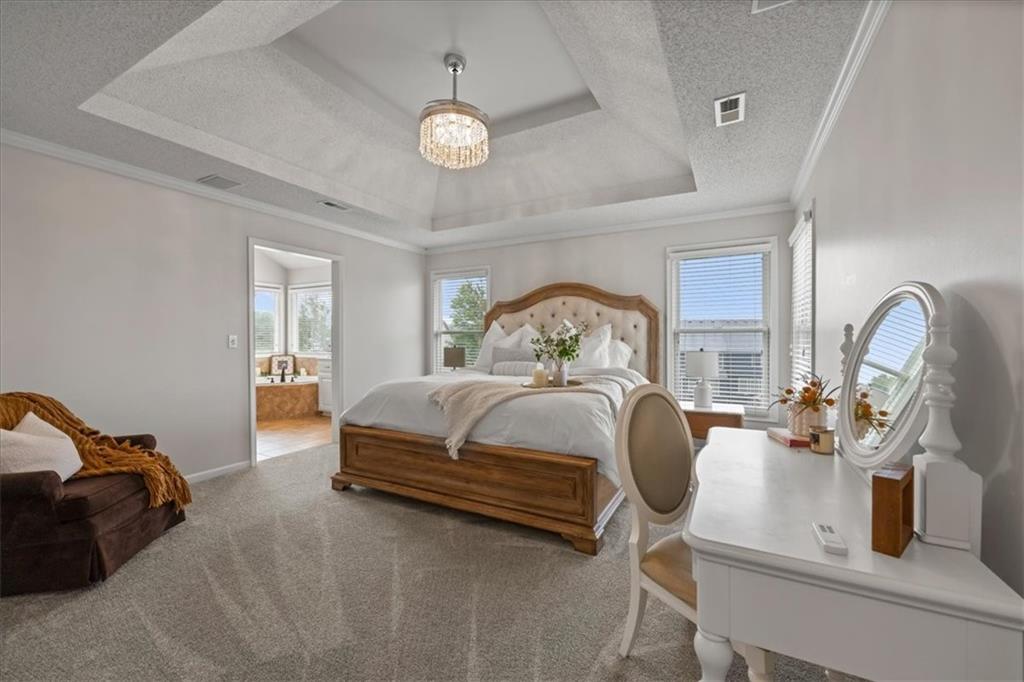
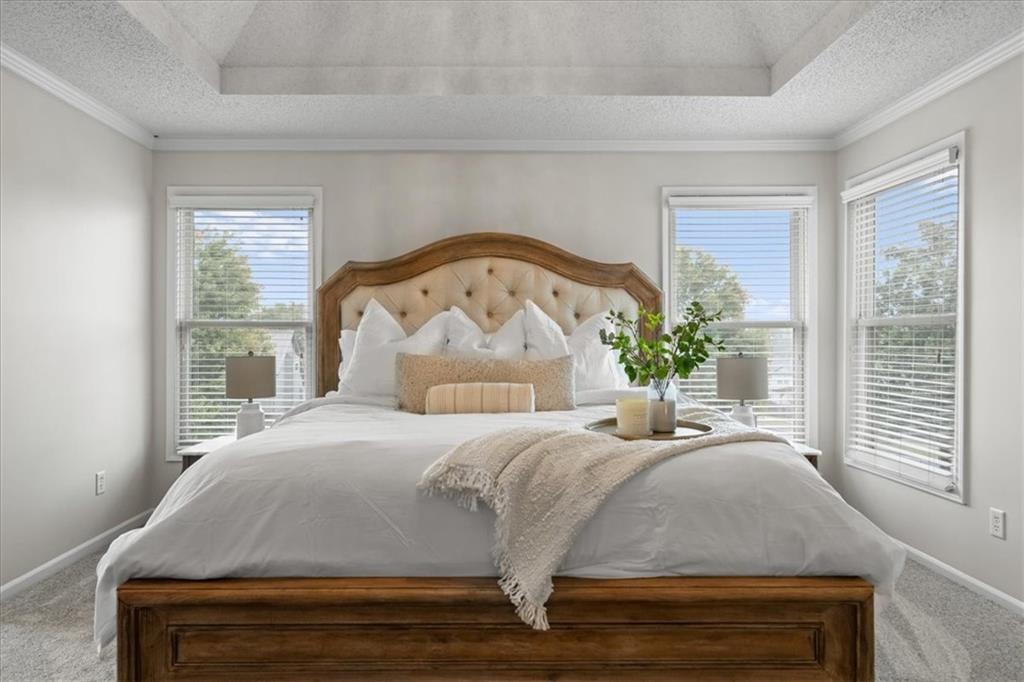
Primary bedroom with a tray ceiling, crystal chandelier, wooden bed, and white vanity.
Primary bedroom with a wood bed, tray ceiling, chandelier, and corner windows.
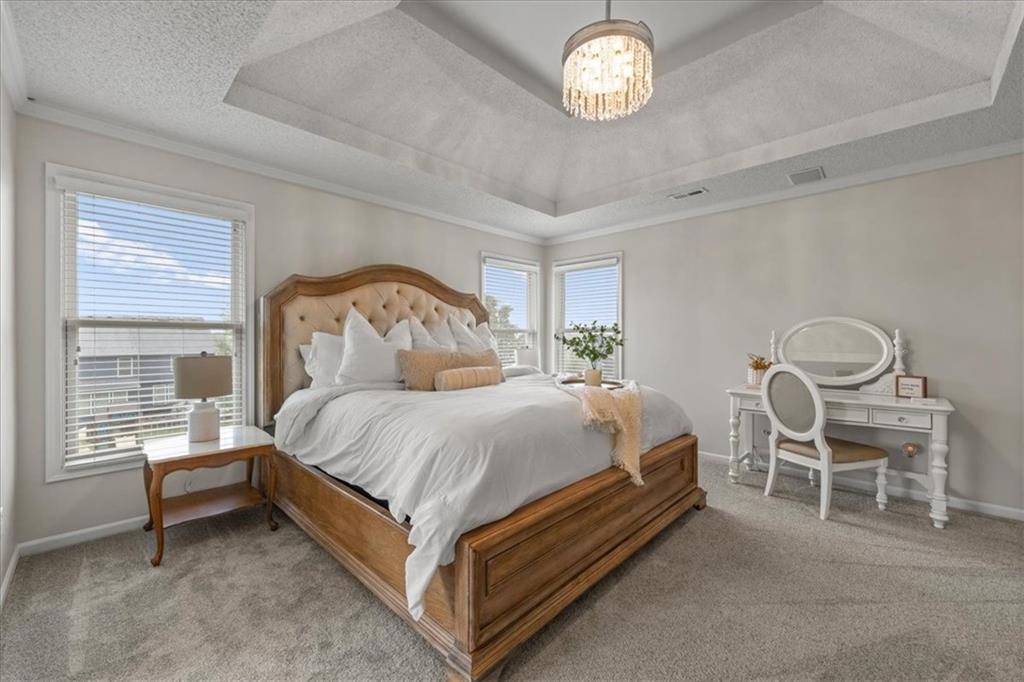
Staged bedroom with a wooden bed, tufted headboard, white bedding, and a tray ceiling.
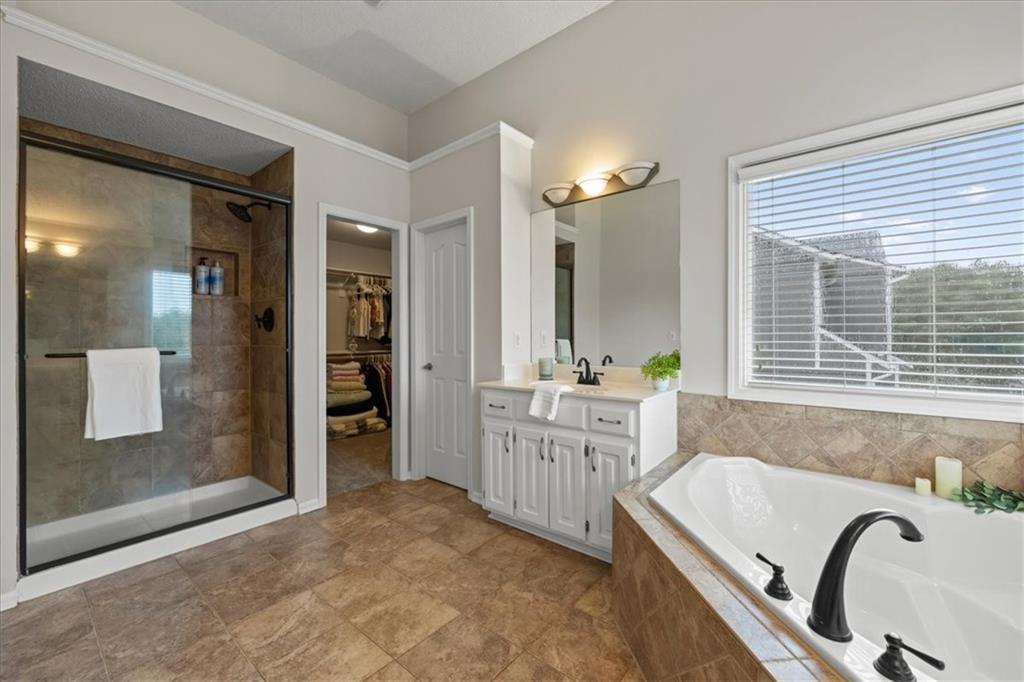
Primary bathroom with a glass-enclosed shower, corner soaking tub, and white vanity.
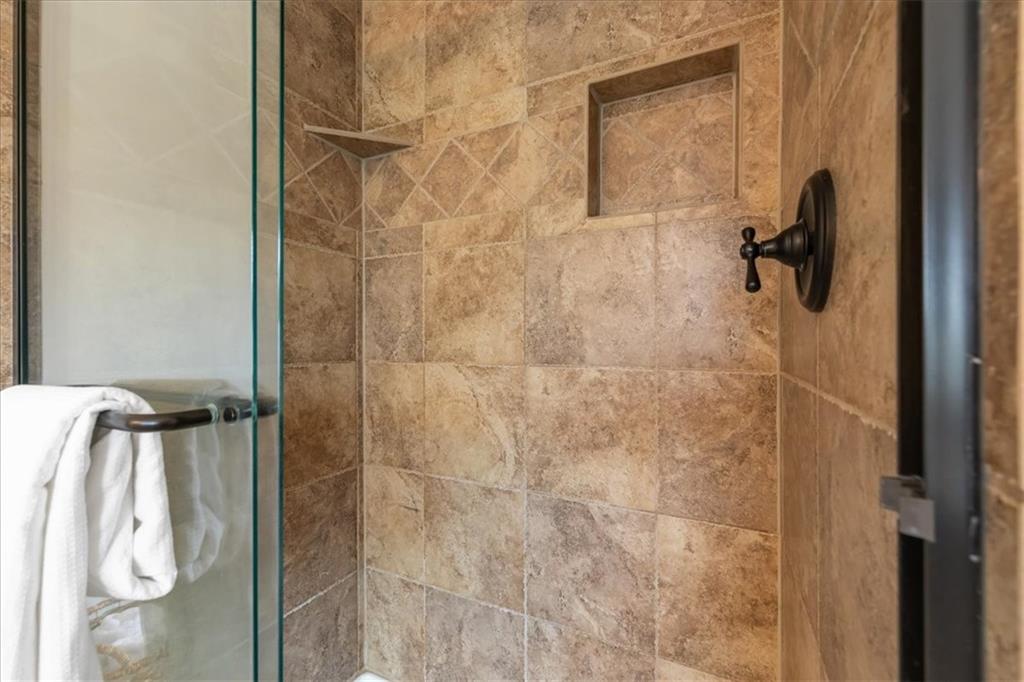
Tiled shower with glass enclosure, recessed niche, and dark bronze fixture.
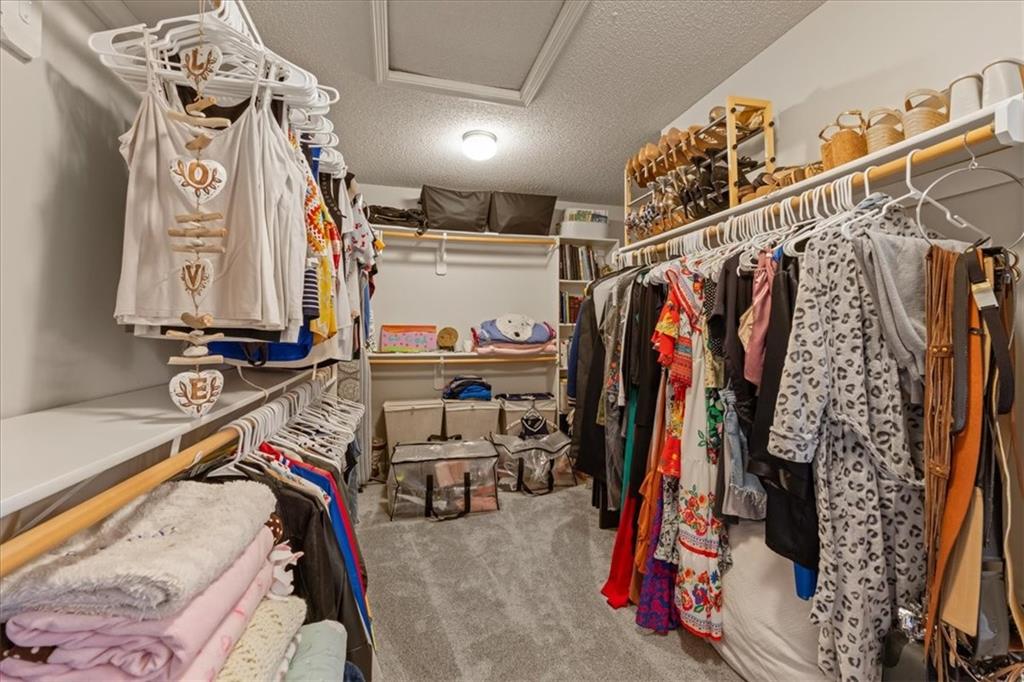
Walk-in closet with clothing on both sides and shelves of baskets and linens.
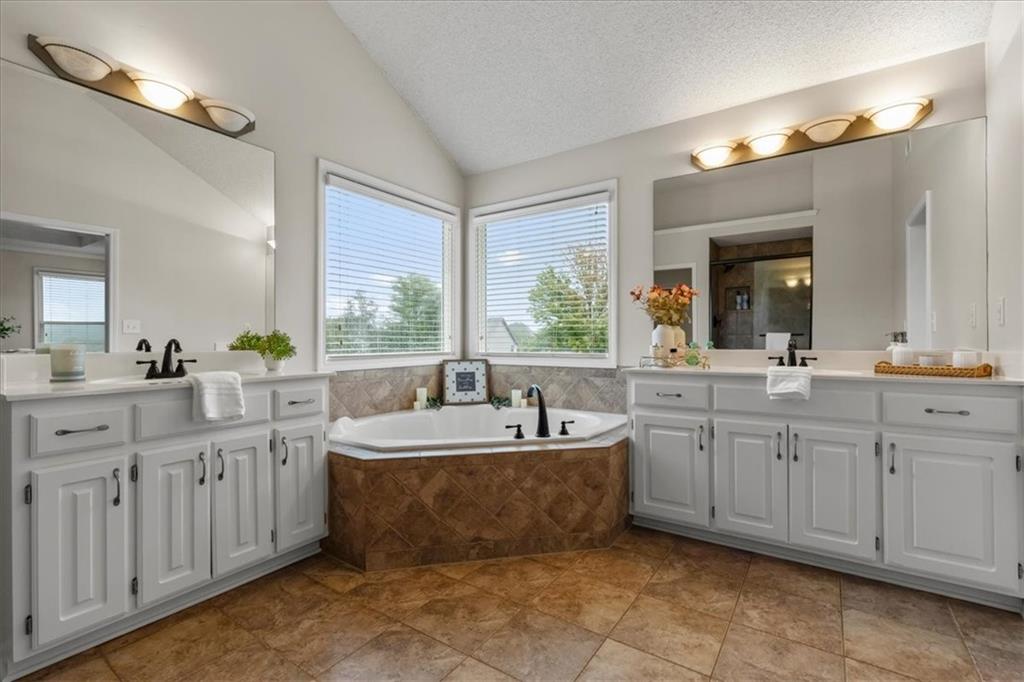
Bathroom with a corner soaking tub beneath two large windows and white dual vanities.
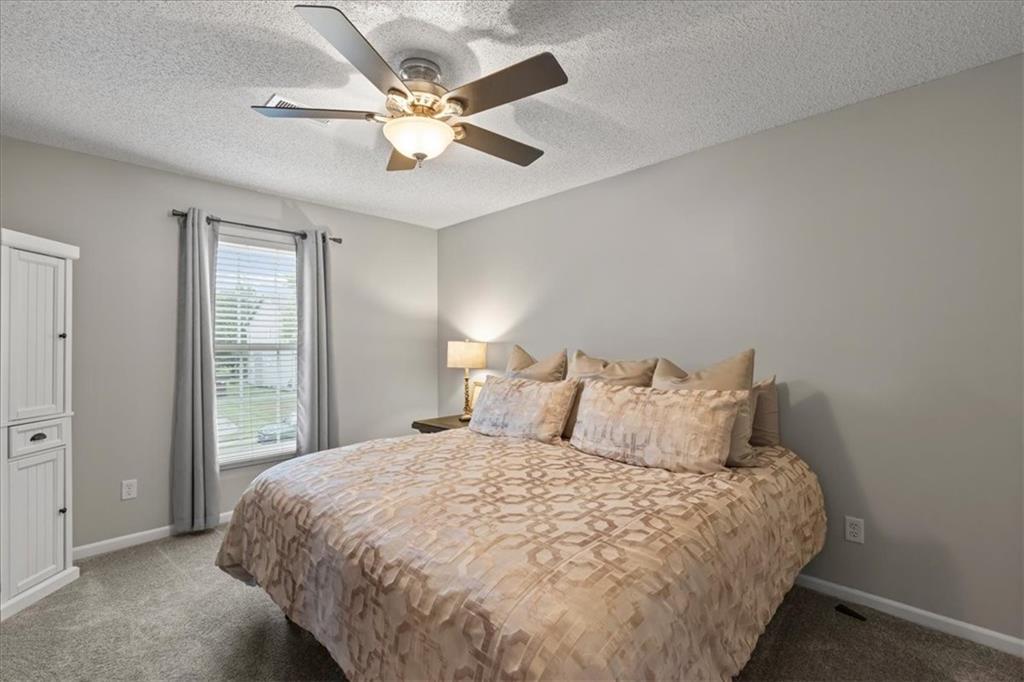
Bedroom with a beige patterned bedspread, gray-curtained window, and ceiling fan.
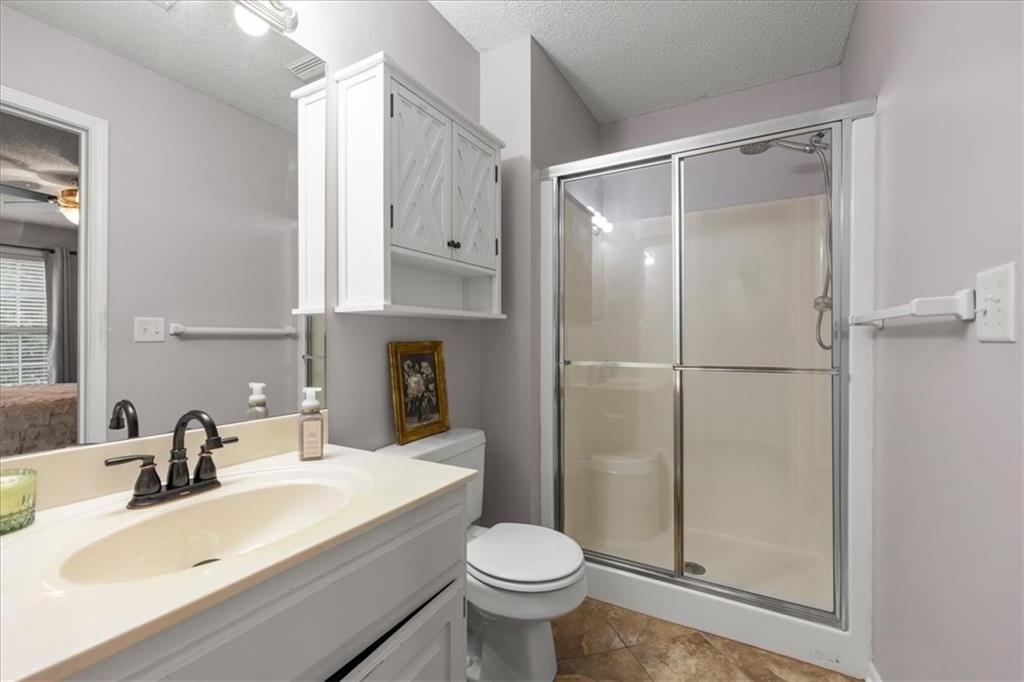
Bathroom with white vanity, framed wall cabinet, toilet, and glass-enclosed shower.
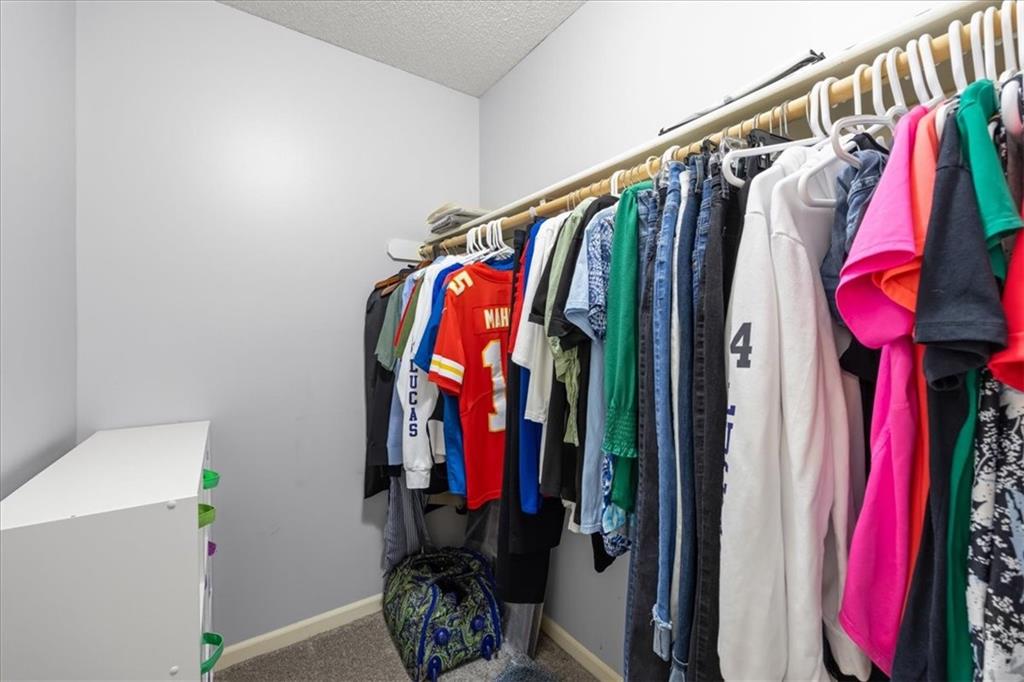
Walk-in closet with rows of hanging clothes and a white storage dresser.
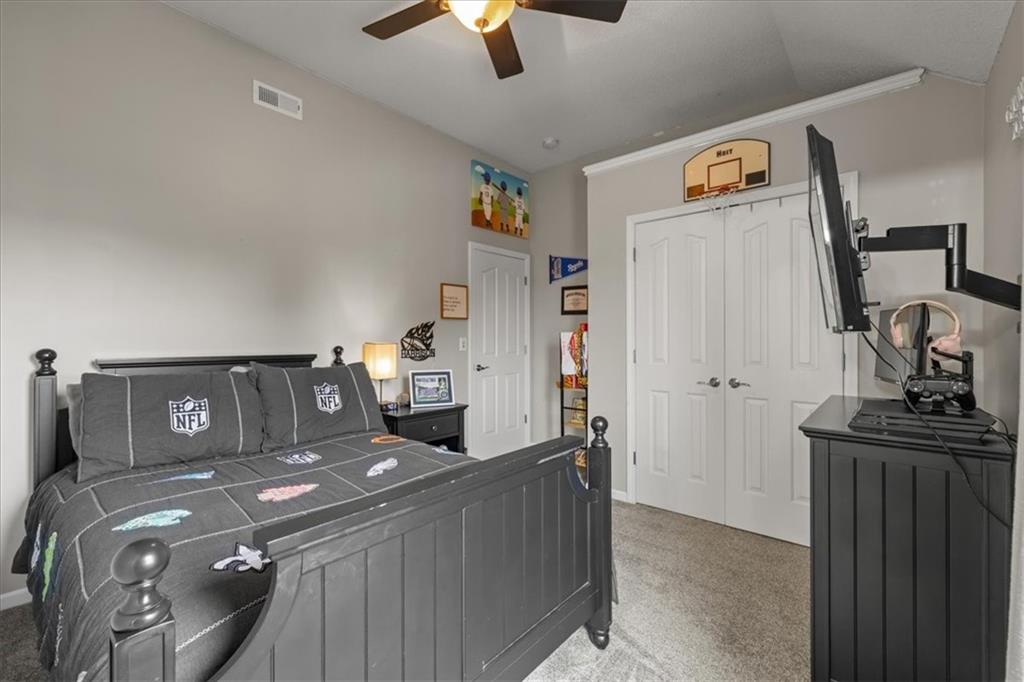
Bedroom with NFL bedding, a wall-mounted television, and a basketball hoop above the closet doors.
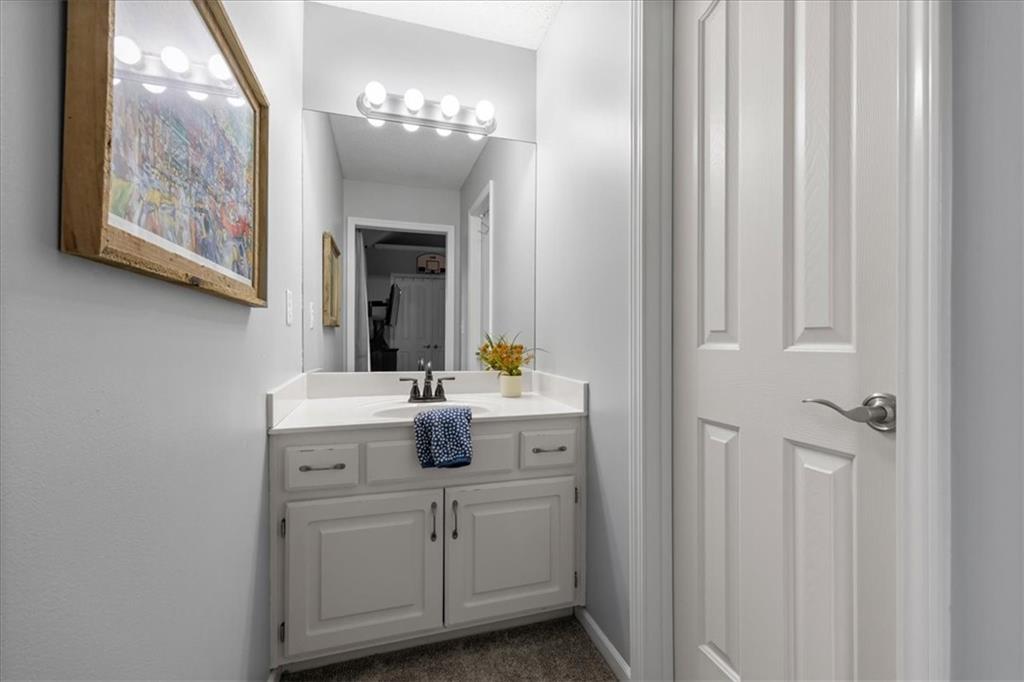
Bathroom vanity with a large mirror, bright lights, framed artwork, and a blue patterned towel.
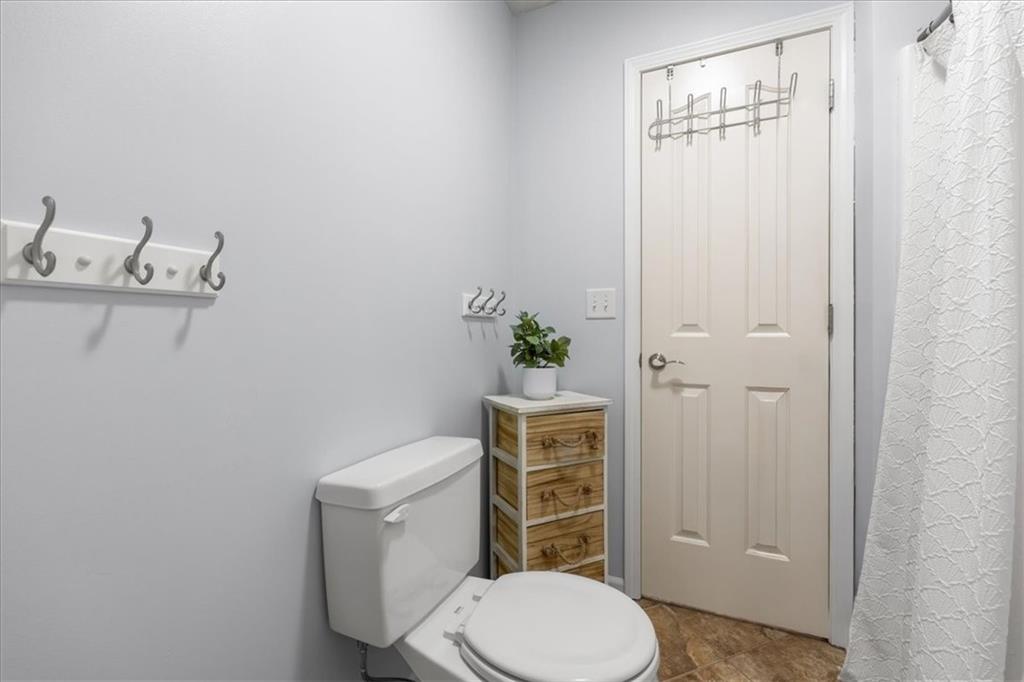
Bathroom with a white toilet, wooden drawer unit, and white door with an over-door rack.
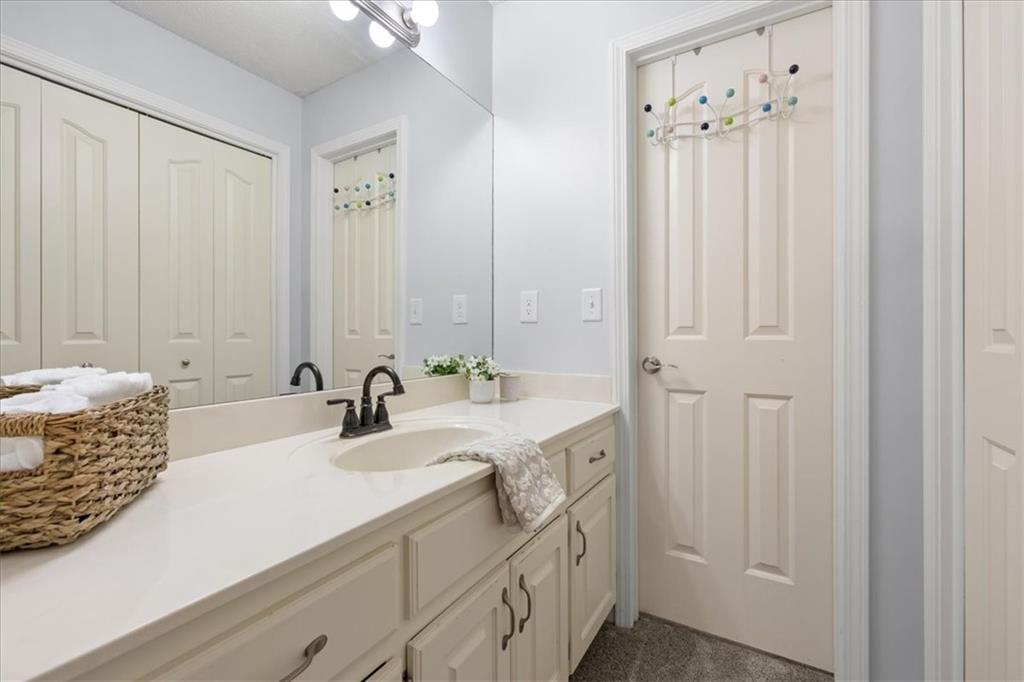
Bathroom vanity with a long white counter, large mirror, dark faucet, and colorful hooks on the door.
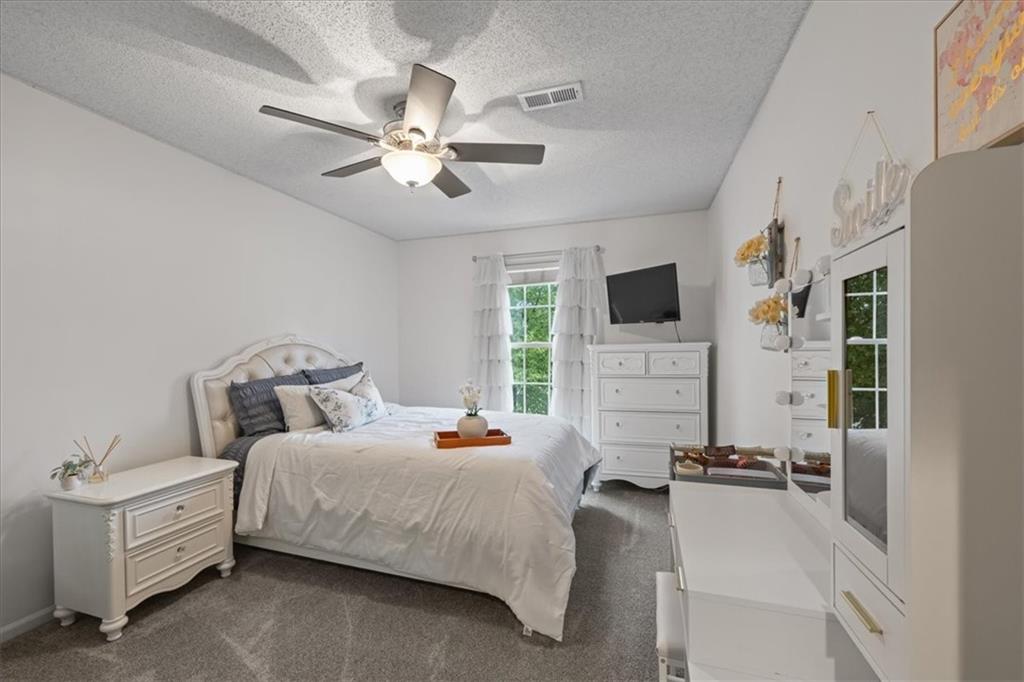
Staged bedroom with a white upholstered bed, white dressers, mirrored wardrobe, and ceiling fan.
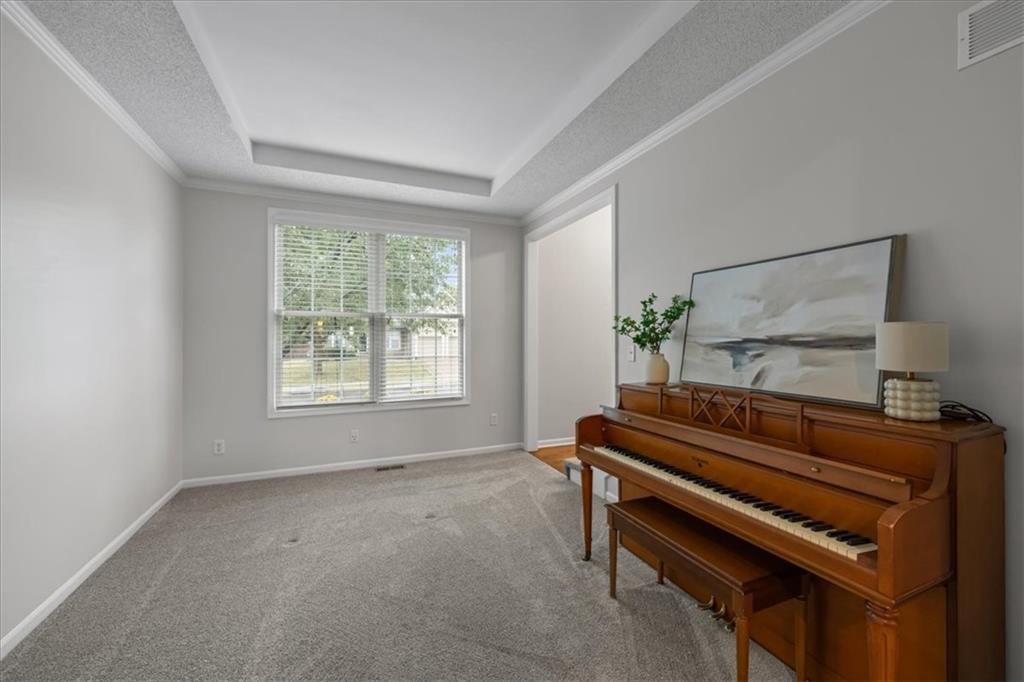
Carpeted room with an upright piano, large window, and tray ceiling.
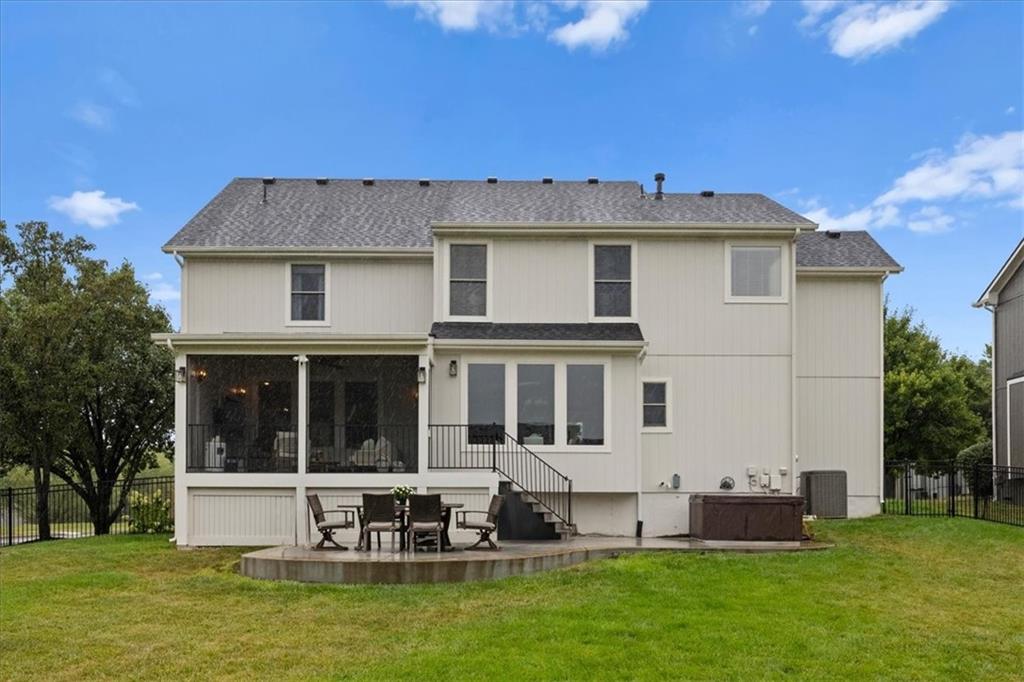
Rear of a two-story house with a screened porch, patio dining area, and broad lawn.
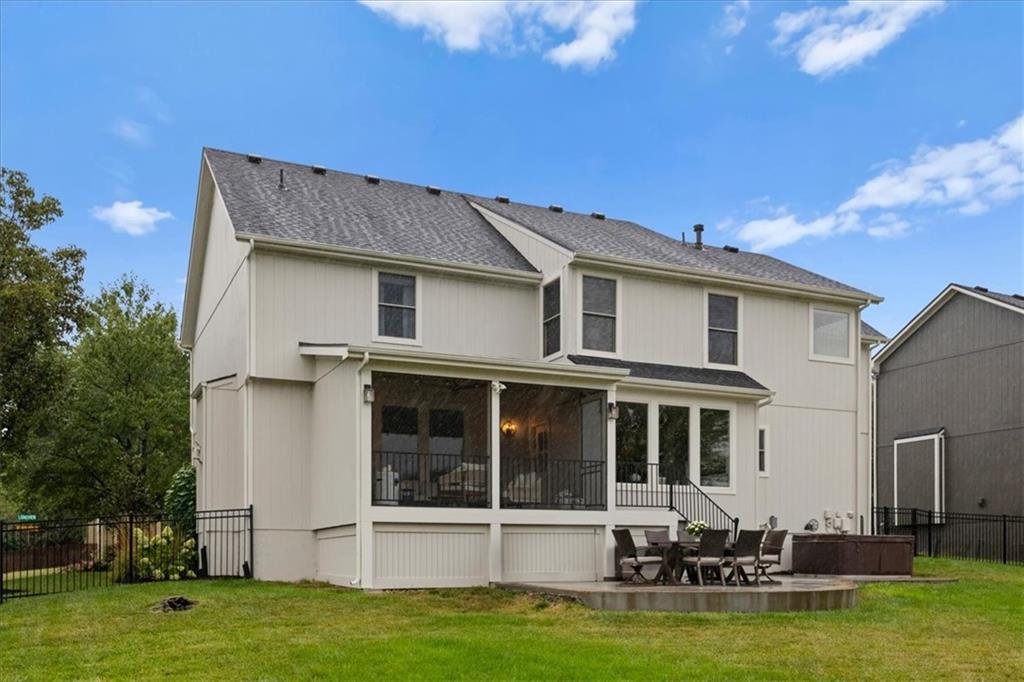
Rear of a two-story house with a screened porch, patio dining set, and fenced lawn.
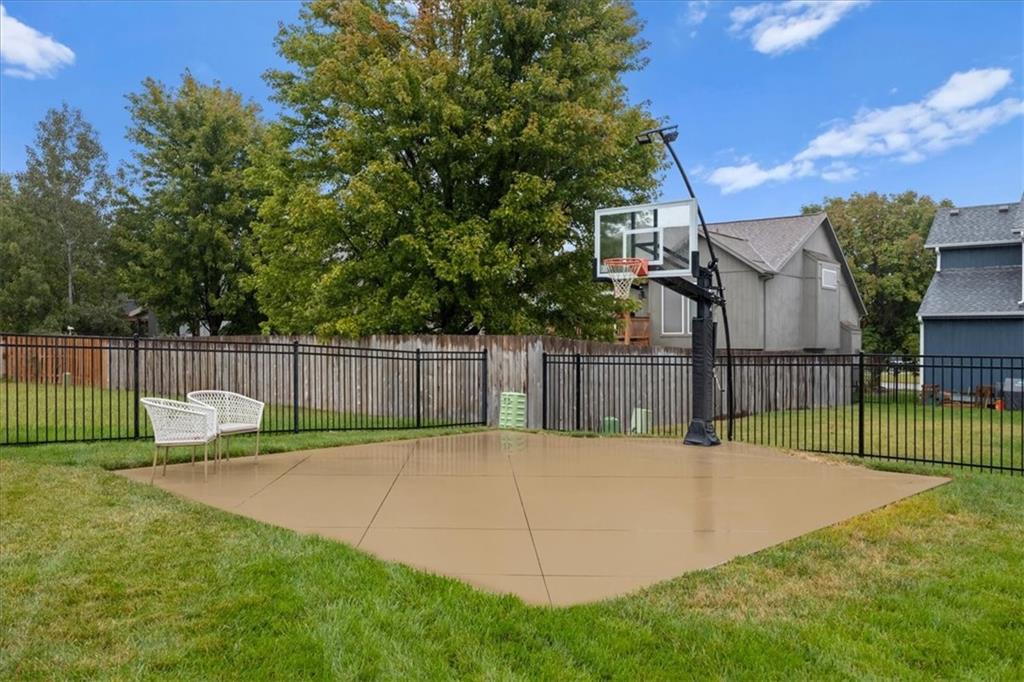
Backyard basketball court with a portable hoop, white chairs, and black fencing.
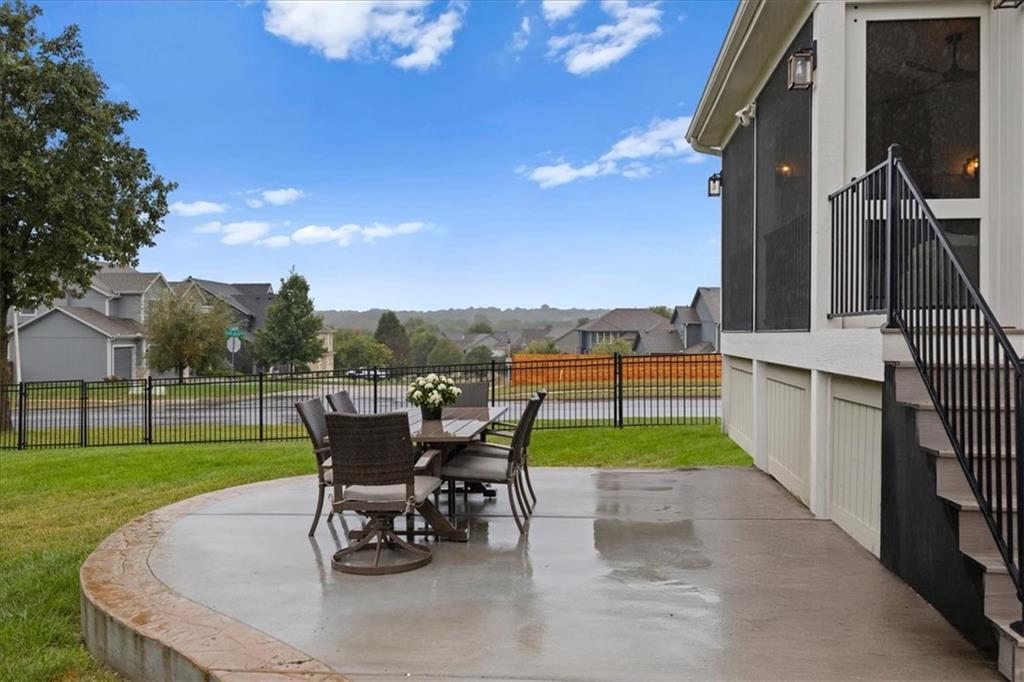
Backyard patio with outdoor dining set, screened porch, and fenced lawn.
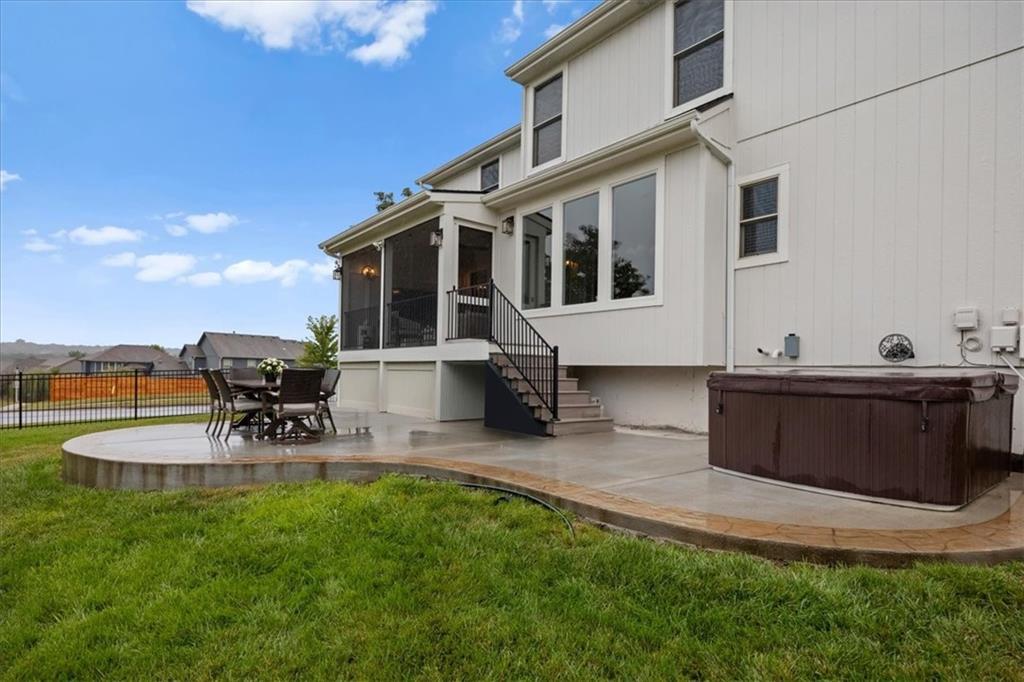
Rear exterior with a raised patio, screened porch, outdoor dining set, and hot tub.
VIEW PHOTOS
Courtesy of KW KANSAS CITY METRO, Hannah Murrell Listing Contact: 913-617-8335 
Price Upon Request

5833 Longview Street

4 Beds 4 Baths 2,575 Sq.Ft. 0.3 Acres

Description

Gorgeous Corner Lot in Mill Valley! Located in the heart of Shawnee's highly sought-after Mill Valley HS attendance area, this beautifully updated home has it all with incredible curb appeal including newer exterior paint, wood shutters, planter boxes, and fresh landscaping. The backyard is designed for both relaxation and fun with a stamped concrete patio, a covered screened-in composite deck with enclosed storage underneath perfect for morning coffee or Chiefs games, plus a concrete pad for basketball or play. Inside, enjoy fresh paint, refinished hardwood floors, new carpet, and a kitchen with brand-new quartz countertops, newer gas stove, dishwasher, and microwave. The living room features abundant natural light and a fireplace with blower ready for cozy nights. The spacious primary suite offers a double vanity, walk-in shower, and jacuzzi tub, while upstairs you'll find a Jack-and-Jill bedroom setup along with a separate en suite bedroom ideal for family or guests. The unfinished basement is ready for your custom finish, and the home also includes a brand-new water heater, newer thermacore garage doors, and a NEW ROOF. With its prime location near top-rated Mill Valley schools parks, trails, easy highway access, and everything Shawnee has to offer, this home truly feels like a new beginning!

Share Property

Location

5833 Longview Street, Shawnee, KS 66218

Status

Sold

Date Sold

October 30, 2025
Hannah Murrell

Hannah Murrell

TITLE

REALTOR®

Property Amenities

Interior
Laundry room Off The Kitchen
Fireplace Family Room, Gas
Appliances Dishwasher, Disposal, Gas Range
Flooring Carpet, Wood
Total Bedrooms: 4
Half Bathrooms: 1
Full Bathrooms: 3
Other Interior Features Ceiling Fan(s), Walk-In Closet(s)
Area & Lot
Lot Area 0.3 Acres
Living area 2,575 Sq.Ft.
MLS® ID 2575858
Year Built 2002
School District De Soto
Architecture Styles Traditional
Type Residential
Status Sold
Exterior
Air conditioning Electric
Heat type Forced Air
Water Source Public
Garage Space 2.0
Security Features Security System, Smoke Detector(s)
Sewer Public Sewer
Parking Attached, Garage Door Opener
Lot Features Corner Lot, Level, Sprinkler-In Ground
Roof Composition

Experience the Red Bow Standard

Partner with Murrell Signature Real Estate Group and enjoy a real estate experience that’s personal, polished, and powerful.