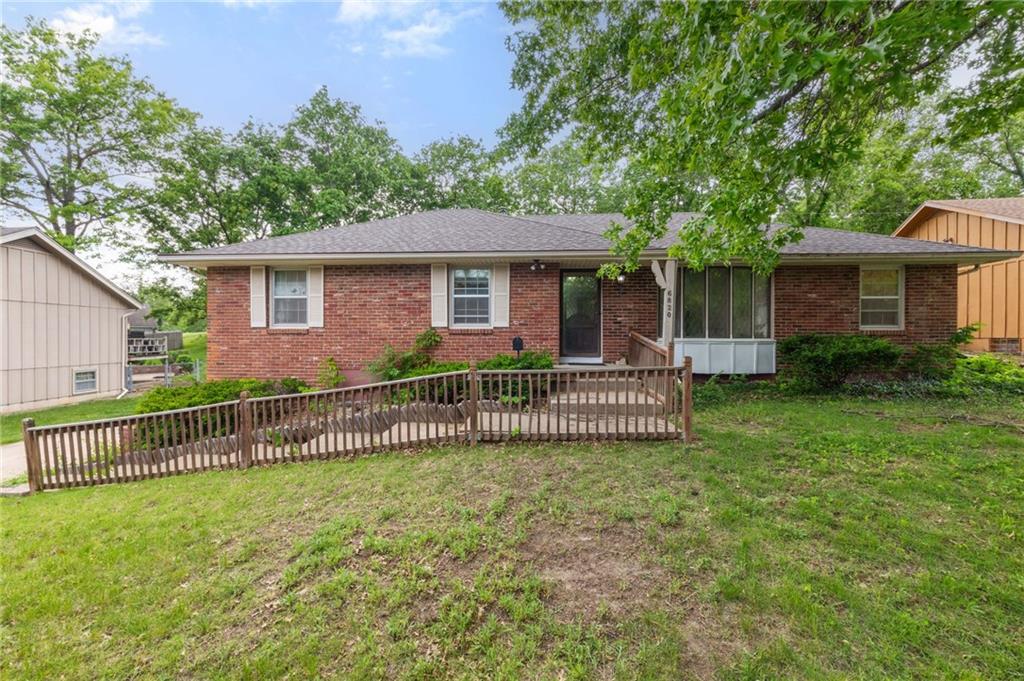
Single-story house with an attached garage, blue-gray brick base, and leaf-covered front yard.
Single-story white house with blue-gray brick facade, attached garage, and concrete driveway.
Empty living room with dark hardwood floors, a ceiling fan, and a large front window.
Empty living room with dark hardwood floors, a black ceiling fan, and paired windows.
Empty room with dark hardwood floors, pale gray walls, and a black ceiling fan.
Empty living room with dark hardwood floors, a black ceiling fan, and an open kitchen doorway.
Kitchen with gray cabinets, granite counters, stainless dishwasher, and marble-look tile flooring.
Renovated kitchen with gray cabinets, a stainless-steel dishwasher, and a large yard-facing window.
Bright kitchen with gray cabinets, stone counters, a window above the sink, and stainless steel appliances.
Galley kitchen with gray cabinets, speckled counters, and a black gas range.
Renovated kitchen with white cabinets, marble-look flooring, and a black range beside an open doorway to the living room.
Renovated kitchen with white shaker cabinets, stone counters, and a stainless microwave over a black range.
Bright vacant room with marble-look tile flooring, a large window, and a partial countertop.
Kitchen corner with marble-look tile flooring, a window, and a granite countertop.
Staged bedroom with a white bed, patterned rug, black ceiling fan, and two windows.
Bedroom with a white quilted bed, dark accent pillows, and sunlight through the window.
Empty room with gray walls, two windows, and dark hardwood floors.
Empty room with dark wood floors, gray walls, and several white doors.
Bathroom with a deep blue vanity, marble-look shower tile, and striped white curtain
Bathroom with a deep-blue vanity, marble-look tile, and striped shower curtain.
Empty room with dark hardwood floors, gray walls, and a window overlooking a tree-lined street.
Empty room with dark hardwood floors and an open doorway to a bathroom.
Empty carpeted basement with a rustic sliding barn door and stairs.
Empty finished basement with gray carpet, recessed lights, and a wooden sliding door.
Finished basement with gray carpet, recessed lights, and stairs to the upper floor.
Finished basement with gray carpeting, recessed lights, and a small window.
Carpeted basement room with gray walls, a small high window, and stairs beside a rustic barn door.
Unfurnished basement room with gray carpet, high-set windows, and a support column.
Empty carpeted basement with gray walls, a central support column, and a small high window.
Empty bedroom with gray carpet, a high-set window, and an open bathroom doorway.
Bathroom with a dark wood vanity, black fixtures, and an arched mirror.
Staged bathroom with a white vessel sink, gray vanity, and built-in display shelves.
White shower stall with built-in shelves and black fixtures beside a hanging towel.
Rear exterior of a white-sided house with two doors, an air conditioner, and patio.
Rear of a white single-story house with two doors, a paved patio, and a grassy yard.
Rear of a single-story white house with two entry doors and a broad grassy yard.
Single-story white house viewed from across a broad yard, with leafless trees and neighboring homes.
Rear of a white single-story house with a broad yard and detached shed.
Rear of a white single-story house beyond a broad fenced yard with leafless trees.
Backyard with a patchy lawn, paved patio, and leafless trees.
Grassy residential lot with leafless trees, brush, and neighboring homes beyond a chain-link fence.
VIEW PHOTOS
Price Upon Request

4307 N Denver Avenue

3 Beds 2 Baths 1,425 Sq.Ft. 7,405.2 Sq.Ft.

Description

This charming 3 bedroom, 2 bath ranch house in Holiday Hills has been tastefully remodeled from top to bottom and is ready to welcome you home! The long list of upgrades includes a new roof, & gutters, all-new interior doors & lighting, gorgeous refinished hardwoods, fresh interior & exterior paint, new plush carpet in the basement, brand-new vinyl windows throughout, and so much more! The stunning renovated kitchen features custom cabinets, granite countertops, stainless steel appliances, gas range, porcelain tile, and a cozy eat-in area. The updated main-floor bathroom details ample cabinet space, a new tub/shower, new toilet, lighting, fixtures, and flooring. Downstairs boasts a grand finished basement with multiple areas complete with a fully remodeled bathroom, offering flexibility for various living arrangements. The spacious lawn provides ample greenspace for playing yard games, hosting BBQs, and gatherings. Bonus storage shed to maintain a clutter-free garage space. This beauty is located in NKC School District and offers quick highway access to anywhere in the city!

Share Property

Location

4307 N Denver Avenue, Kansas City, MO 64117

Status

Sold

Date Sold

February 12, 2024
Hannah Murrell

Hannah Murrell

TITLE

REALTOR®

Property Amenities

Interior
Laundry room In Basement
Appliances Dishwasher, Disposal, Microwave, Gas Range
Flooring Carpet, Wood
Total Bedrooms: 3
Full Bathrooms: 2
Other Interior Features Ceiling Fan(s), Custom Cabinets
Area & Lot
Lot Area 7,405.2 Sq.Ft.
Living area 1,425 Sq.Ft.
MLS® ID 2470141
Year Built 1957
School District North Kansas City
High School Winnetonka
Middle School Maple Park
Elementary School Topping
Architecture Styles Traditional
Type Residential
Status Sold
Exterior
Air conditioning Electric
Heat type Natural Gas
Water Source Public
Garage Space 1.0
Sewer Public Sewer
Parking Attached, Garage Faces Front
Lot Features City Lot, Level
Roof Composition

Kansas City

Experience the Red Bow Standard

Partner with Murrell Signature Real Estate Group and enjoy a real estate experience that’s personal, polished, and powerful.