Murrell Signature Real Estate Group
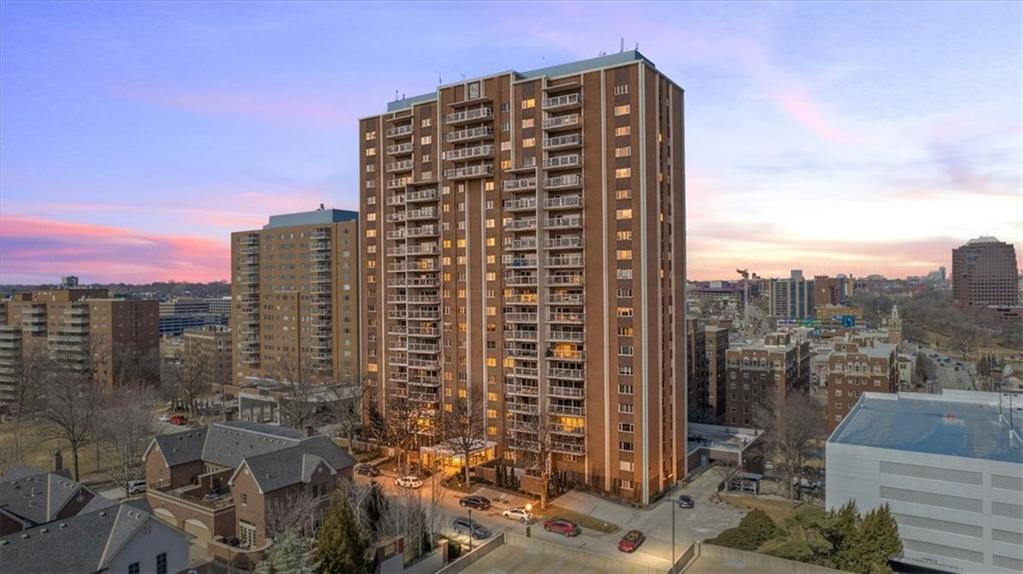
High-rise condominium tower among city buildings beneath a pink and purple dusk sky.
Aerial view of city buildings beside a tree-lined river and bridges.
Tall tan condominium tower with rows of balconies, surrounded by Kansas City buildings.
Covered concrete entrance to a residential building with glass doors and pebble landscaping.
Modern condominium lobby with a geometric wood-slat ceiling, floor-to-ceiling windows, and seating areas.
Modern kitchen with walnut cabinets, stainless steel appliances, and an island with two stools.
Modern kitchen with warm wood cabinets, stainless steel appliances, and hardwood flooring.
Modern kitchen with warm wood cabinetry, mosaic backsplash, and stainless steel appliances.
Modern walnut kitchen with a white island and city skyline visible through the windows.
Modern condo kitchen with a large island, quartz counters, stainless steel appliances, and warm wood flooring.
Open-plan kitchen and dining area with walnut cabinetry and large city-view windows.
Open-plan living and dining area with wood floors, a kitchen island, and city views through large windows.
Condo entry foyer with sliding closet doors and a built-in wood cabinet.
Dining area with a round wood table, white chairs, hardwood floors, and city views through the window.
Open-plan condo living and dining area beside a modern kitchen, with hardwood floors and a dark wood island.
Staged living room with hardwood floors, green chairs, and large windows overlooking the city.
High-rise condo balcony overlooking a snow-dusted city skyline through a glass railing.
Staged bedroom with a white bed, knit throw, and city buildings visible through the window.
Staged bedroom with a white bed, wood furniture, bedside lamps, and carpet.
Modern bathroom with a freestanding soaking tub, glass shower, patterned tile, and wood vanity.
Bright bathroom with a freestanding soaking tub, geometric tile, and wood vanity.
Modern bathroom with a dark wood vanity, patterned tile floor, and an adjoining walk-in closet.
Walk-in closet with white built-in drawers and shelving, a full-length mirror, and gray tile flooring.
Laundry room with a white front-loading washer and dryer, built-in shelving, and a full-length mirror.
Condo study with a wooden desk, mirrored closet doors, and city views through the window.
Furnished home office with a wood desk, mirrored closets, and a city view through the window.
Modern bathroom with a vessel sink, wood cabinetry, and a glass-enclosed tiled shower.
Aerial view of high-rise buildings and a tree-lined waterway at sunset.
Aerial city view of a high-rise marked Unit 1504 beside a winding river.
Aerial view of the residential tower, with Unit 1504 marked above nearby buildings and a winding waterway.
Two orange residential towers rise above the surrounding buildings, with the Kansas City skyline beyond.
Spacious amenity room with a piano, wood-slat ceiling, and floor-to-ceiling windows overlooking brick buildings.
Residential building common area with a wood-fronted counter, stools, and exposed wood-slat ceiling.
Modern kitchen with dark cabinets, a large stone island, cooktop, and upholstered barstools.
Home theater with black leather recliners, a large projection screen, and warm wood paneling.
Shared recreation room with a pool table, high-top seating, and a lounge area.
Residential building courtyard with glass balconies, landscaped beds, and a paved walkway with steps.
Aerial view of Kansas City buildings, parks, and tennis courts.
Aerial city view with mid-rise buildings and a waterway along the road.
Floor plan showing two bedrooms, two baths, open living and dining areas, kitchen, laundry, and balcony.
VIEW PHOTOS
Courtesy of KW KANSAS CITY METRO, Hannah Murrell Listing Contact:  
$675,000

121 W 48th Street Unit: 1504

2 Beds 2 Baths 1,389 Sq.Ft. 1,366 Sq.Ft.

Description

TREMENDOUS VALUE!!! MOVE IN READY! MAINTENANCE PROVIDED!!

Located just one block from the heart of the Country Club Plaza, this completely remodeled luxury condo on the 15th floor offers sweeping views of one of Kansas City's most iconic neighborhoods. The large private balcony provides stunning Plaza and downtown skyline vistas, perfect for enjoying beautiful sunsets.

The interior has been thoughtfully updated throughout and features a contemporary kitchen with stainless steel appliances, luxury vinyl flooring, and a beautifully finished marble bathroom with a large soaking tub and a spacious walk-in shower. Additional highlights include a generous walk-in closet and in-unit laundry, along with convenient access to a building laundry room.

This secure, full-service building offers 24-hour doorman service and an impressive collection of amenities, including a newly renovated pool and hot tub, spa and massage area, a state-of-the-art fitness center, game room with pool table, media/theater room, entertainment room with a well-appointed kitchen, and beautifully designed common spaces for social gatherings. One parking space and a private storage unit are included with your residence.

The following parking is available at no cost to SR residents and guests: 10 covered parking spaces on the Sulgrave side; a surface lot with about 30 spaces; and plentiful parking across the street in the Kirkwood neighborhood.

Located in one of the most sought-after areas of the Plaza, residents enjoy walkable access to a variety of shopping, dining, and entertainment options. The building is pet-friendly, allowing dogs up to 25 lbs (larger service animals permitted), and is both kid- and service-friendly, making it a versatile community for all lifestyles.

Immediate possession--perfect timing to enjoy all that Plaza living has to offer this spring!

Share Property

Location

121 W 48th Street Unit: 1504, Kansas City, MO 64112

Status

For Sale
Hannah Murrell

Hannah Murrell

TITLE

REALTOR®

Property Amenities

Interior
Laundry room Laundry Closet
Appliances Cooktop, Dishwasher, Disposal, Dryer, Exhaust Fan, Microwave, Refrigerator, Stainless Steel Appliance(s), Washer
Flooring Carpet, Luxury Vinyl, Marble
Total Bedrooms: 2
Full Bathrooms: 2
Other Interior Features Walk-In Closet(s)
Area & Lot
Lot Area 1,366 Sq.Ft.
Living area 1,389 Sq.Ft.
MLS® ID 2596858
Year Built 1965
School District Kansas City Mo
Architecture Styles Contemporary
Type Condo
Status For Sale
Exterior
Pool In Ground
Air conditioning Electric, Zoned
Heat type Natural Gas, Zoned
Water Source Public
Garage Space 1.0
Security Features Smart Door Lock
Sewer Public Sewer
Parking Basement, Direct Access
Lot Features City Lot
Roof Other
Finance
Sales Price $675,000
HOA Fees $1,251 monthly
Aerial view of city buildings beside a tree-lined river and bridges.

360 Virtual Tour

Take a tour of this property
Aerial view of city buildings beside a tree-lined river and bridges.

Schedule a Showing

I would love to show you our beautiful property. Please select your preferred date and time below. I will be in touch shortly to confirm your appointment.

Schedule a Showing

I would love to show you our beautiful property. Please select your preferred date and time below. I will be in touch shortly to confirm your appointment.

Thank you for your interest in 121 W 48th Street Unit: 1504, Kansas City, MO 64112. We are reviewing your request and will be in touch shortly!

Mortgage Calculator

Estimate your monthly mortgage payment, including the principal and interest, property taxes, and HOA. Adjust the values to generate a more accurate rate.

All estimates are provided for informational purposes only. Actual amounts may vary.
$0,000 Your Payment 20 15 65
$0,000 Your Payment

Kansas City

Experience the Red Bow Standard

Partner with Murrell Signature Real Estate Group and enjoy a real estate experience that’s personal, polished, and powerful.