Murrell Signature Real Estate Group
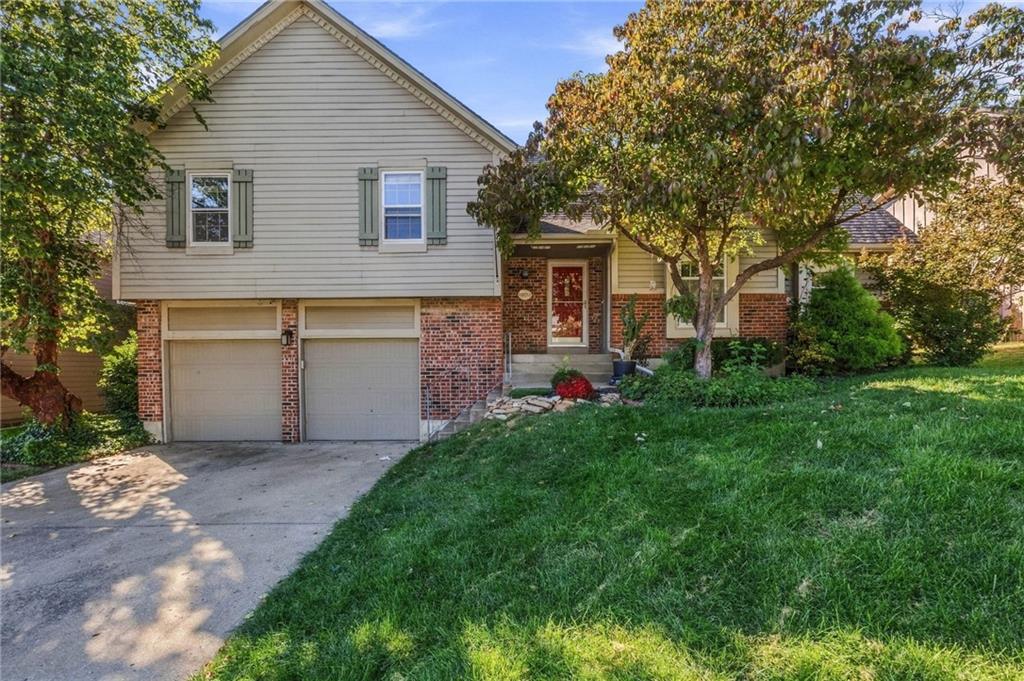
Split-level home with brick lower facade, two-car garage, and landscaped front lawn.
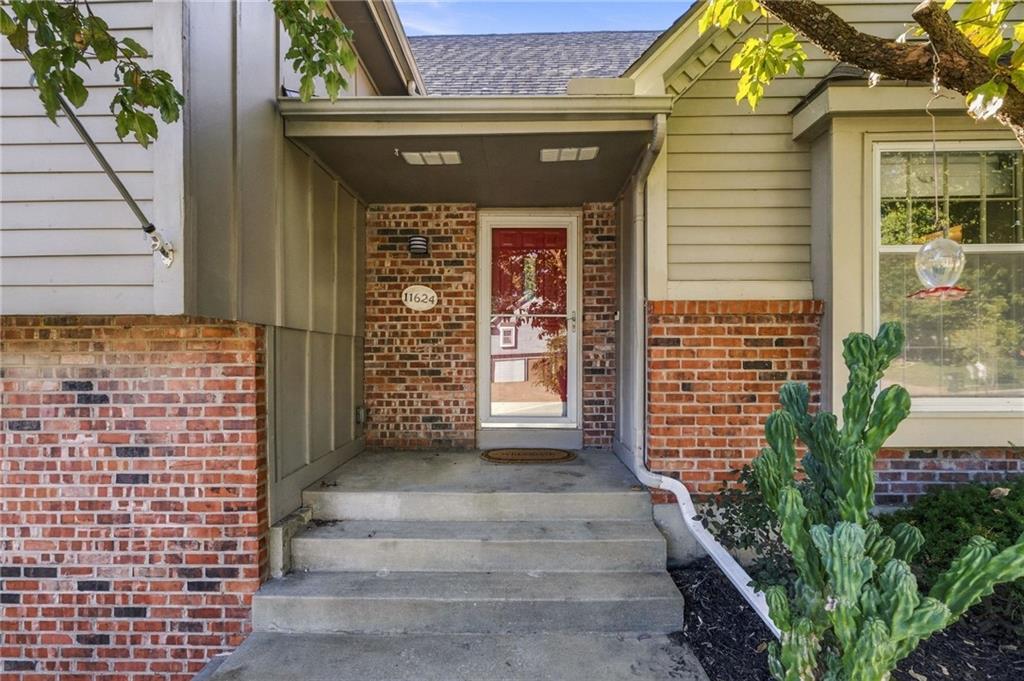
Home entrance with a red door, brick walls, and concrete steps beneath a covered porch.
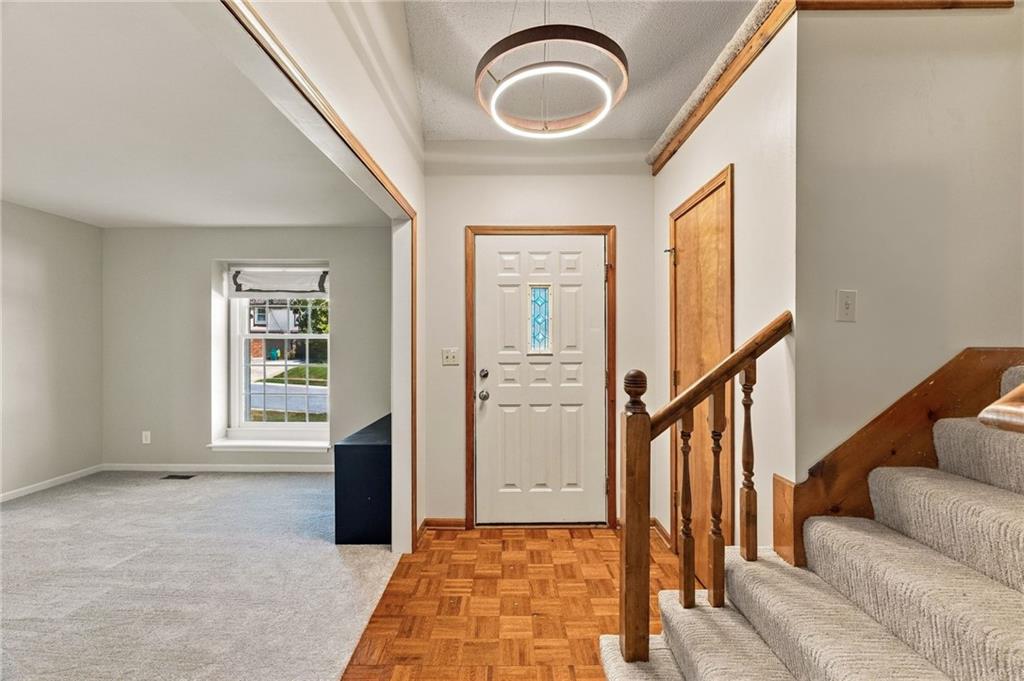
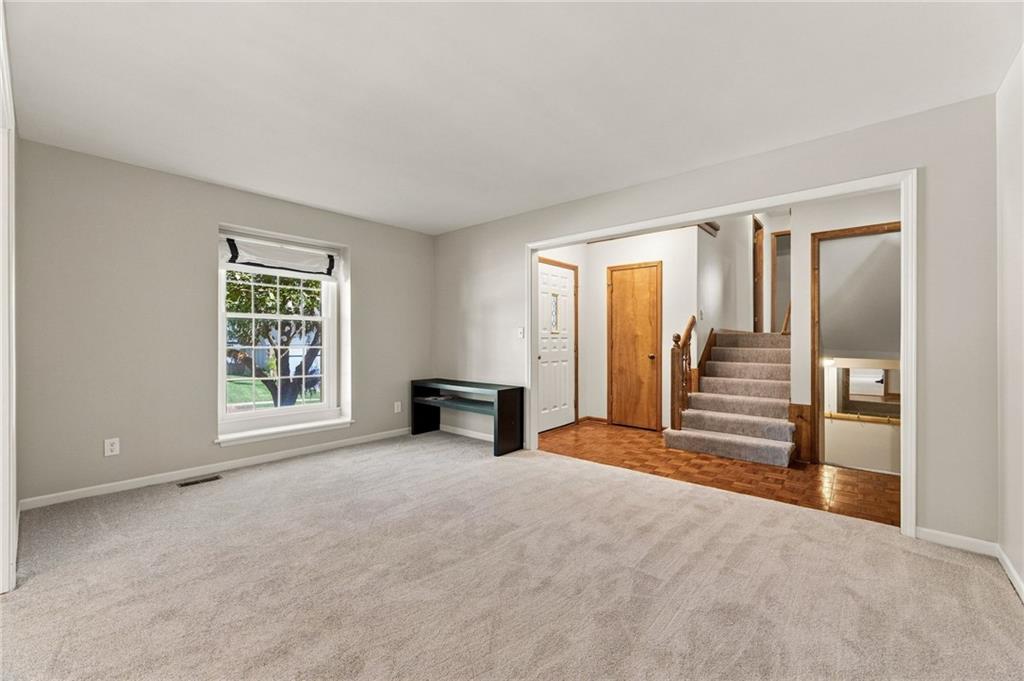
Entry foyer with a white front door, parquet flooring, and carpeted staircase.
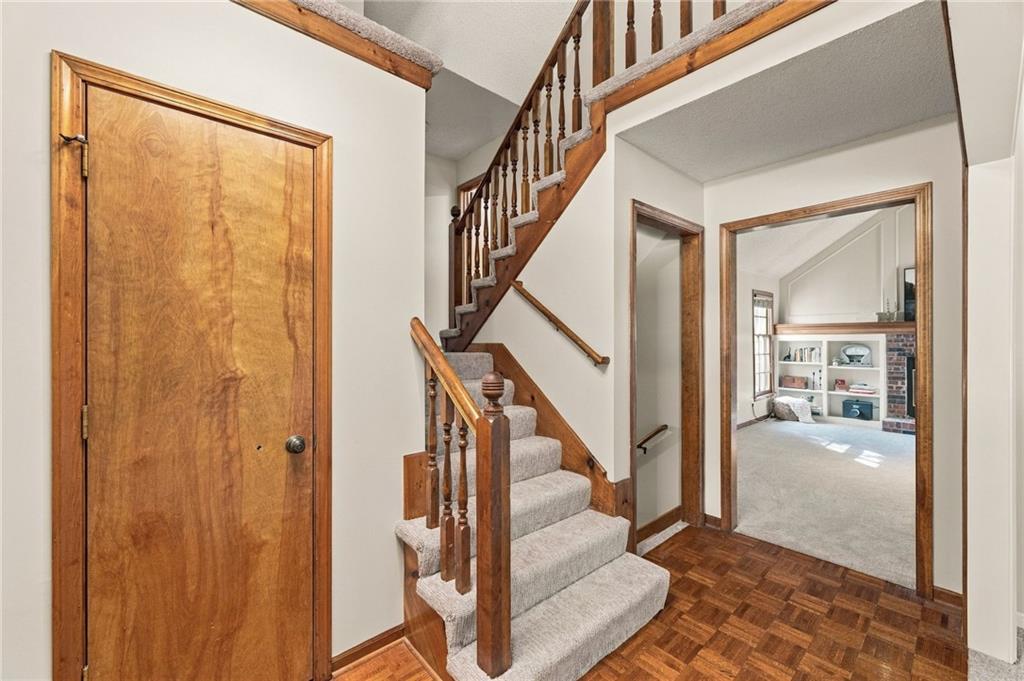
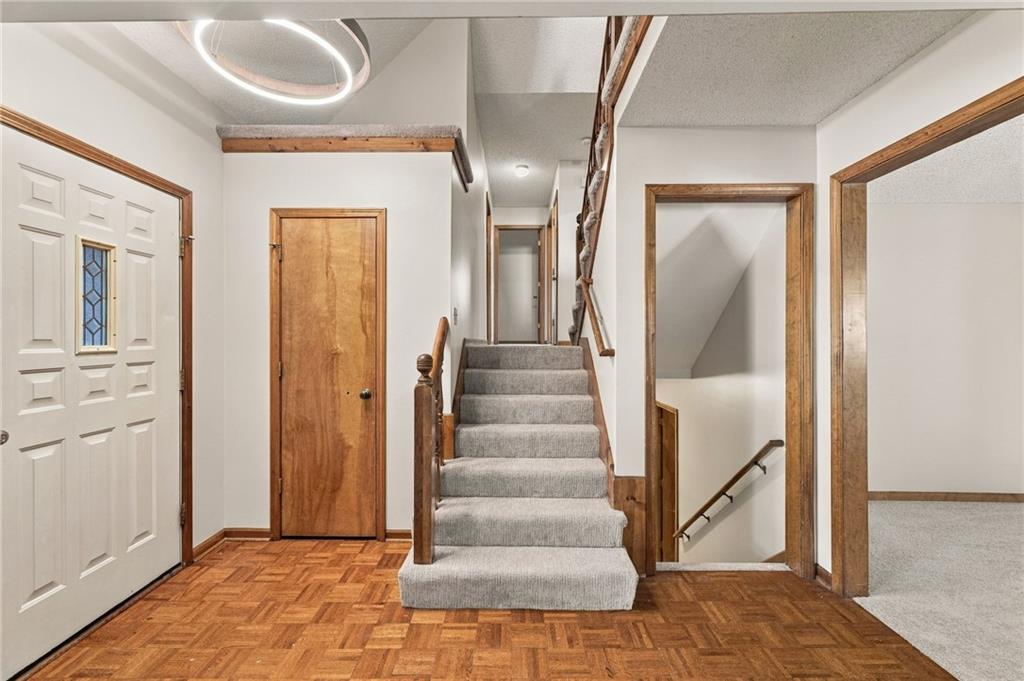
Entry foyer with a carpeted staircase, wood railings, and parquet flooring.
Entry foyer with a carpeted staircase, parquet flooring, and wood-trimmed doorways.
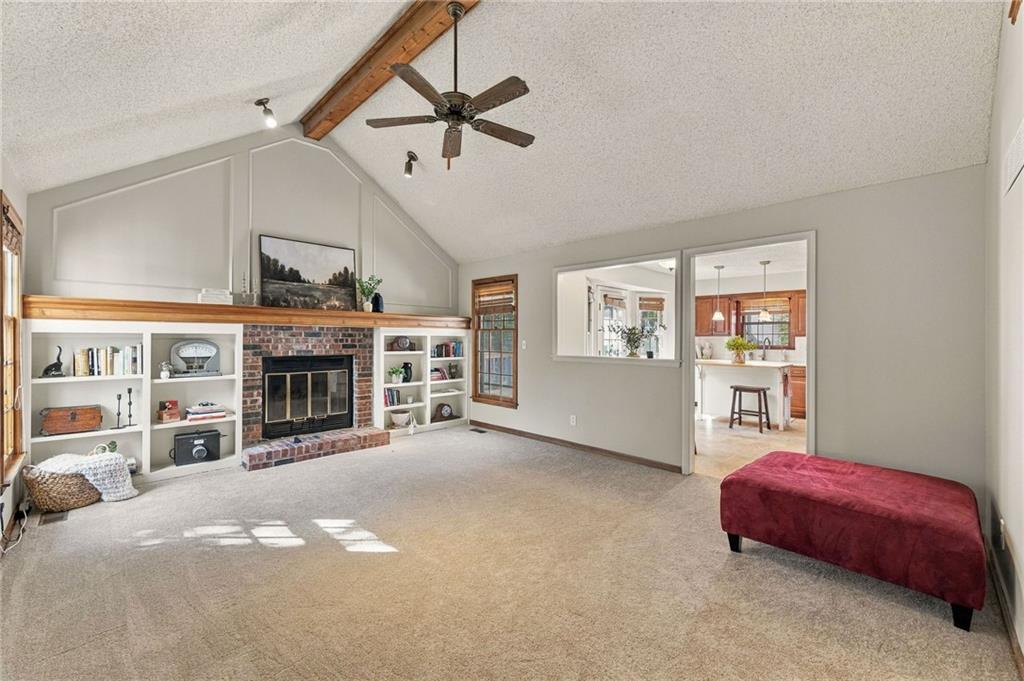
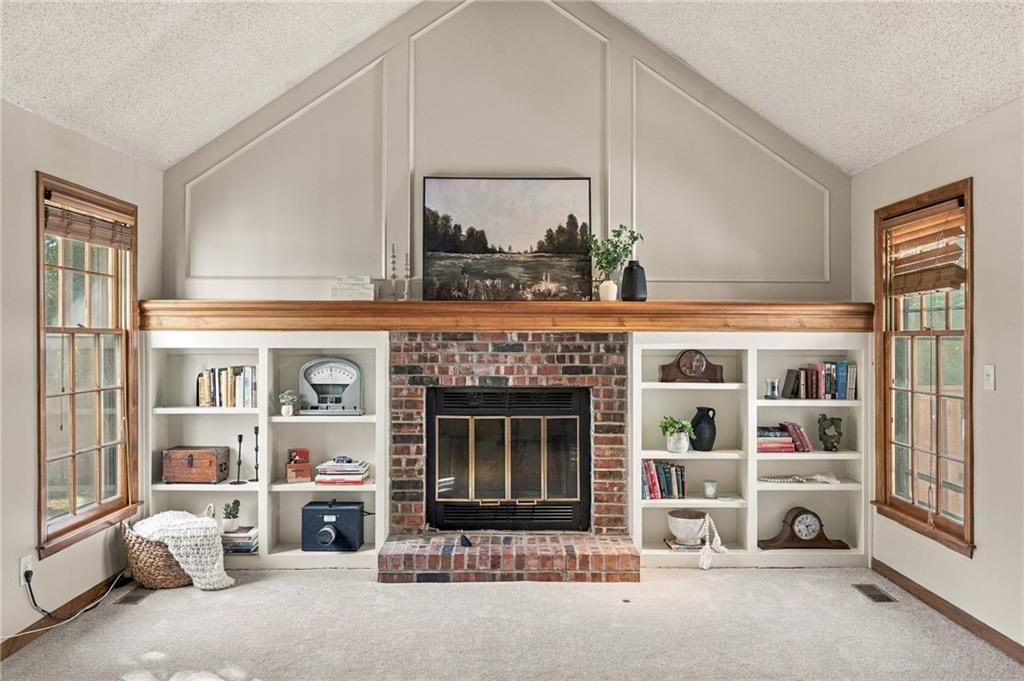
Living room with vaulted ceiling, exposed wood beam, brick fireplace, built-in shelves, and adjoining kitchen.
Living room with a brick fireplace, built-in bookshelves, and a vaulted ceiling.
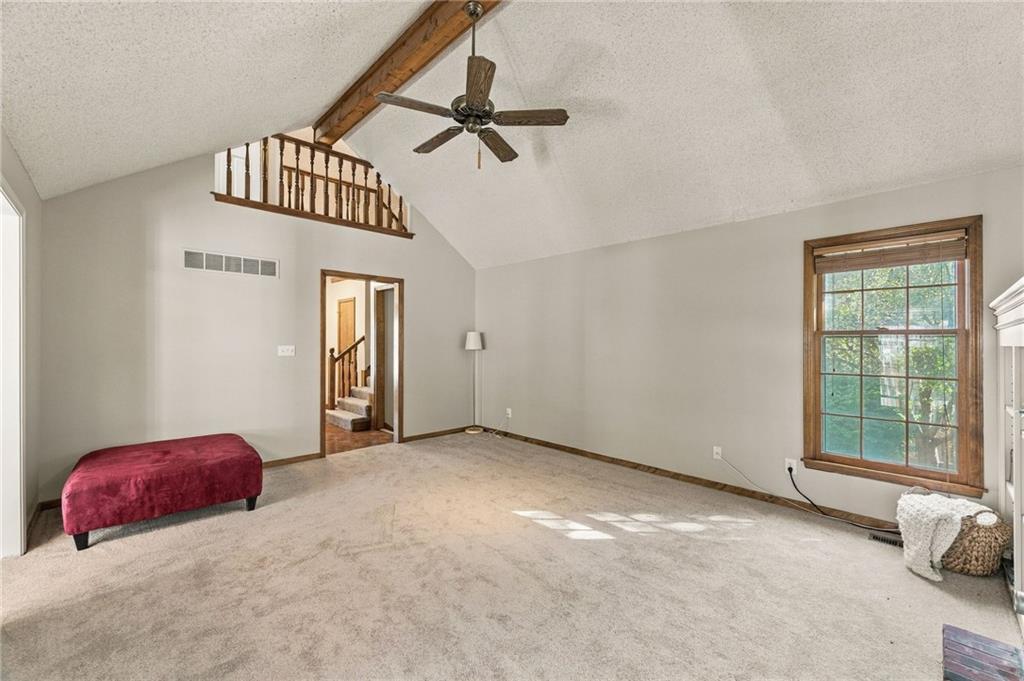
Carpeted vaulted room with a loft railing, wood ceiling beam, and large window.
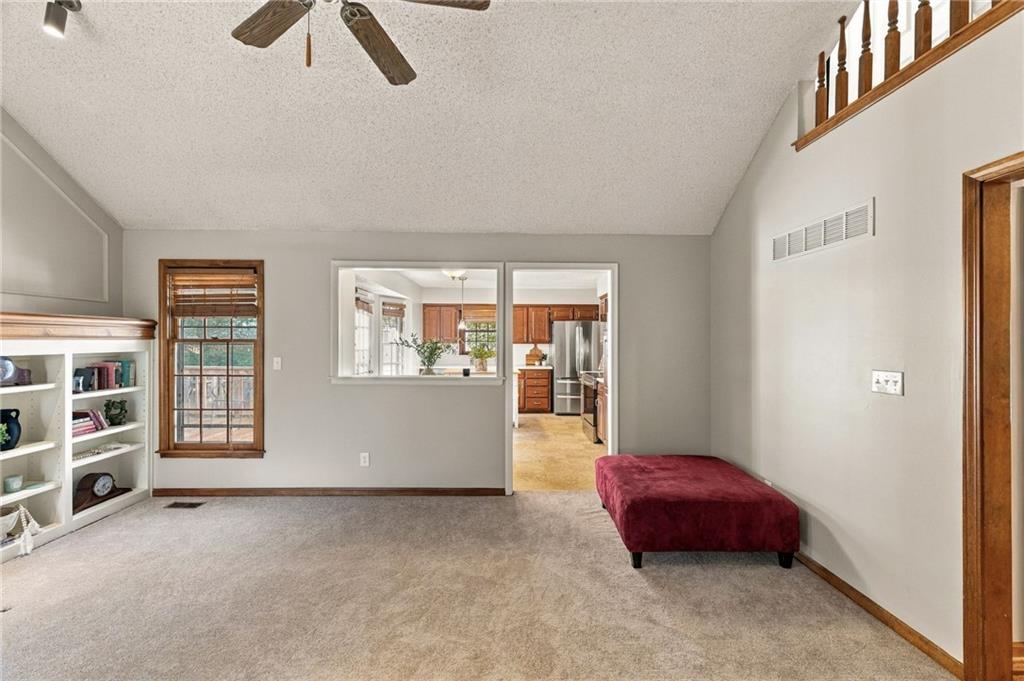
Carpeted living room with vaulted ceiling, built-in shelves, and an opening to the kitchen.
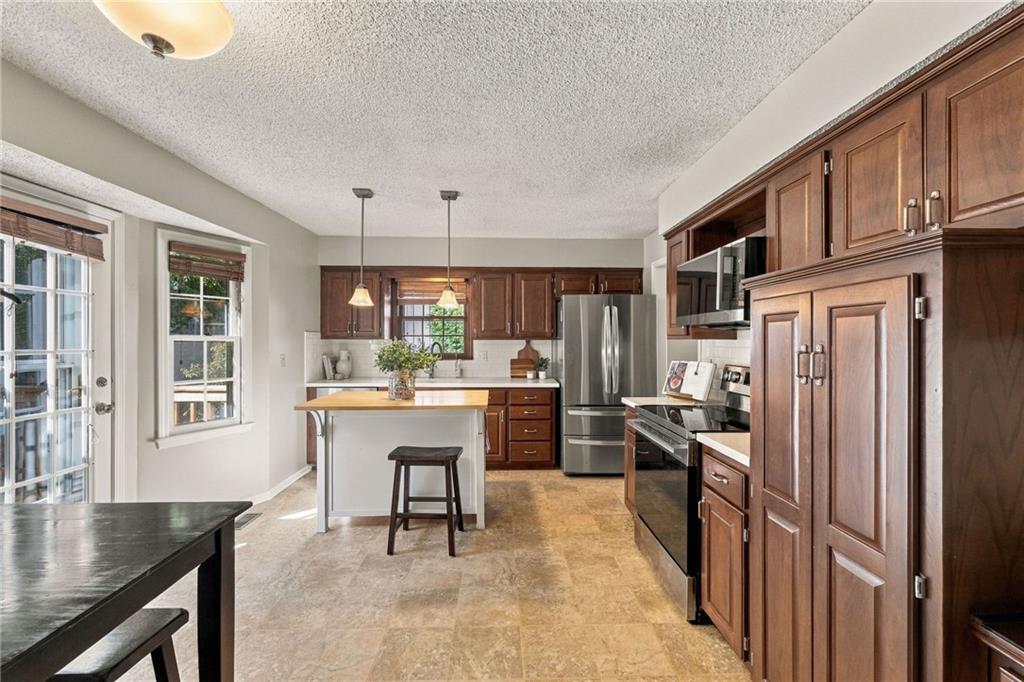
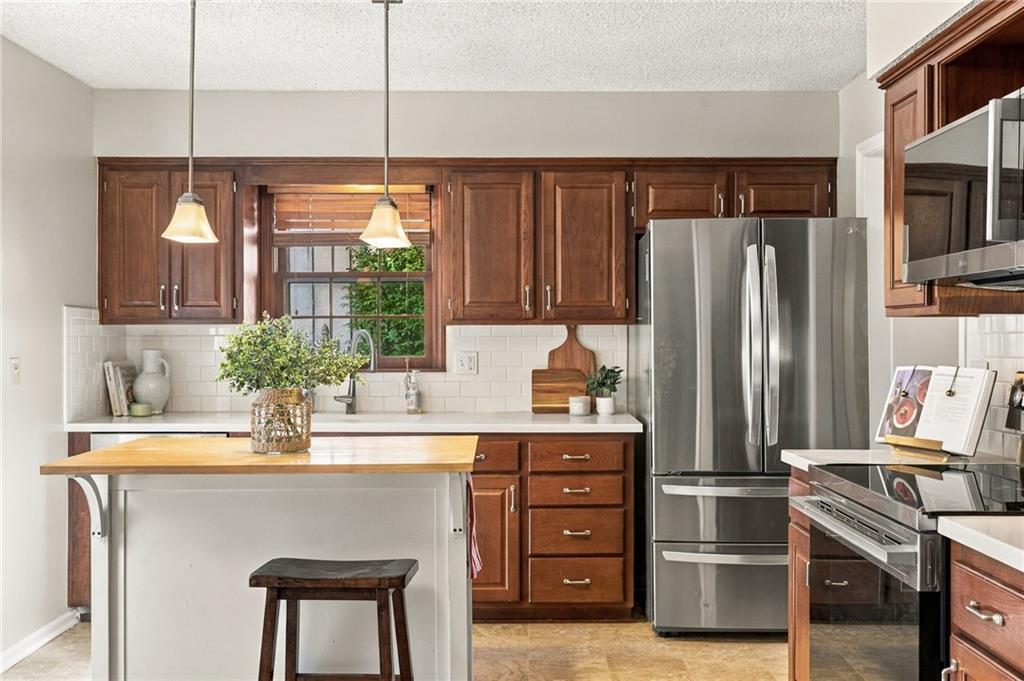
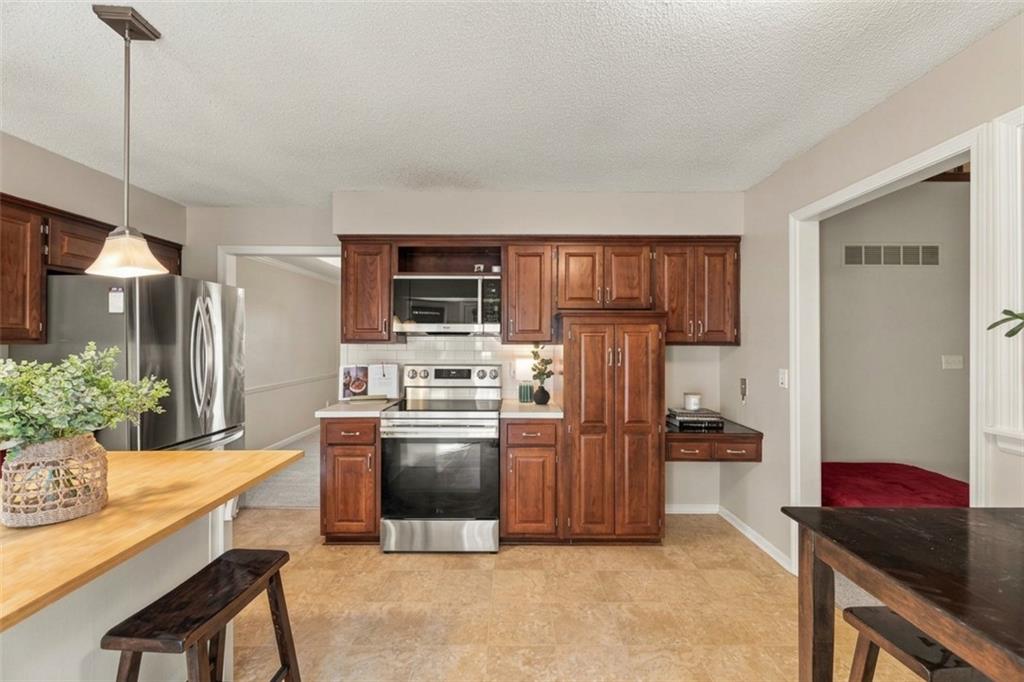
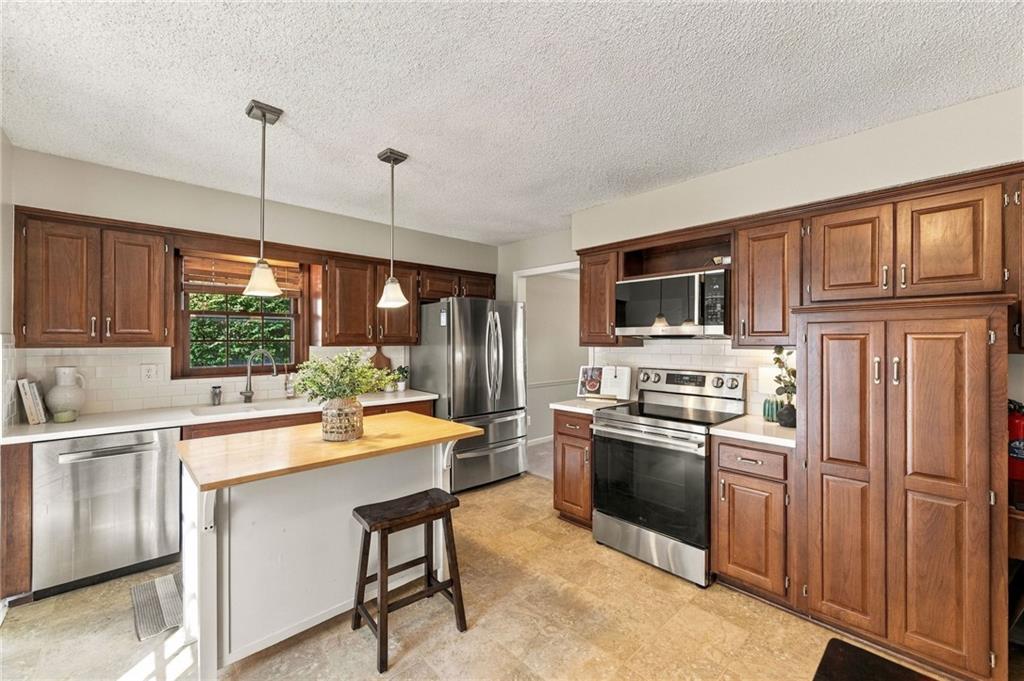
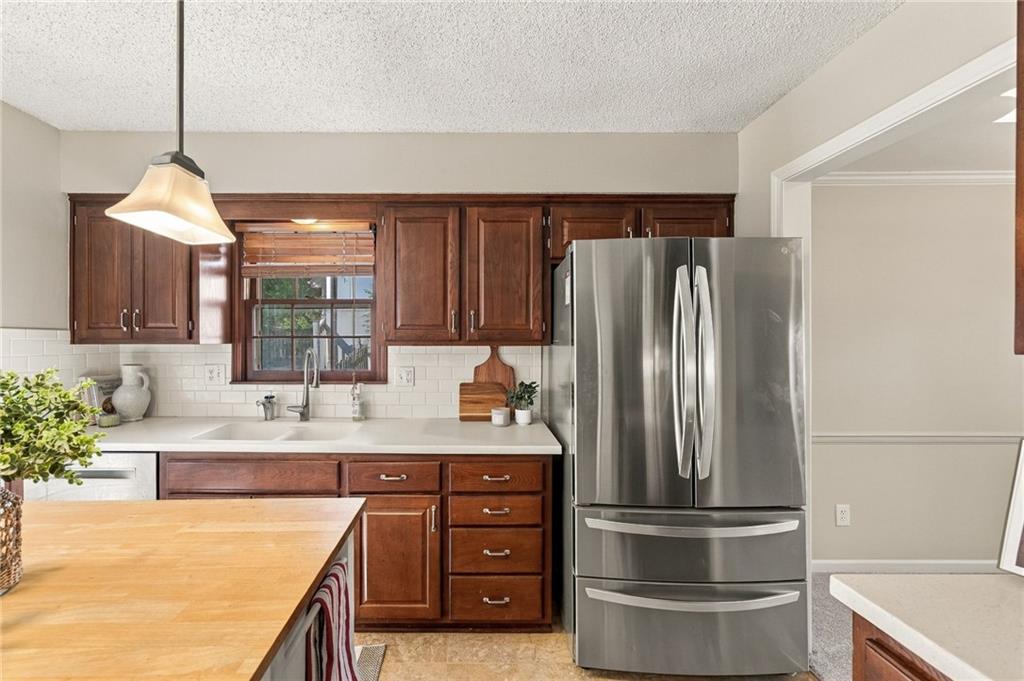
Kitchen with dark wood cabinets, stainless steel appliances, and a central island with a stool.
Kitchen with dark wood cabinetry, stainless steel appliances, and a small island beneath pendant lights.
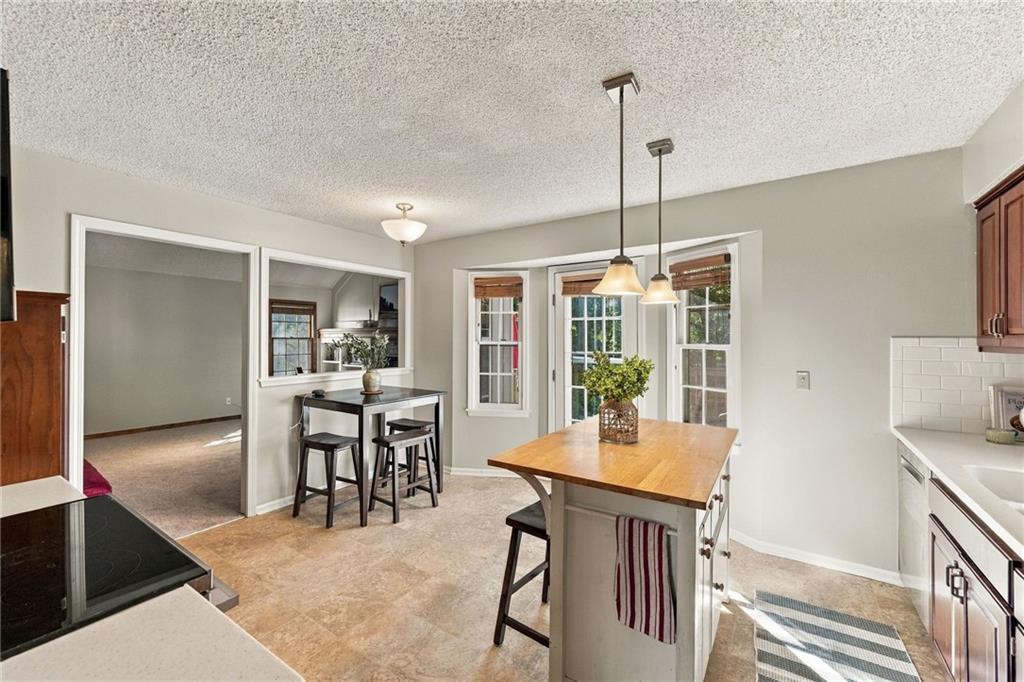
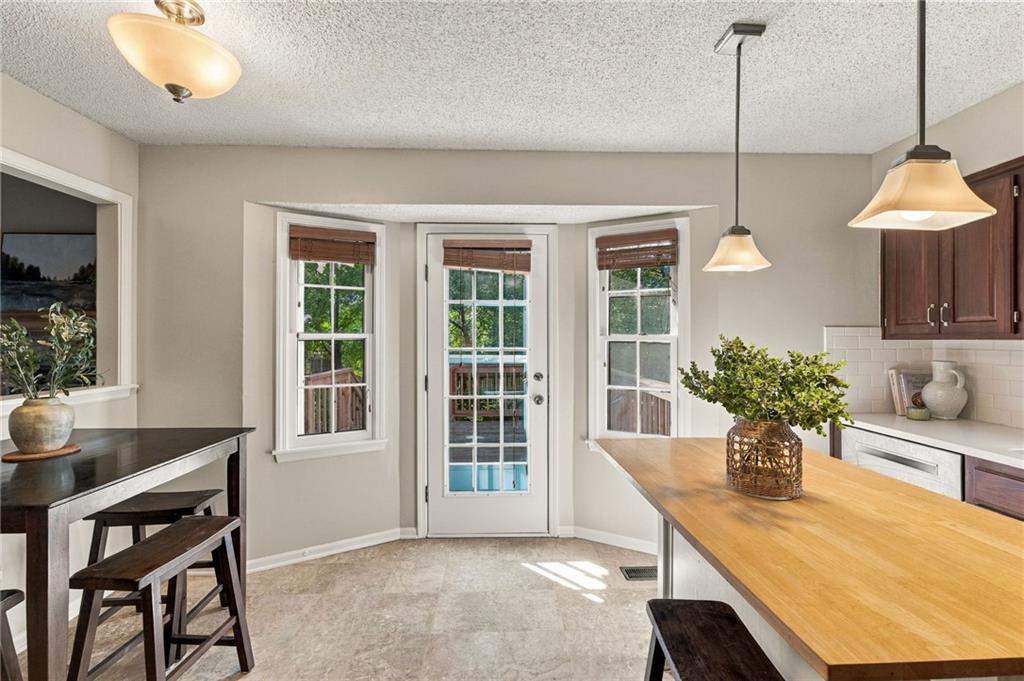
Kitchen with a wood-topped island, pendant lights, and an adjoining breakfast nook.
Kitchen with a wood-topped island and glass door opening toward a pool.
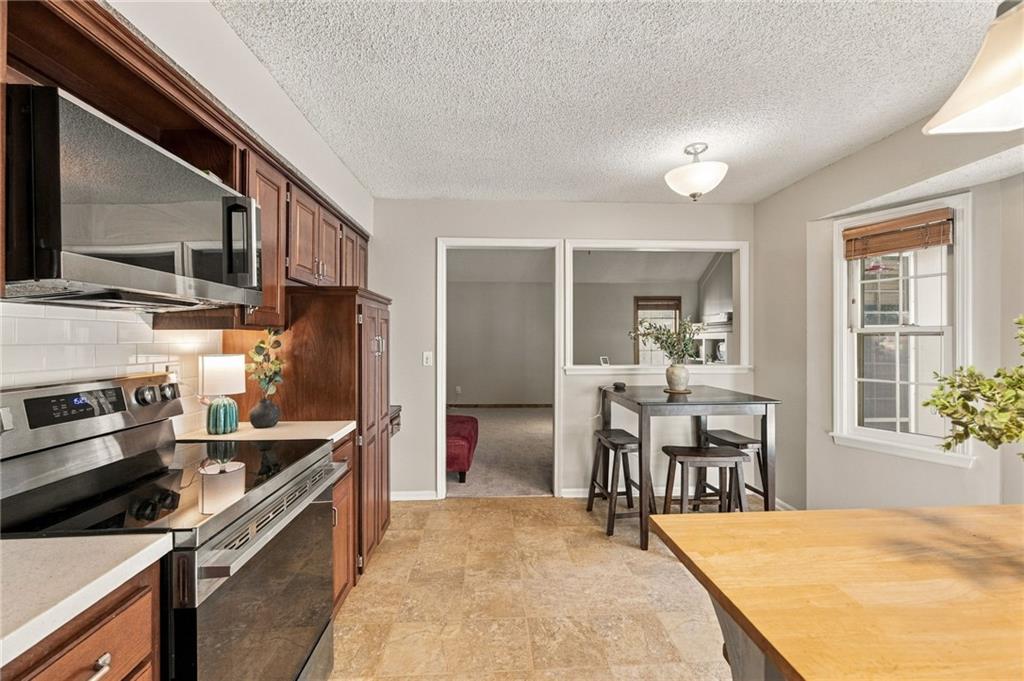
Kitchen with dark wood cabinets, stainless steel appliances, and a breakfast counter with stools.
Kitchen with dark wood cabinets, stainless steel appliances, and a central island with a wood countertop.
Kitchen with dark wood cabinets, a stainless steel refrigerator, and a large island.
Kitchen with dark wood cabinets and stainless appliances, opening to a dining area with a small table and stools.
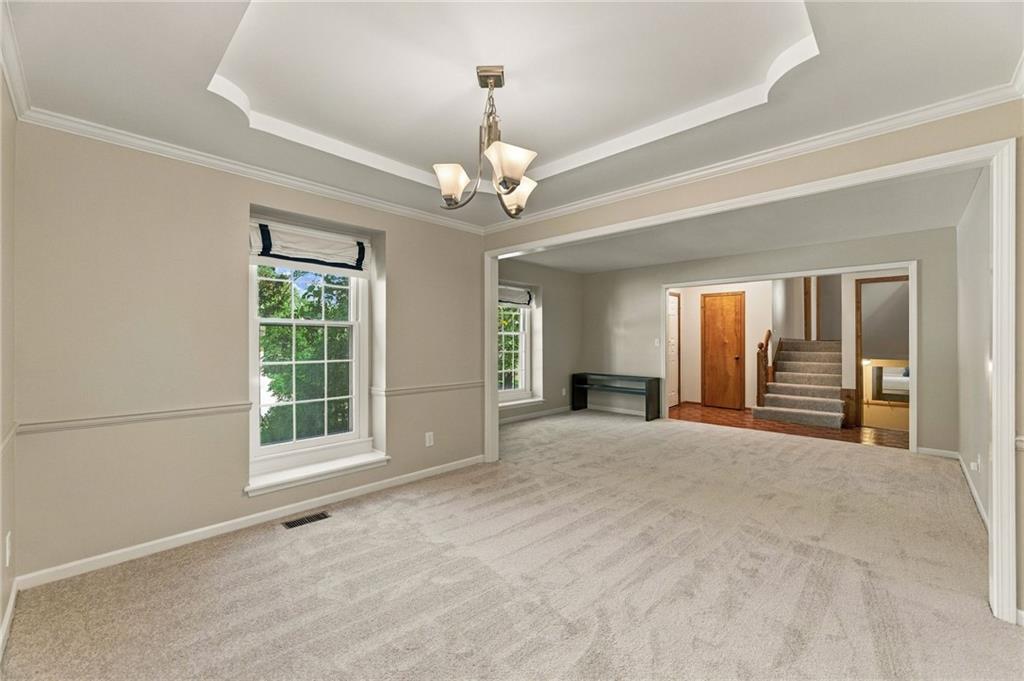
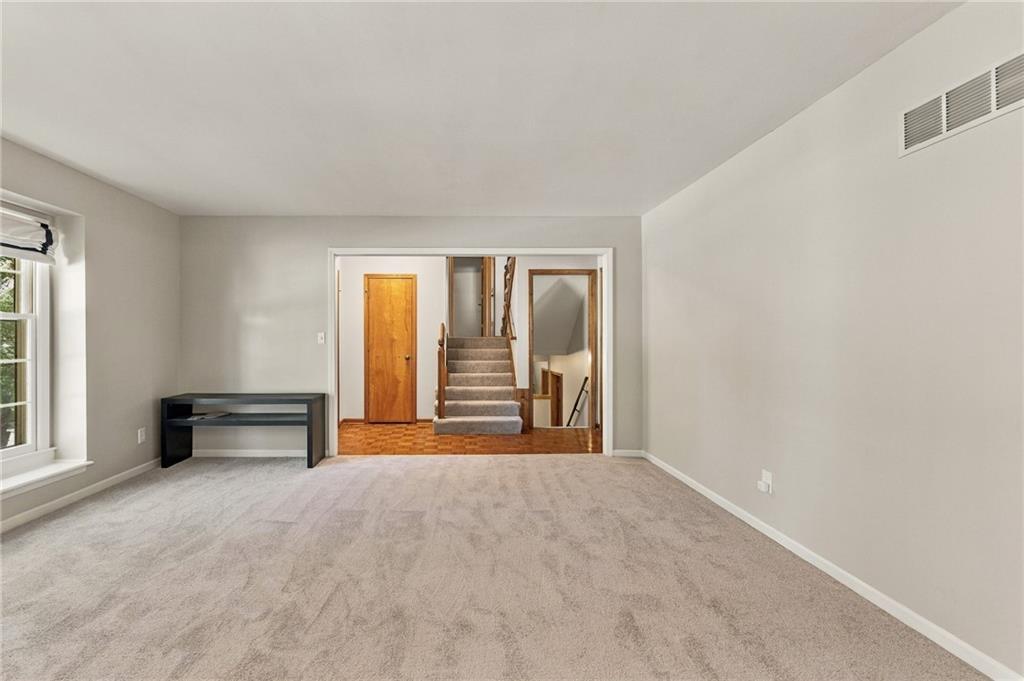
Carpeted living room with a tray ceiling, large windows, and an open view to the entry stairs.
Carpeted living room with a large window and an open doorway to the stairs.
Living room with light carpet, a large window, and an open view of the entry staircase.
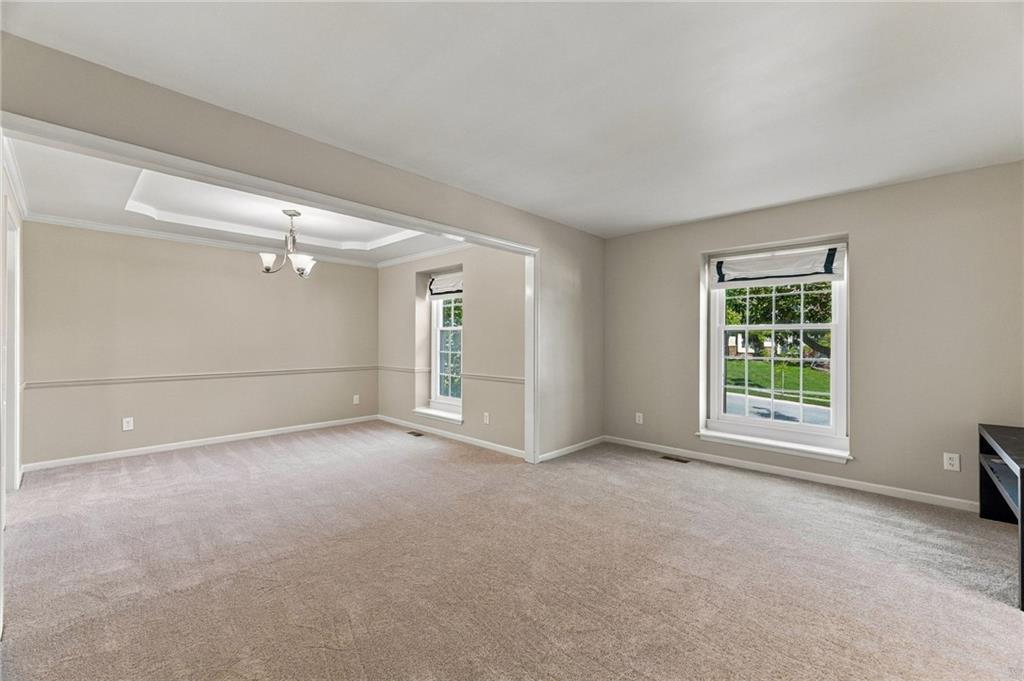
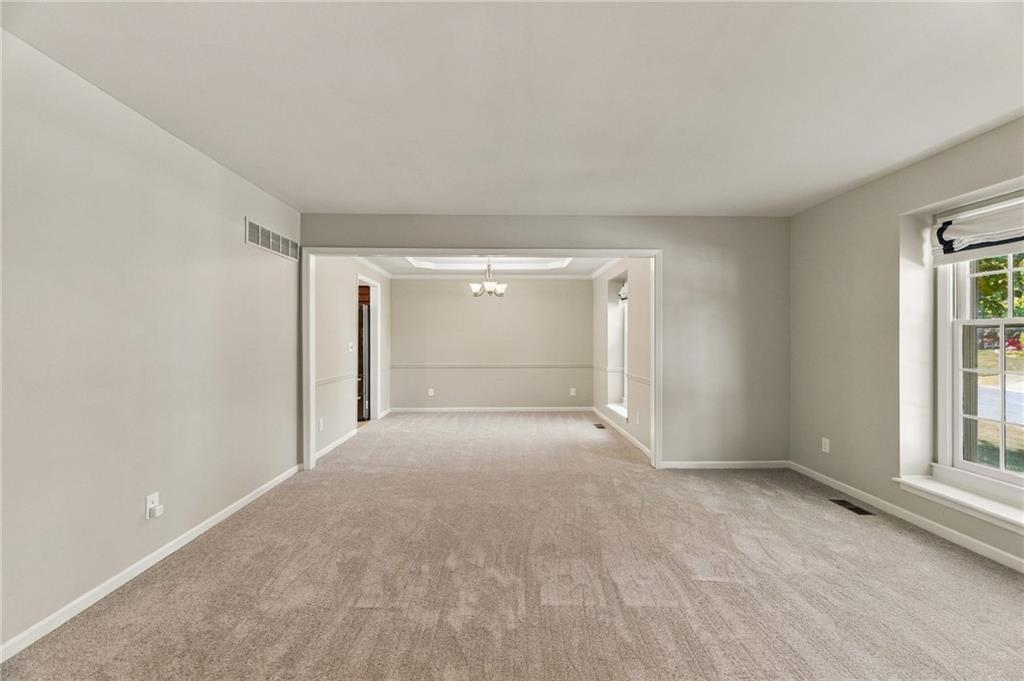
Empty carpeted living room with a wide opening, chandelier, and two windows.
Carpeted living room opens to a dining area with a chandelier and large window.
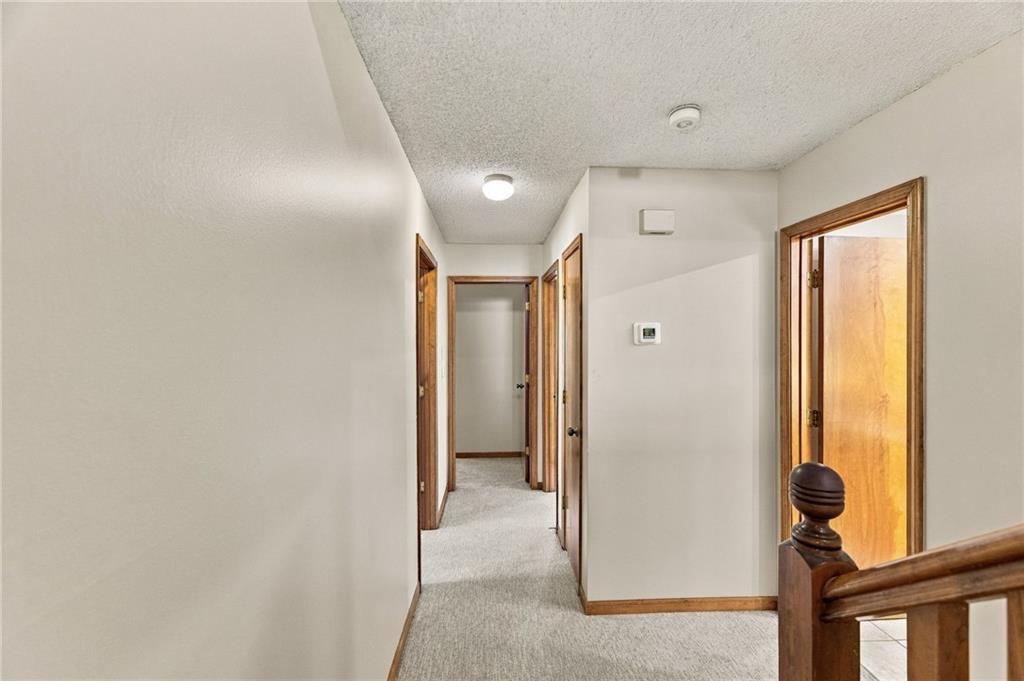
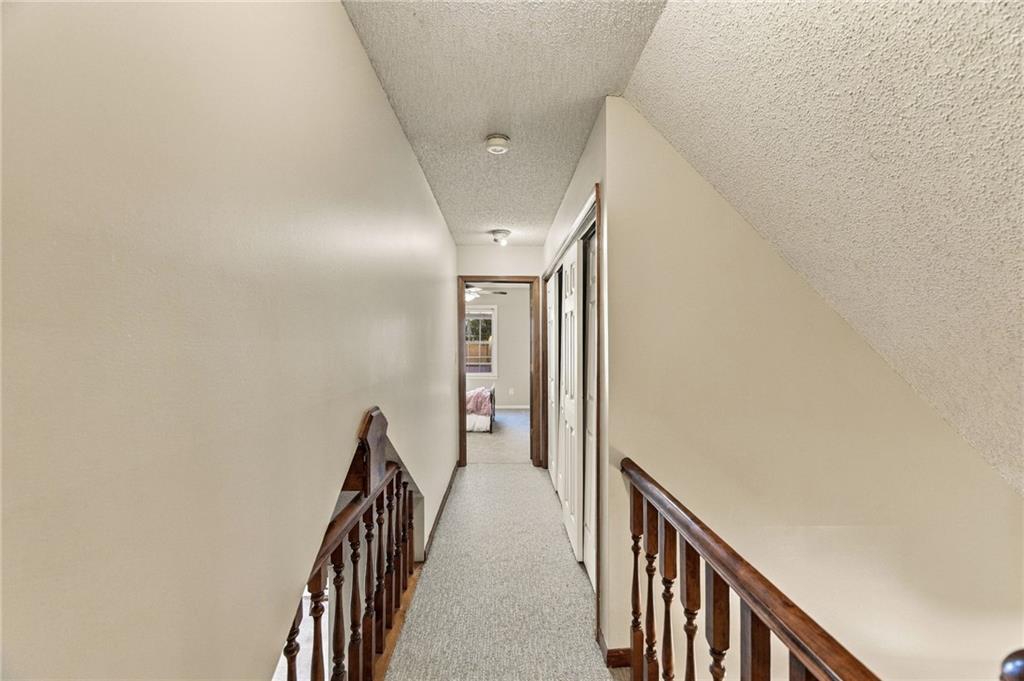
Carpeted upstairs hallway with wood-trimmed doorways and a wooden stair railing.
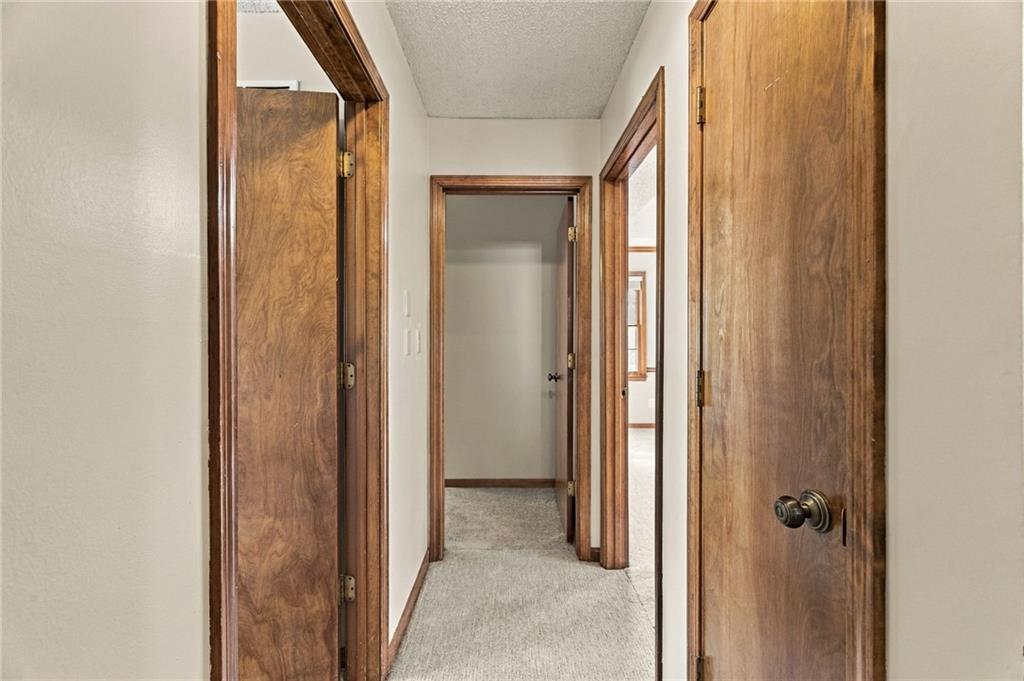
Interior hallway with gray carpeting and several wood-trimmed doorways.
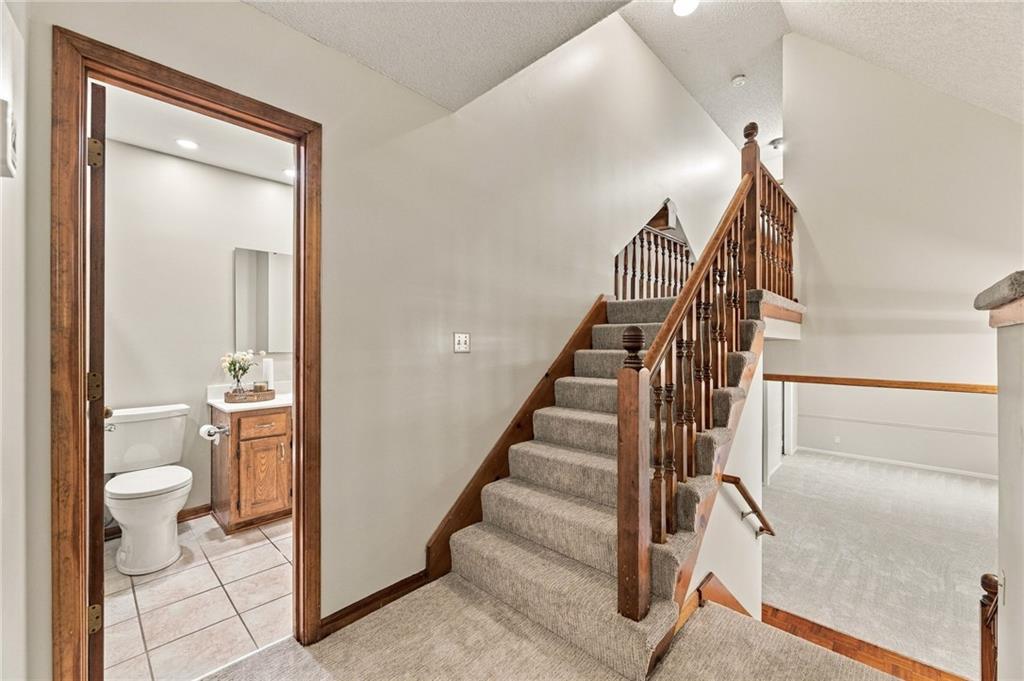
Carpeted staircase with wood railing beside an open bathroom doorway and upper landing.
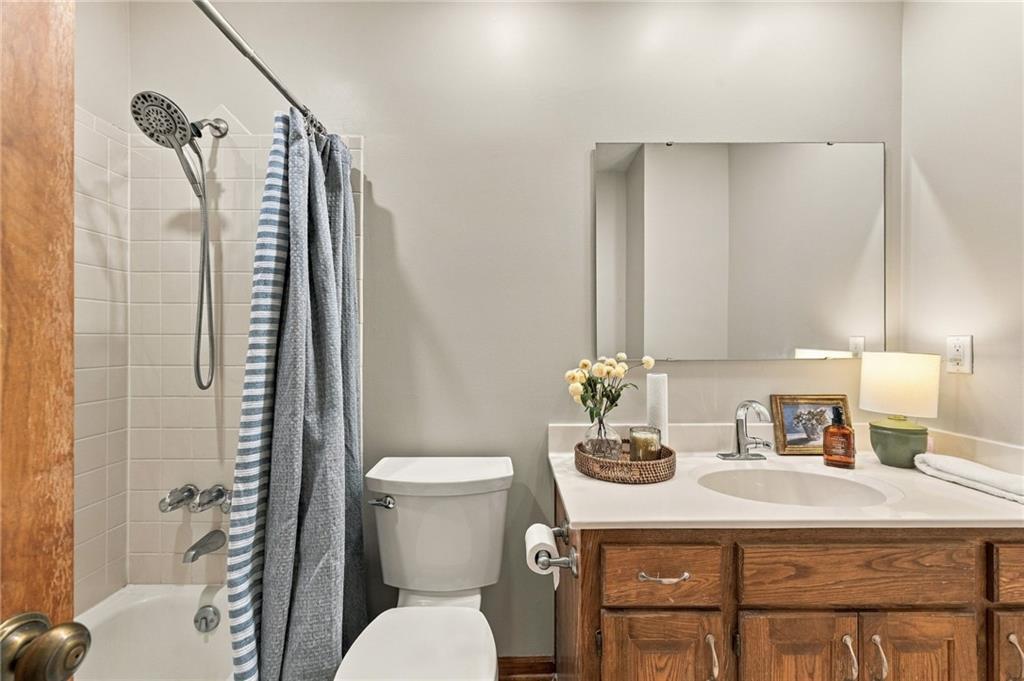
Bathroom with a tiled tub and shower beside a wood vanity with a large mirror.
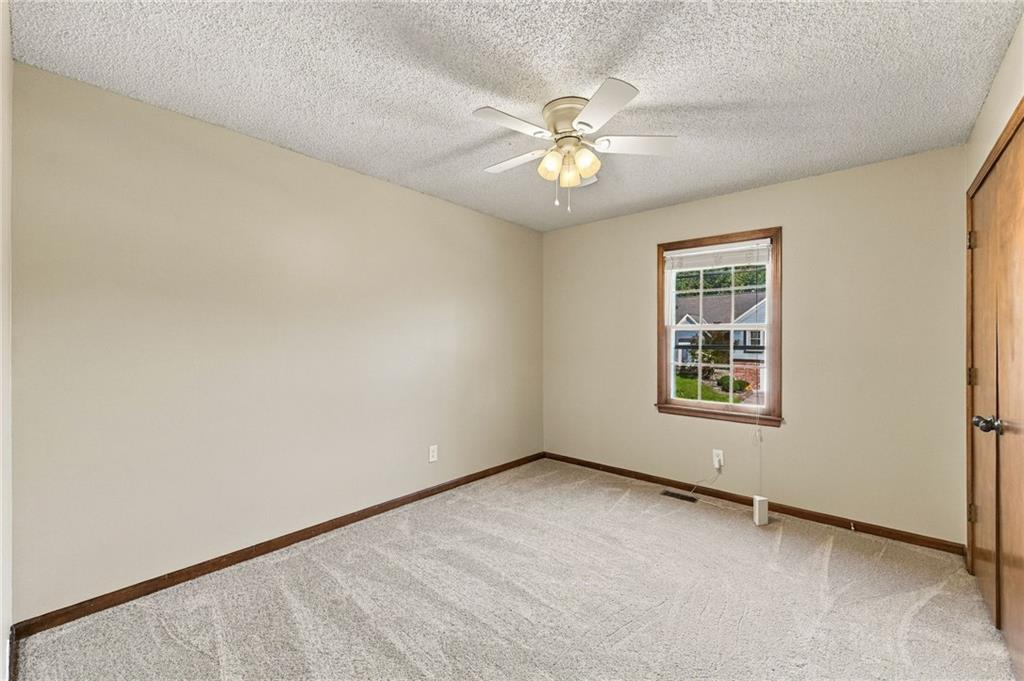
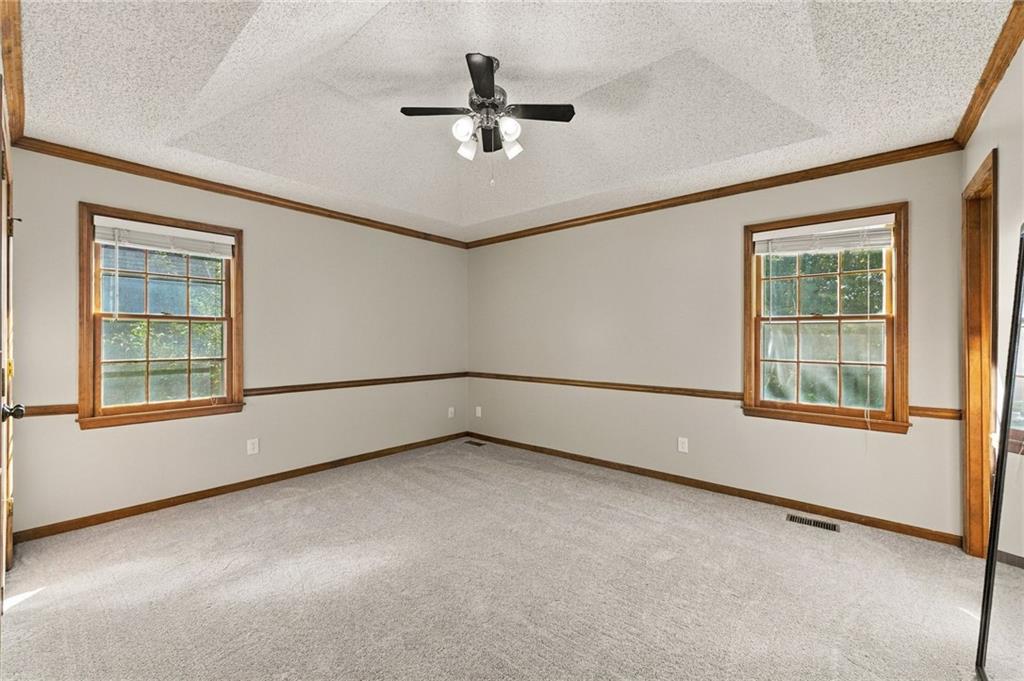
Empty carpeted bedroom with a ceiling fan and a wood-trimmed window.
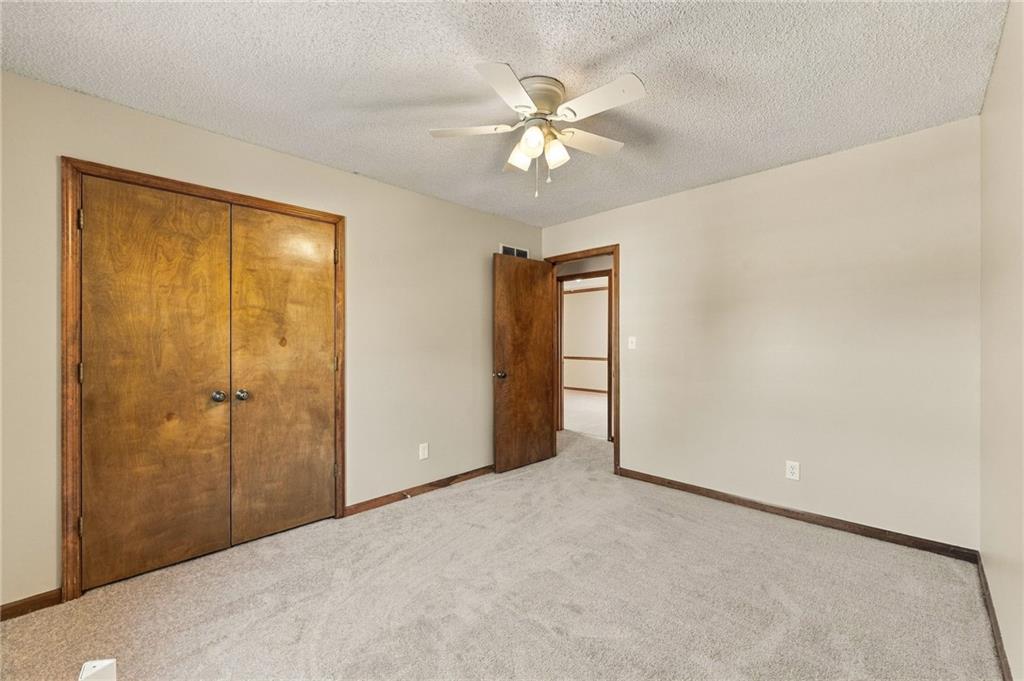
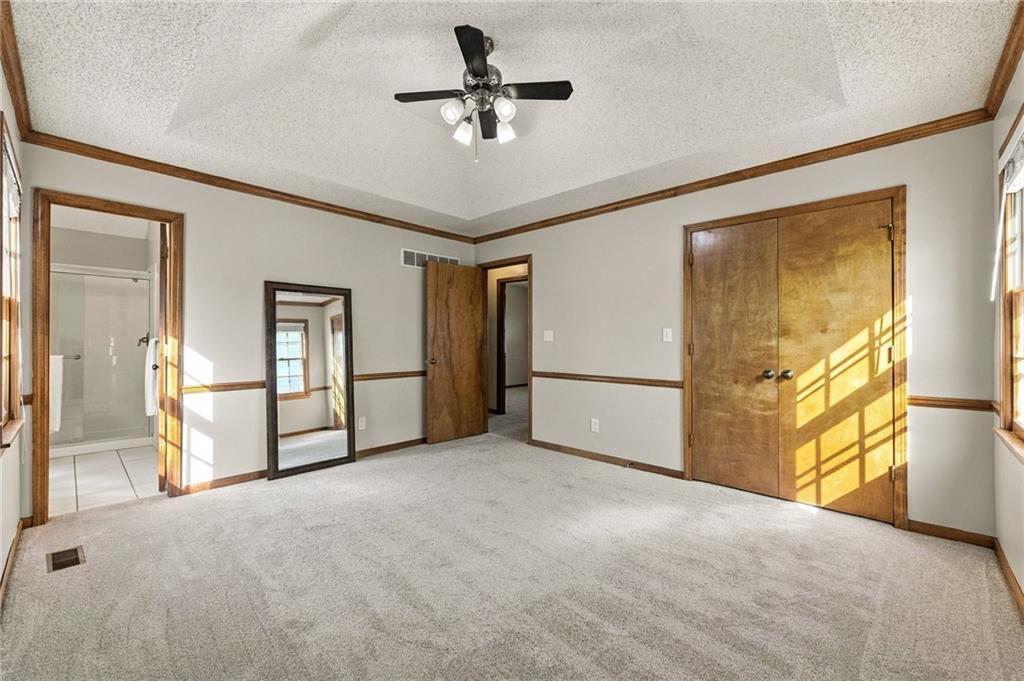
Empty carpeted bedroom with wooden closet doors and a ceiling fan.
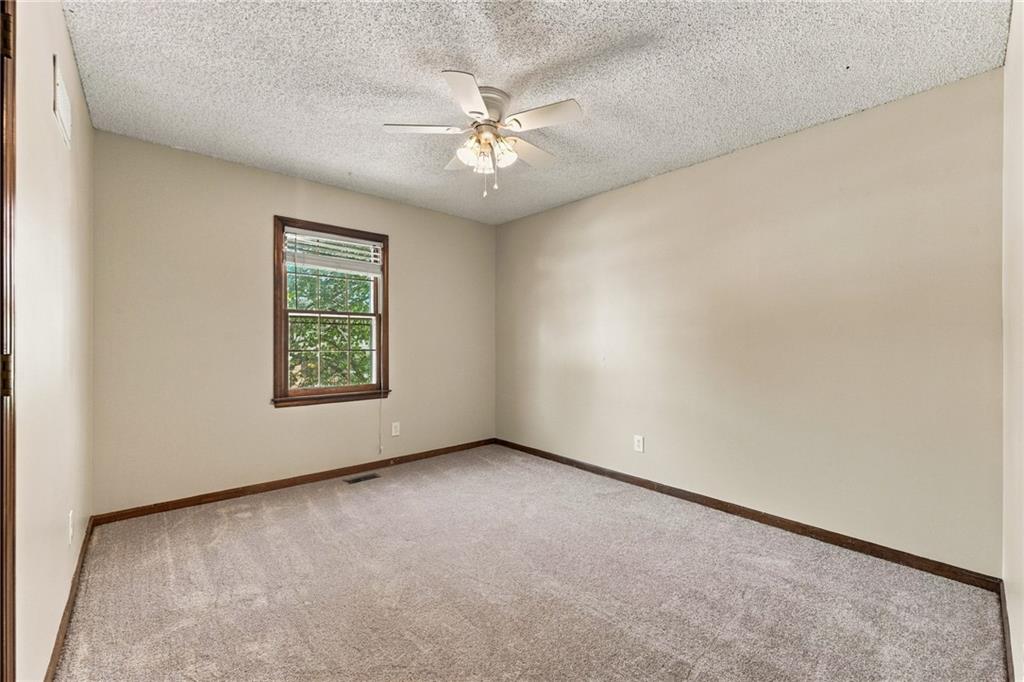
Empty carpeted room with a window and ceiling fan.
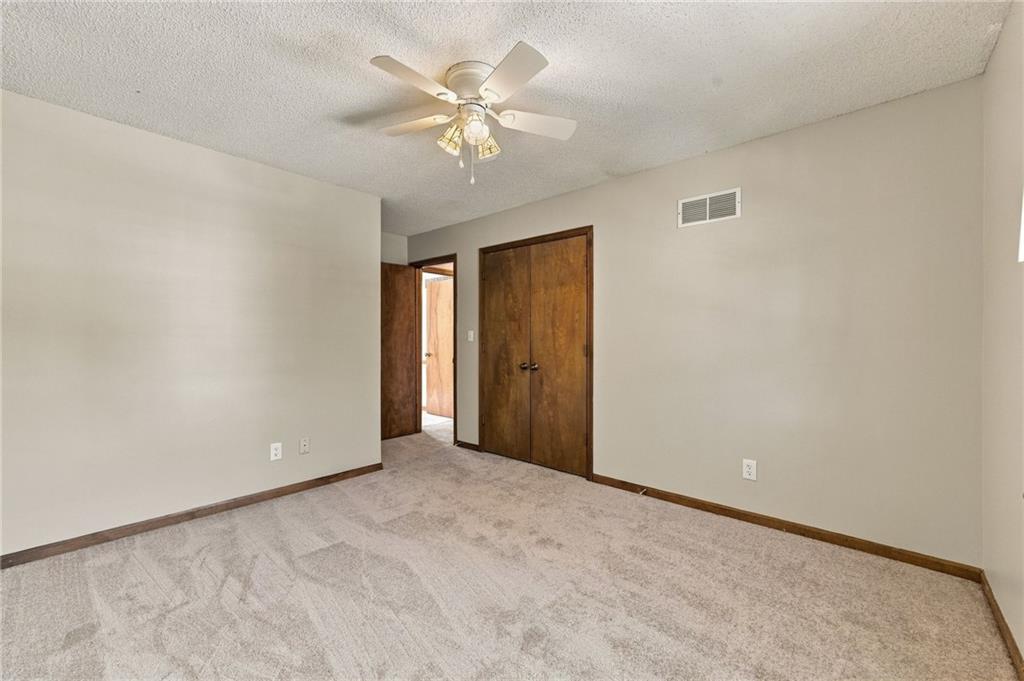
Empty bedroom with beige carpet, a ceiling fan, and dark wooden closet doors.
Empty carpeted room with two wood-trimmed windows and a ceiling fan.
Vacant bedroom with a ceiling fan, mirrored door, and adjoining bathroom.
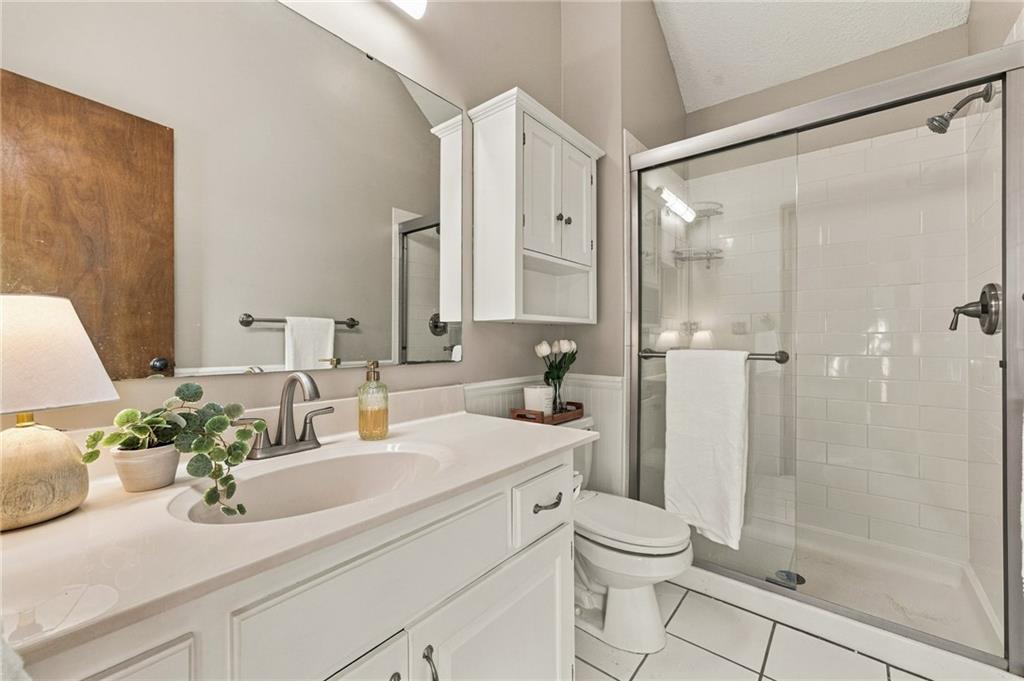
Bathroom with a white vanity, mirrored cabinet, and glass-enclosed shower.
Upstairs hallway with carpet, white closet doors, and dark wood stair railings.
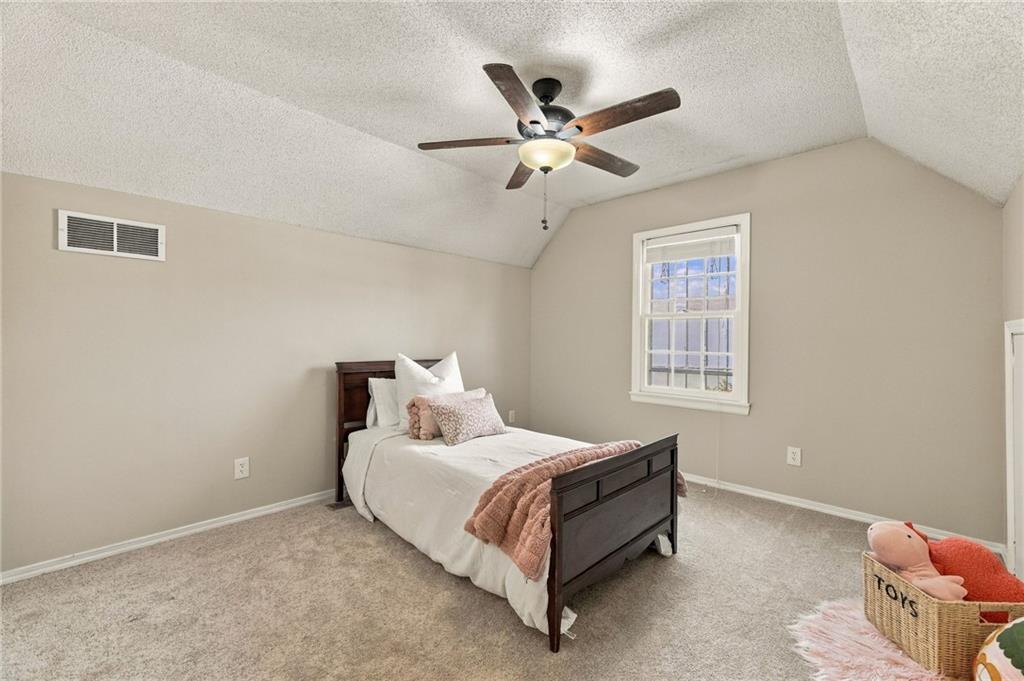
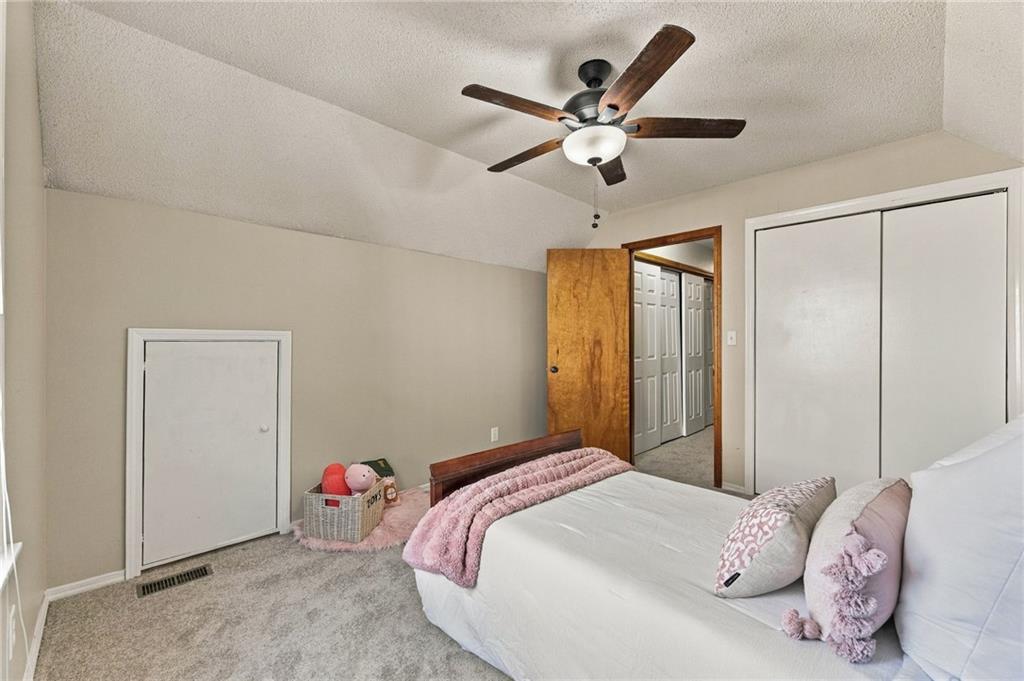
Bedroom with a dark wood bed, plush carpet, and a ceiling fan.
Bedroom with a white bed, pink accents, carpet, and a ceiling fan.
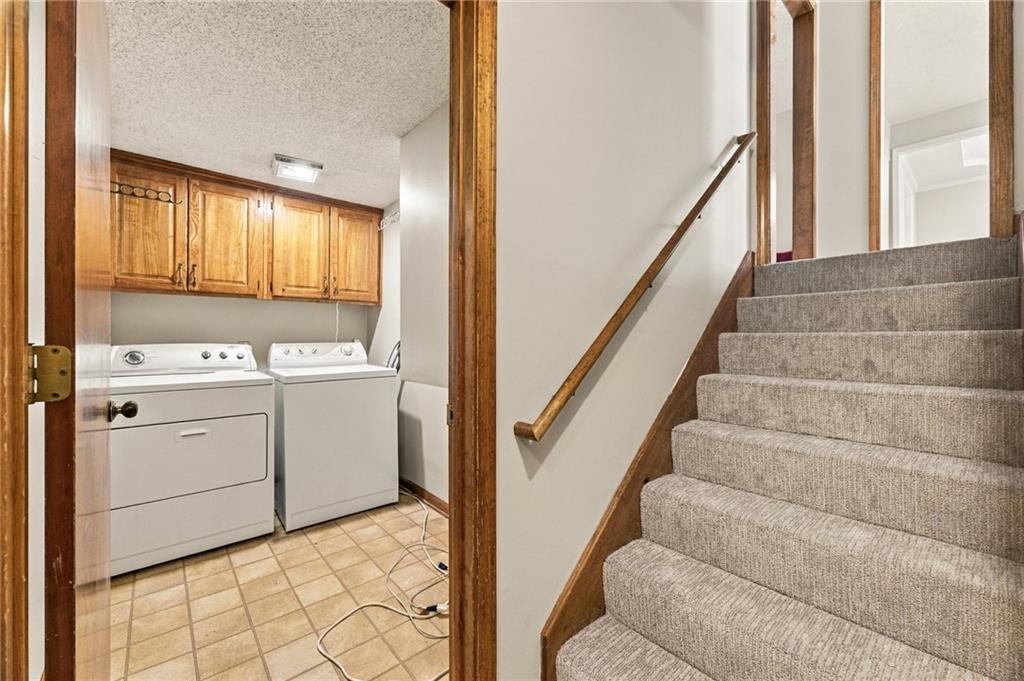
Laundry area with washer and dryer beside carpeted stairs.
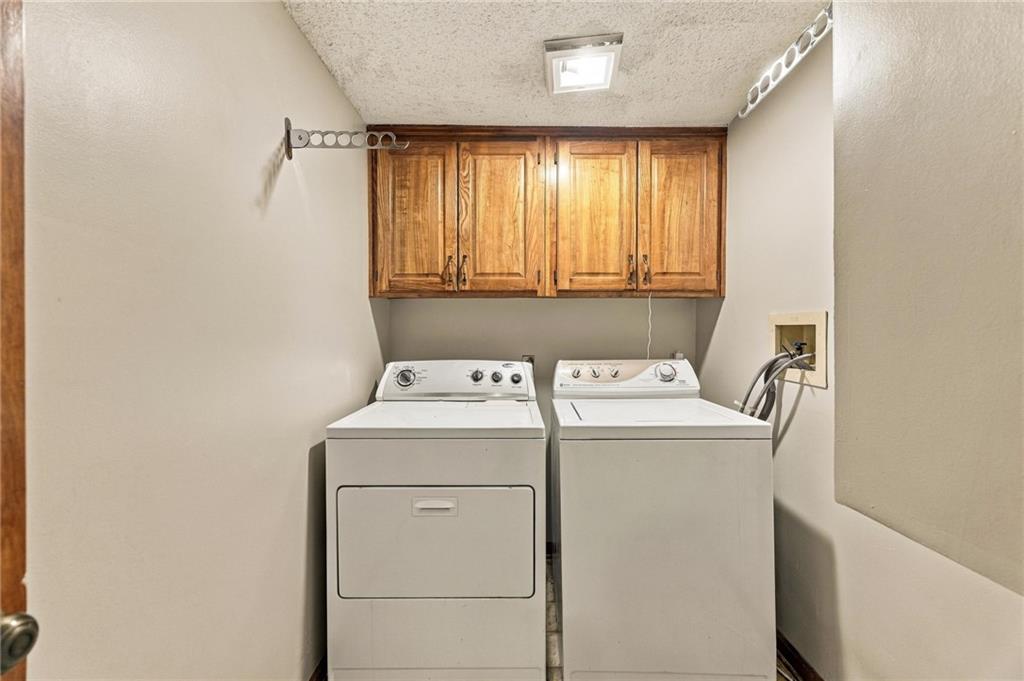
Laundry room with a washer and dryer beneath wooden cabinets.
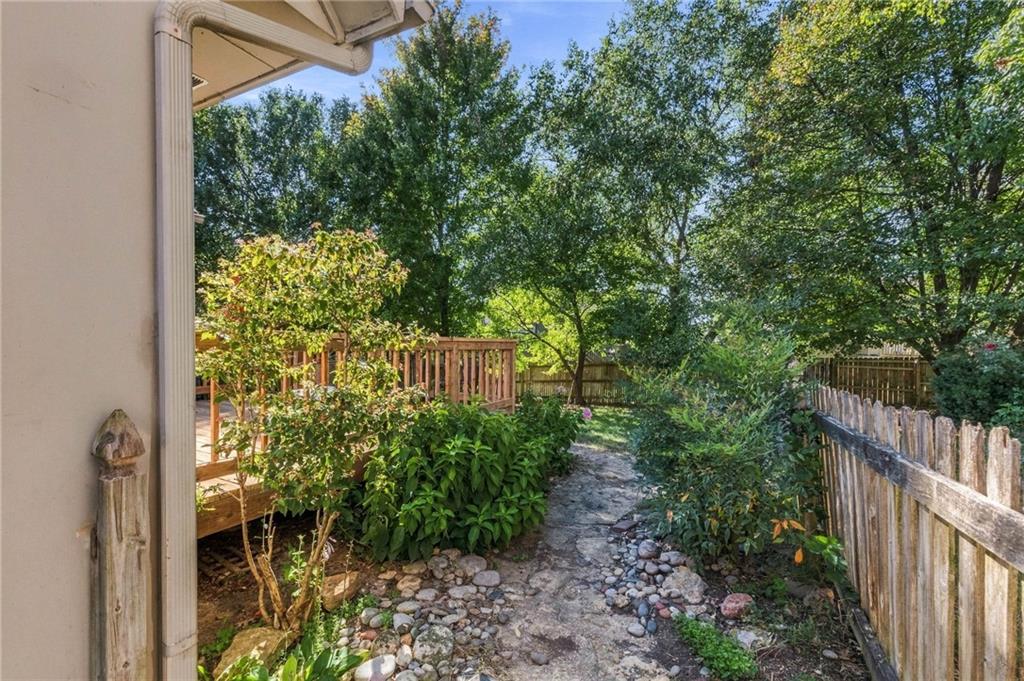
Backyard garden path bordered by a wooden deck, shrubs, and a weathered fence.
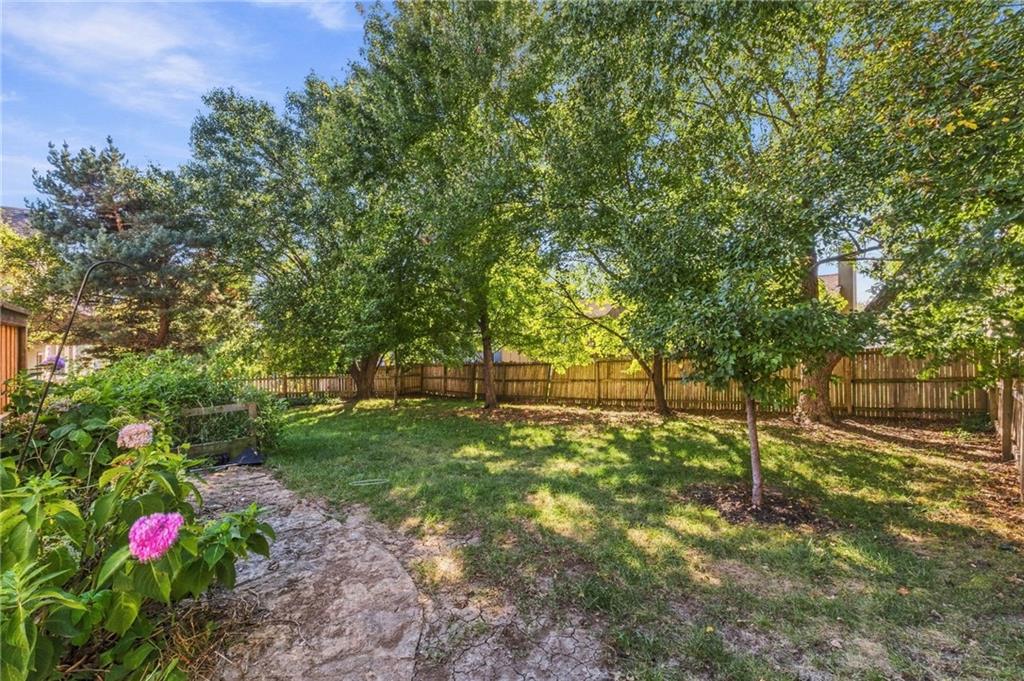
Backyard with a stone path, mature trees, lawn, and wooden privacy fence.
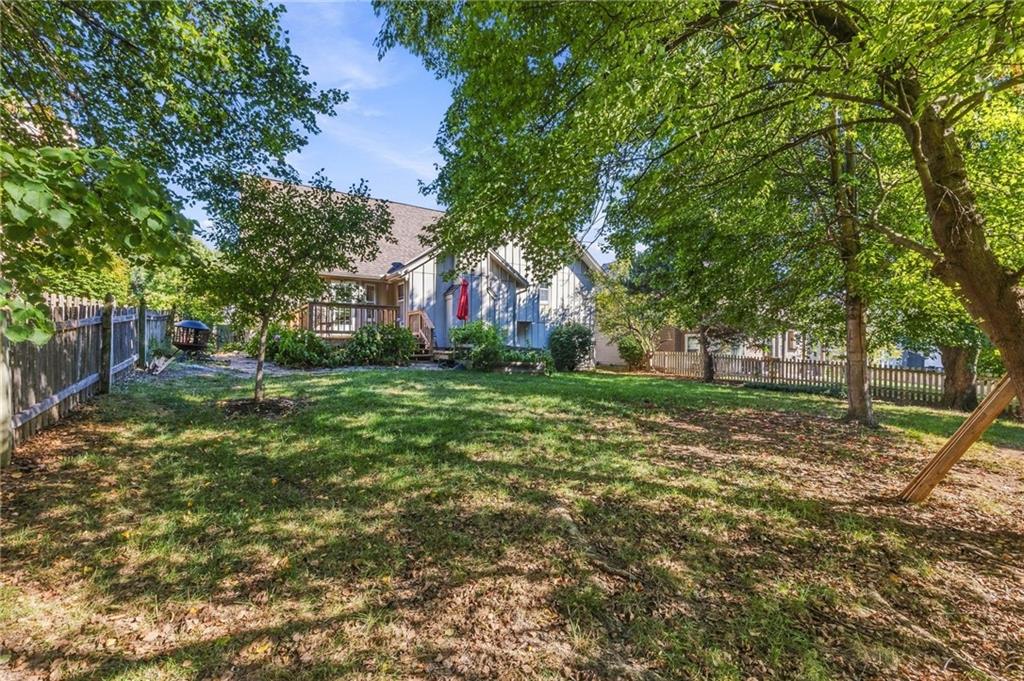
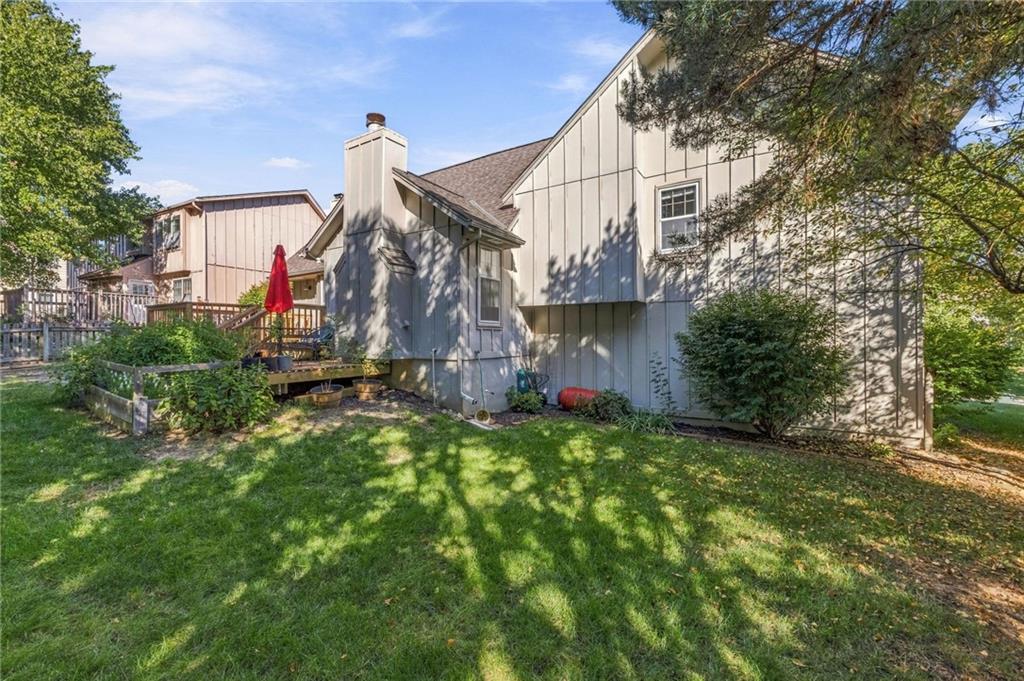
Shaded backyard with a deck, mature trees, and a fenced lawn behind the house.
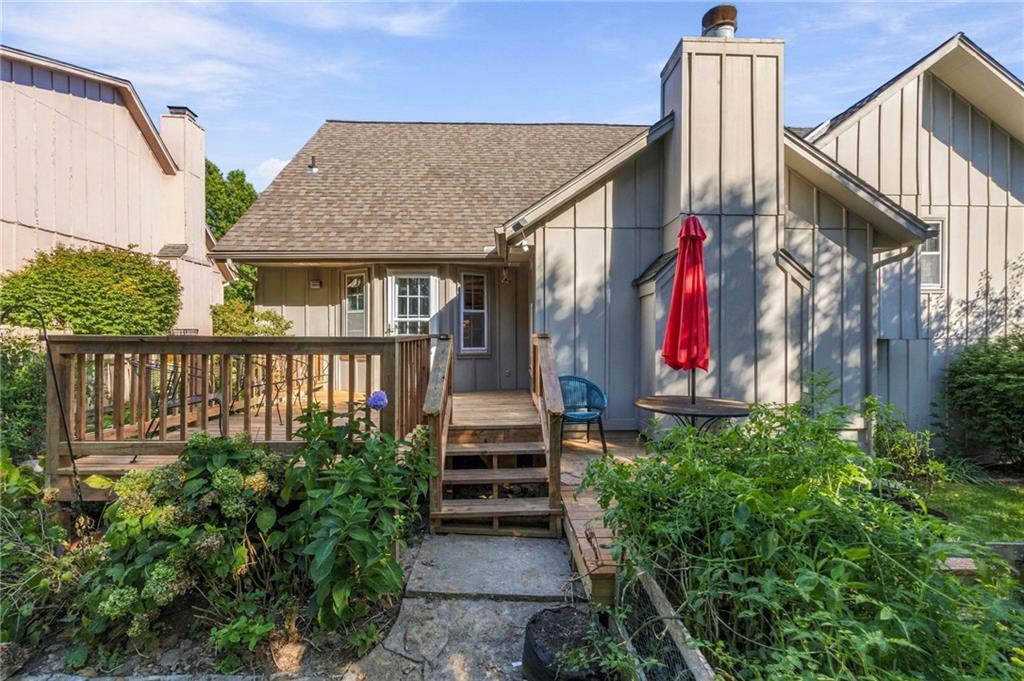
Home exterior with a raised wooden deck, red flowers, and a leafy yard.
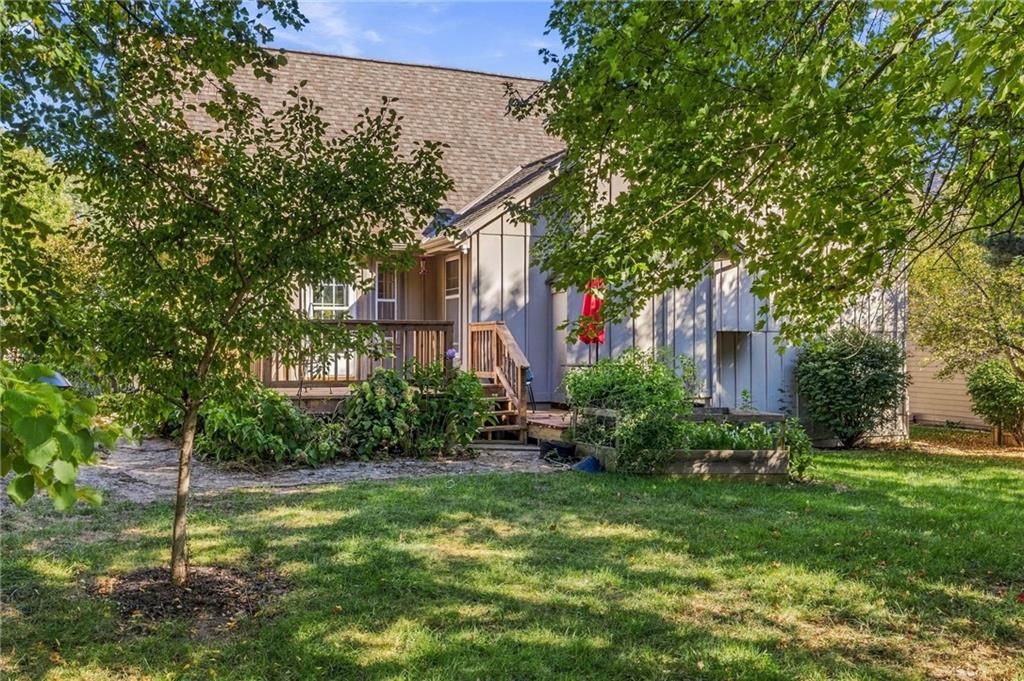
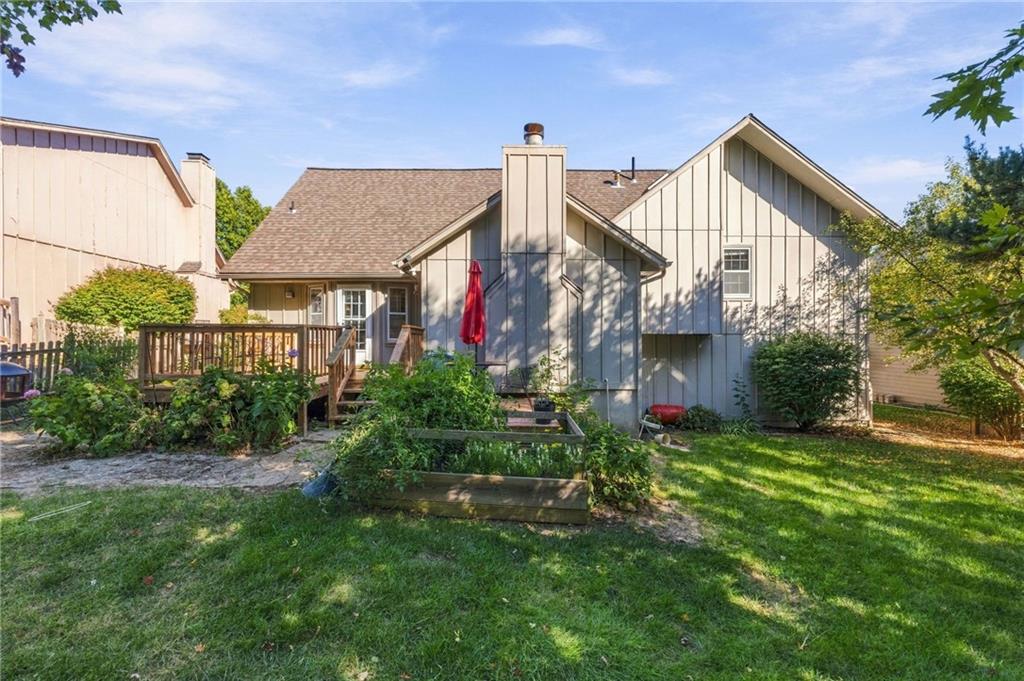
Rear exterior of a light-sided house with a wooden deck, raised garden beds, and lawn.
Rear exterior with a raised deck, red umbrella, and shaded lawn.
Rear of a home with a raised wooden deck, red patio umbrella, and landscaped garden.
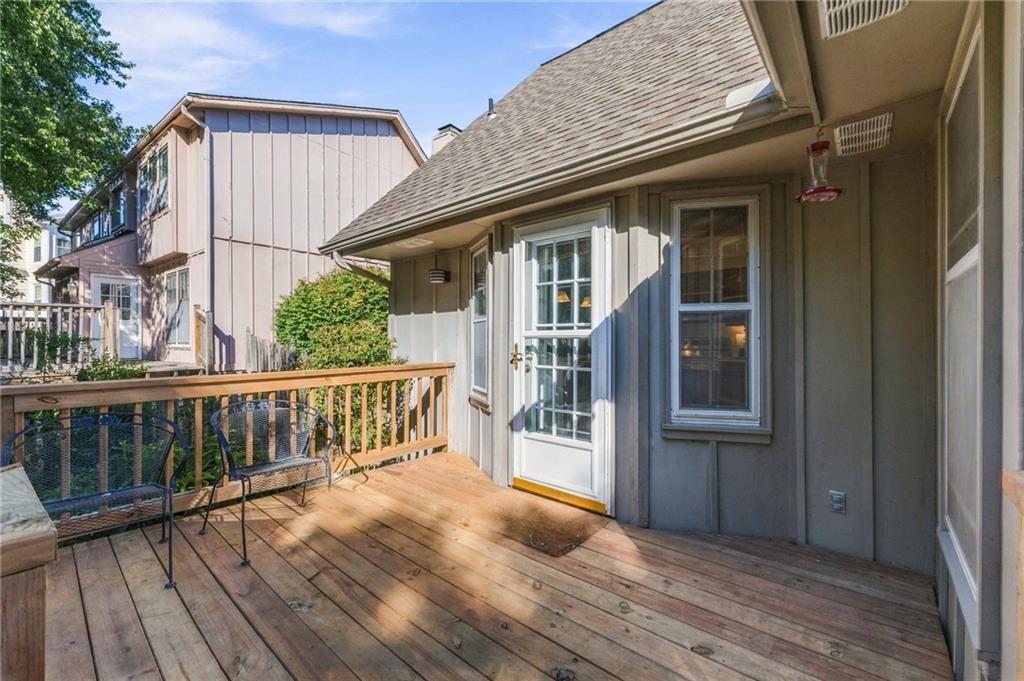
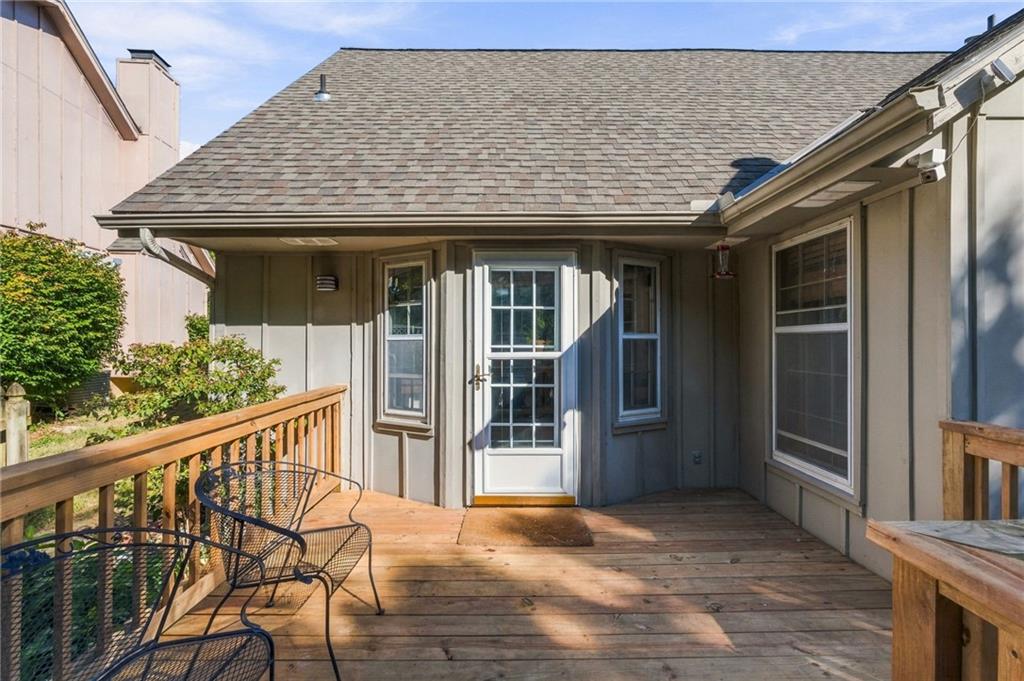
Wooden deck with a small table and chairs beside a glass-paned door.
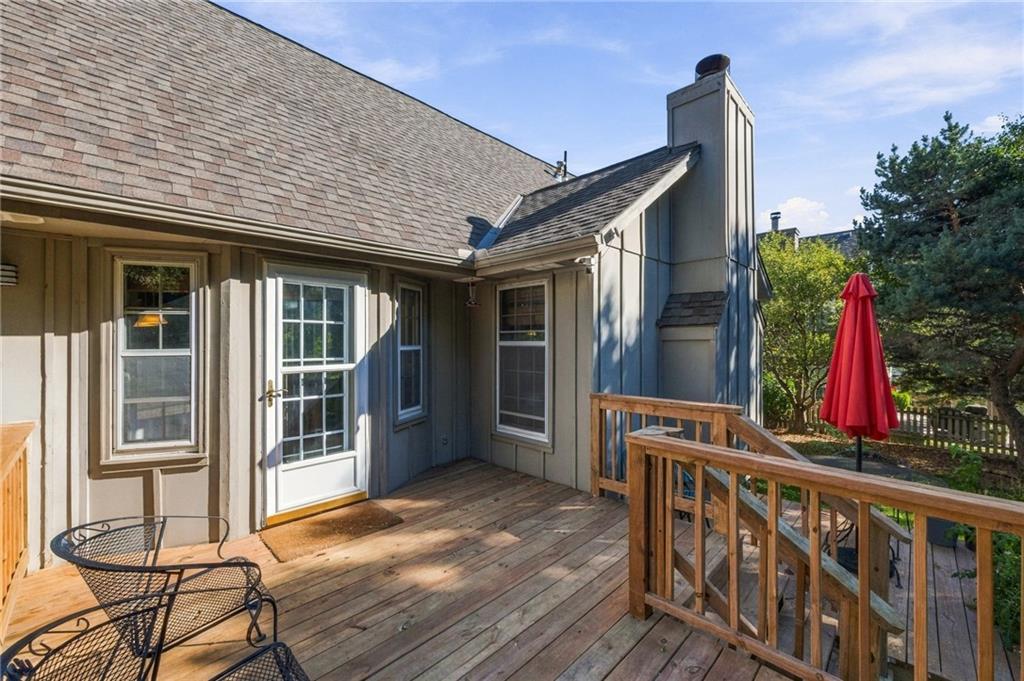
Wooden deck with black metal chairs and a white-paned exterior door.
Wooden back deck with outdoor chairs, railing, and a red patio umbrella.
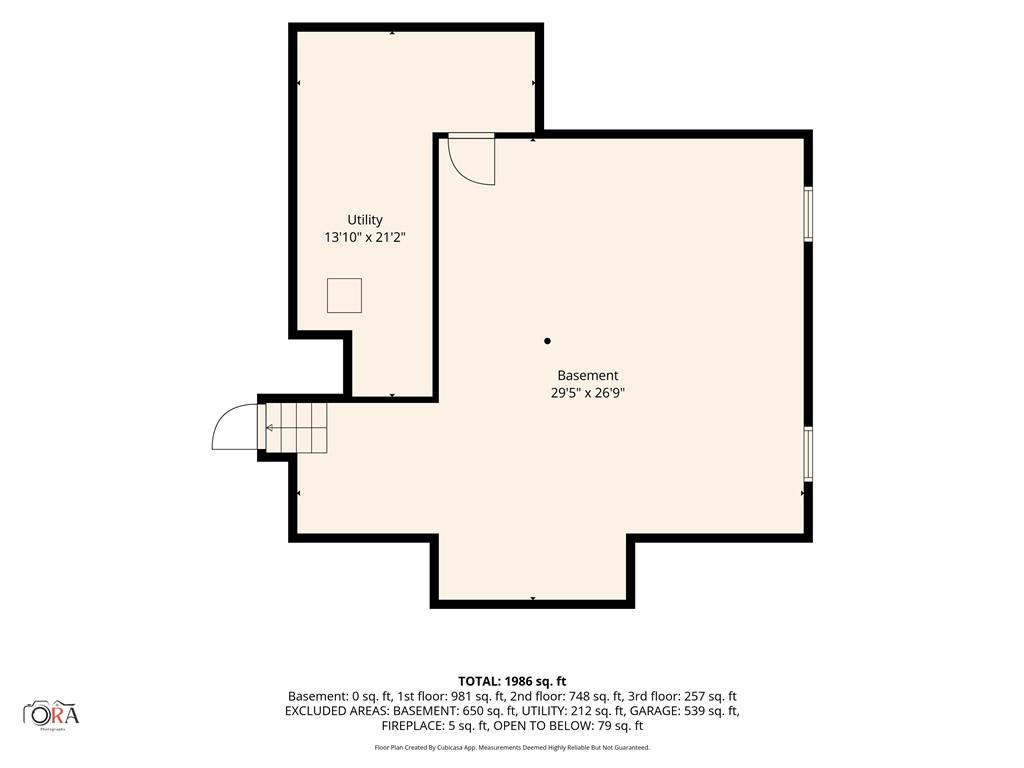
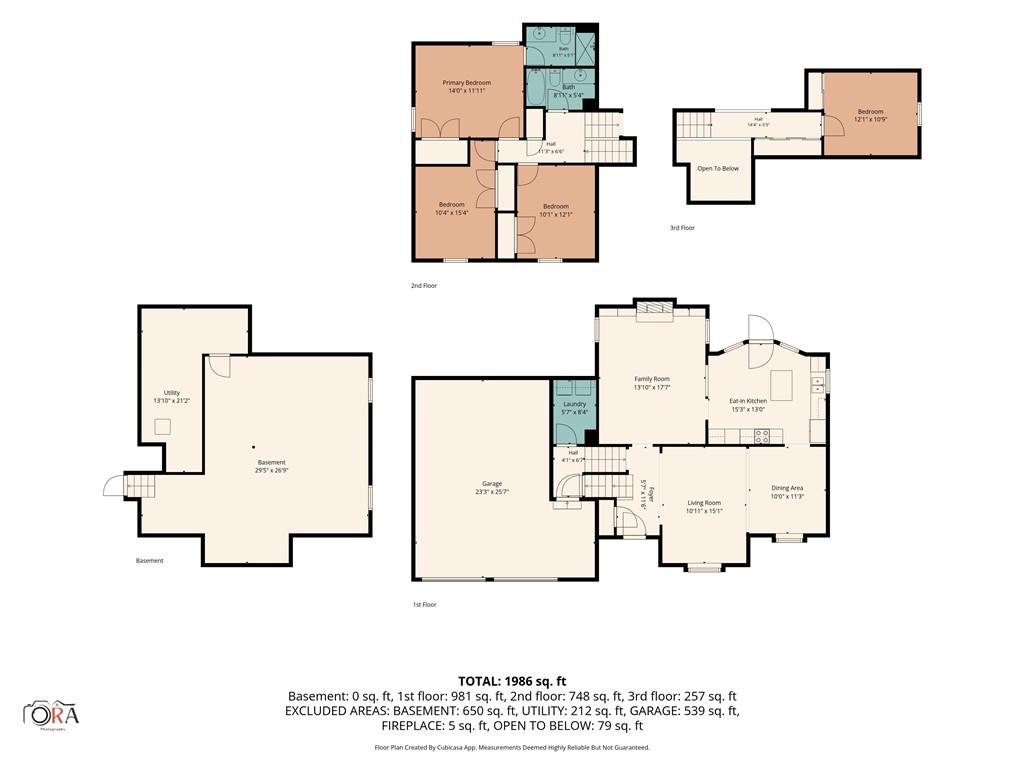
Basement floor plan with utility room, stairs, windows, and room dimensions.
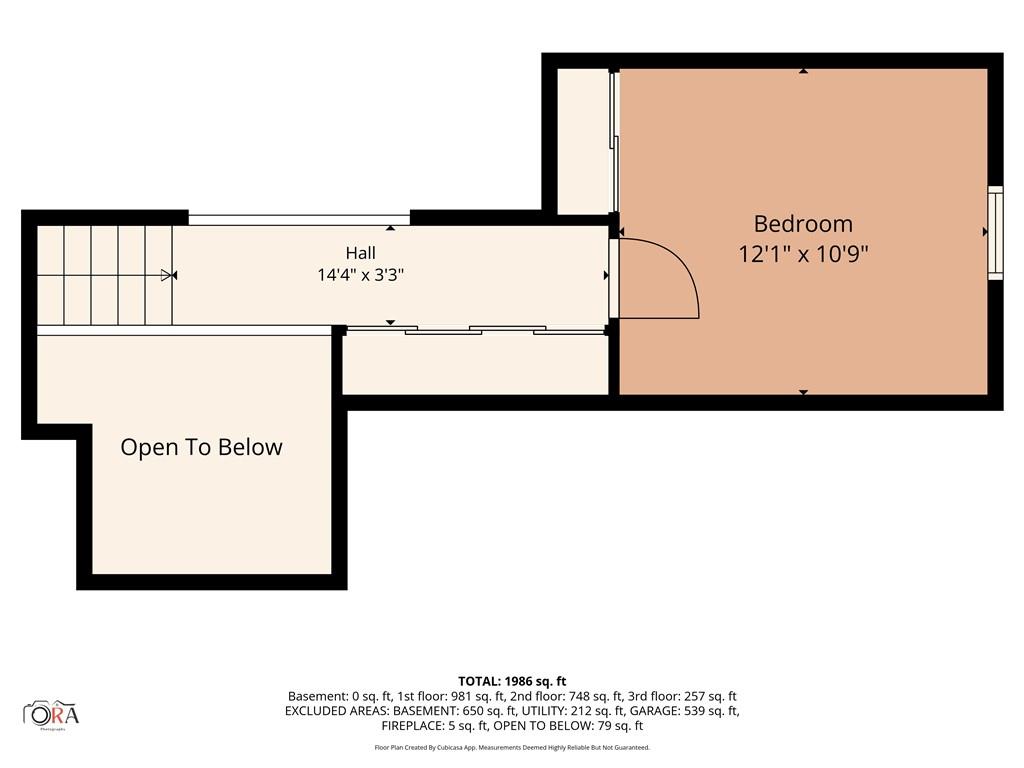
Upper-floor plan with a bedroom, hall, and open-to-below area.
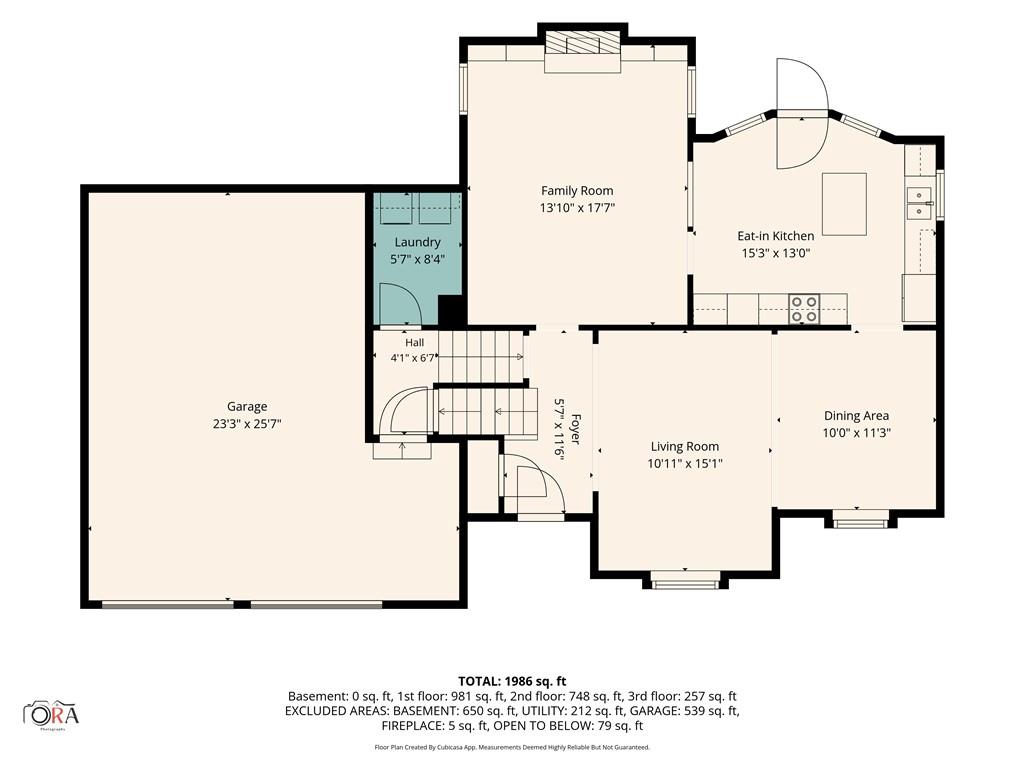
First-floor plan for 11624 Cody Street
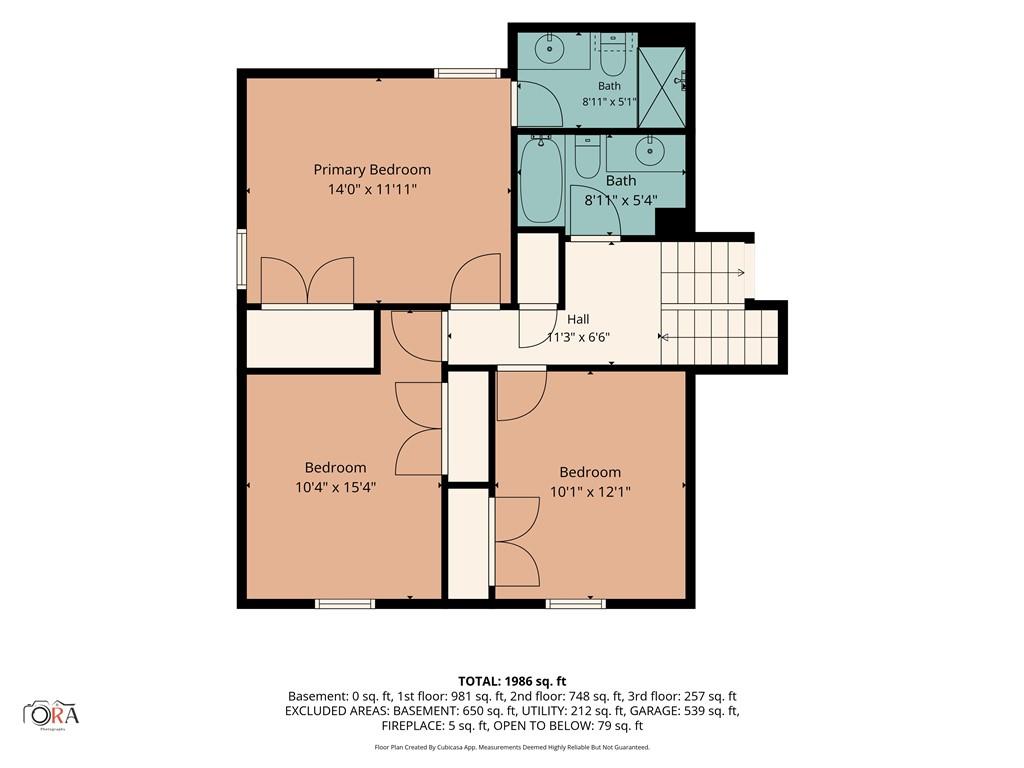
Floor plan showing a primary bedroom, two bedrooms, two bathrooms, hall, and stairs.
Floor plan for 11624 Cody Street.
VIEW PHOTOS
Courtesy of KW KANSAS CITY METRO, Murrell Signature Real Estate Group Listing Contact: 913-744-4720 
Price Upon Request

11624 Cody Street

4 Beds 2 Baths 1,828 Sq.Ft. 8,526 Sq.Ft.

Description

Freshly updated and move-in ready, this side-to-side split sits on a beautifully treed lot in Overland Park's Highcroft neighborhood. The home has been refreshed for its next chapter with new carpet and interior paint throughout (fall 2026), both decks rebuilt in summer 2026, and a newer central A/C unit. A parquet-floored foyer with a modern ring chandelier opens to a bright formal living room and a formal dining room with a tray ceiling, crown molding, and chair rail. The vaulted family room is the heart of the home, anchored by a brick wood-burning fireplace with gas starter, built-in shelving, a pass-through to the kitchen, and an overlook from the upper level. The eat-in kitchen offers cherry-toned cabinetry, a butcher-block island, a white subway tile backsplash, a full-height pantry cabinet, and stainless LG appliances, including a brand-new range and microwave (2026). A glass door from the dining area leads straight out to the deck, ideal for grilling and fall evenings. Upstairs, the bedrooms feature ceiling fans and double closets, and the bath has a subway-tiled walk-in shower. A full basement offers abundant storage and room to grow. Additional highlights include a two-car garage with keyless entry and overhead storage racks, a fenced backyard, a video doorbell and driveway camera, Philips Hue porch lighting, and HOA dues that include trash and recycling. Enjoy being minutes from Quivira Park, Stoll Park, and the Indian Creek Trail, with shopping and dining at 119th & Quivira and quick access to I-435. Don't miss this one!

Share Property

Location

11624 Cody Street, Overland Park, KS 66210

Status

Sold

Date Sold

November 3, 2026
Hannah Murrell

Hannah Murrell

TITLE

REALTOR®

Property Amenities

Interior
Laundry room Laundry Room
Fireplace Family Room, Gas Starter
Appliances Dishwasher, Disposal, Dryer, Humidifier, Microwave, Refrigerator, Electric Range, Washer
Total Bedrooms: 4
Full Bathrooms: 2
Area & Lot
Lot Area 8,526 Sq.Ft.
Living area 1,828 Sq.Ft.
MLS® ID 2646712
Year Built 1986
School District Olathe
High School Olathe East
Middle School California Trail
Elementary School Pleasant Ridge
Architecture Styles Traditional
Type Residential
Status Sold
Date Sold November 3, 2026
Exterior
Air conditioning Electric
Heat type Forced Air
Water Source Public
Garage Space 2.0
Security Features Smoke Detector(s)
Sewer Public Sewer
Parking Attached, Garage Faces Front
Lot Features City Lot, Many Trees
Roof Composition
Finance
Price Upon Request

Overland Park

Experience the Red Bow Standard

Partner with Murrell Signature Real Estate Group and enjoy a real estate experience that’s personal, polished, and powerful.