Property photo 1
Property photo 2
Property photo 3
Property photo 4
Property photo 5
6 Beds
7 Baths
6,217 sqft

N/A

8637 Overhill Road, Leawood KS, 66206

Price per sqftN/A
Built in2016
Property size6,217 sqft
Property typeResidential
Courtesy of ReeceNichols - Leawood, Lindsay Sierens Schulze Listing Contact: 913-485-7211

Overview

Sold

Listed Apr 21, 2026

Updated 3 weeks ago

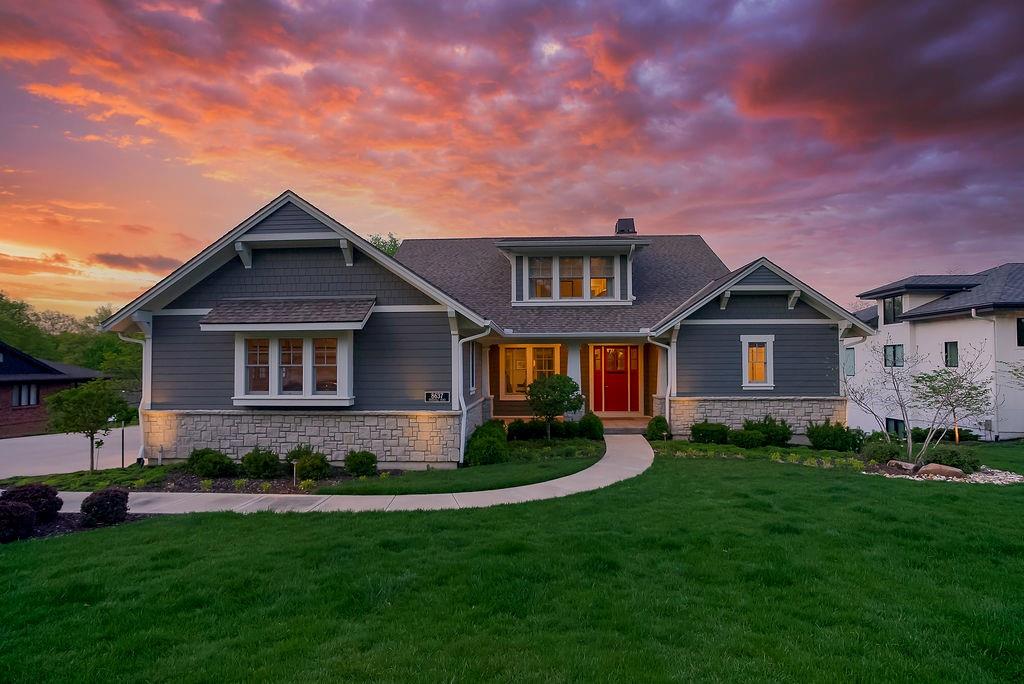
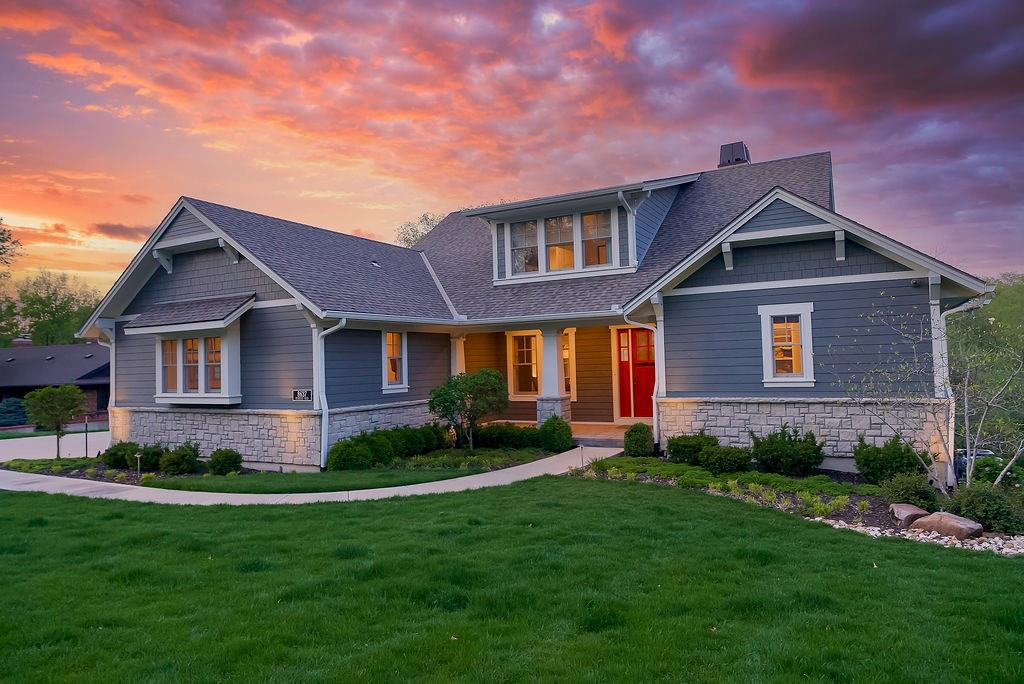
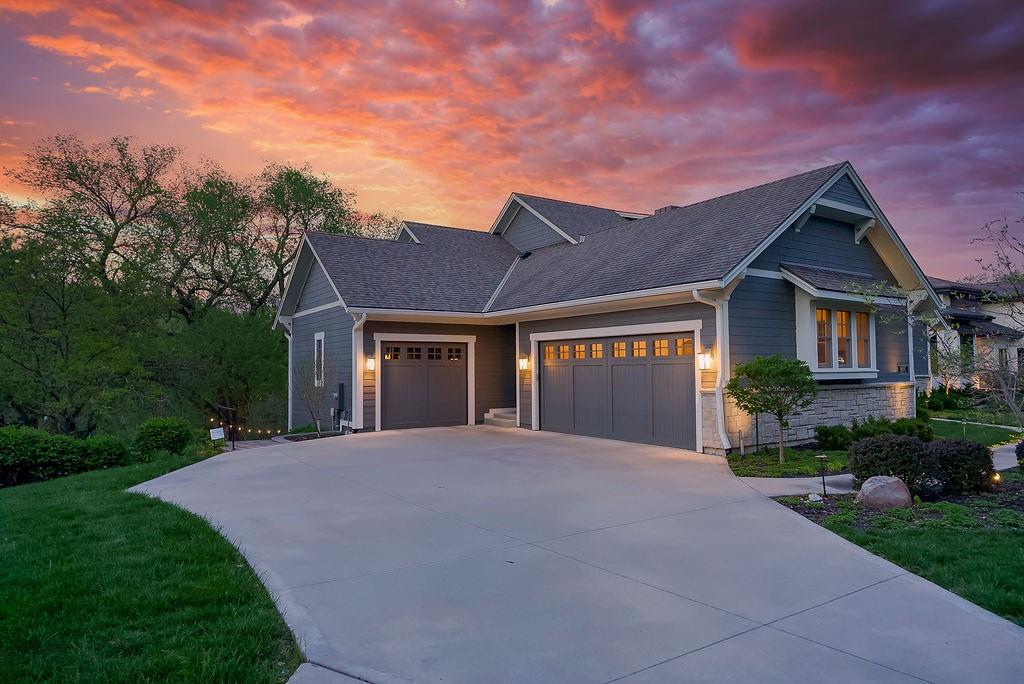
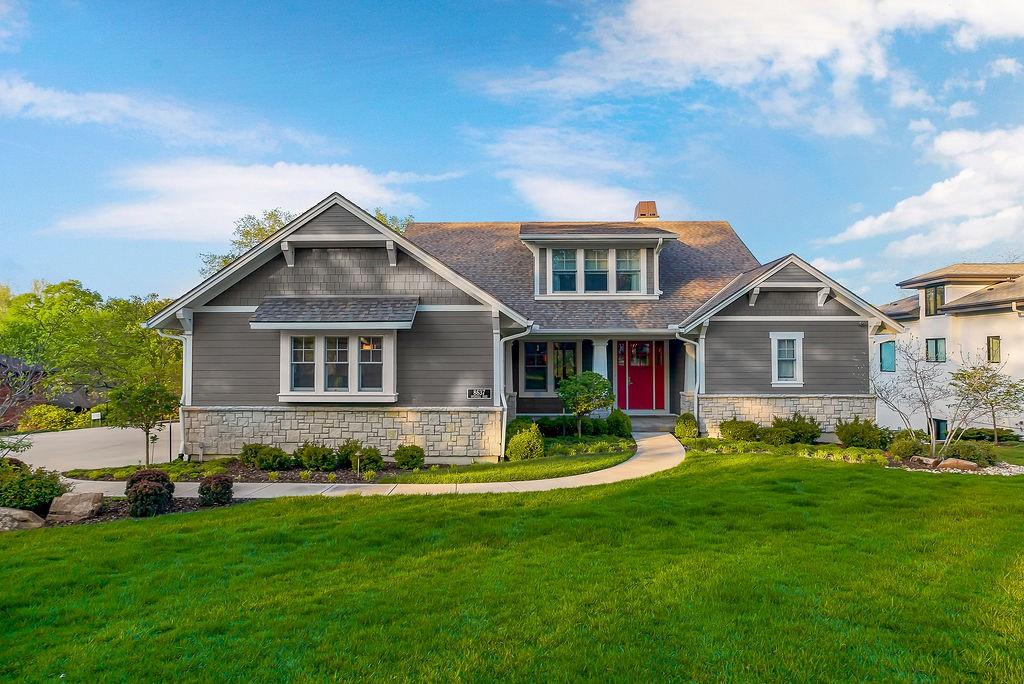
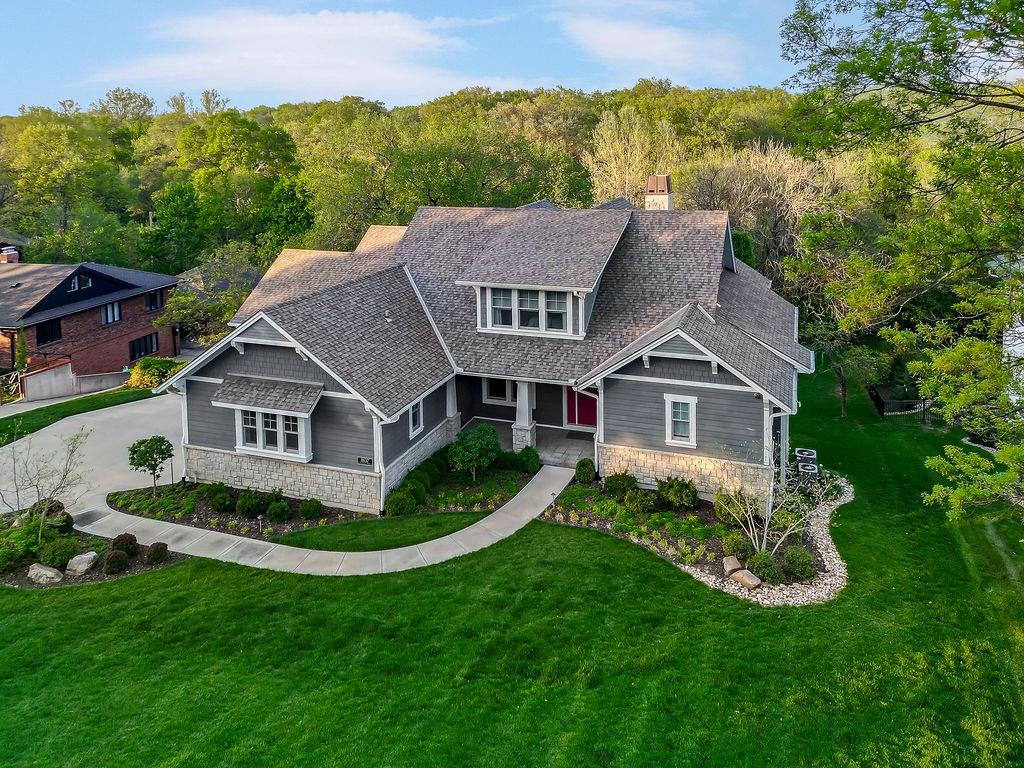
Exquisite Design, Elevated Living & Unmatched Entertaining Spaces. This custom home offers thoughtful upgrades & impeccable craftsmanship throughout. Situated on an expansive lot, it’s designed for both everyday comfort & effortless entertaining. The striking exterior showcases Hardie Board siding with stone accents, enhanced by professional landscaping, ambient lighting & inviting outdoor living spaces. Enjoy a covered patio, screened-in upper deck & covered lower-level deck with composite decking. A built-in outdoor kitchen, gas-start firepit, surround sound & access to the expansive yard create the ultimate backyard retreat. An oversized side-entry 3-car garage with custom built-ins and a lower-level utility garage add convenience. Inside, high-end finishes and smart features include whole-home surround sound, lutron lighting, central vac, dual-zone HVAC w/ humidifier, 2 water heaters & designer window treatments w/ select motorized shades. Wide-plank wood floors and solid wood stair treads elevate the main level. The chef’s kitchen features inset cabinetry, quartz countertops, an oversized island & premium appliances including Sub-Zero & GE Monogram. The butler’s pantry offers a wine fridge & great counter & additional cabinets. The hearth room with fireplace & built-ins, plus a formal dining room, offer warm gathering areas. The main-level primary suite includes vaulted ceilings, deck access & a spa-like bath with heated floors, marble finishes, dual vanities, dual water closets, & an oversized shower. The custom walk-in closet is amazing. Upstairs, all bedrooms are generously sized w/ ensuite baths, walk-in closets, plus a second laundry room & loft workspace. The walkout lower level is built for entertaining with a spacious family room, full wet bar/kitchenette & a 1,000+ bottle wine cellar, along with flexible living space, guest accommodations & ample storage. This one-of-a-kind home blends luxury, comfort & functionality with exceptional detail throughout.

Additional information

MLS® ID
2610239

Interior Features

Bedrooms
6
Bathrooms
7
Fireplace
Yes
Cooling
Yes
Heating
Yes
Basement
Yes

Exterior Features

Lot Size
0.93 Acres

Other Property Details

Association Fee Frequency
Yearly
Garage
Yes
MLS provider logo

Listings courtesy of Heartland MLS as distributed by MLS GRID

All information deemed reliable but not guaranteed and should be independently verified. All properties are subject to prior sale, change or withdrawal. Neither listing broker(s) nor Murrell Signature Real Estate Group shall be responsible for any typographical errors, misinformation, misprints and shall be held totally harmless. Properties displayed may be listed or sold by various participants in the MLS.

Based on information submitted to the MLS GRID as of 4:01 PM UTC on 11/22/2026. All data is obtained from various sources and may not have been verified by broker or MLS GRID. Supplied Open House Information is subject to change without notice. All information should be independently reviewed and verified for accuracy. Properties may or may not be listed by the office/agent presenting the information.

©2026 Heartland MLS. All rights reserved.

Powered by Luxury Presence
