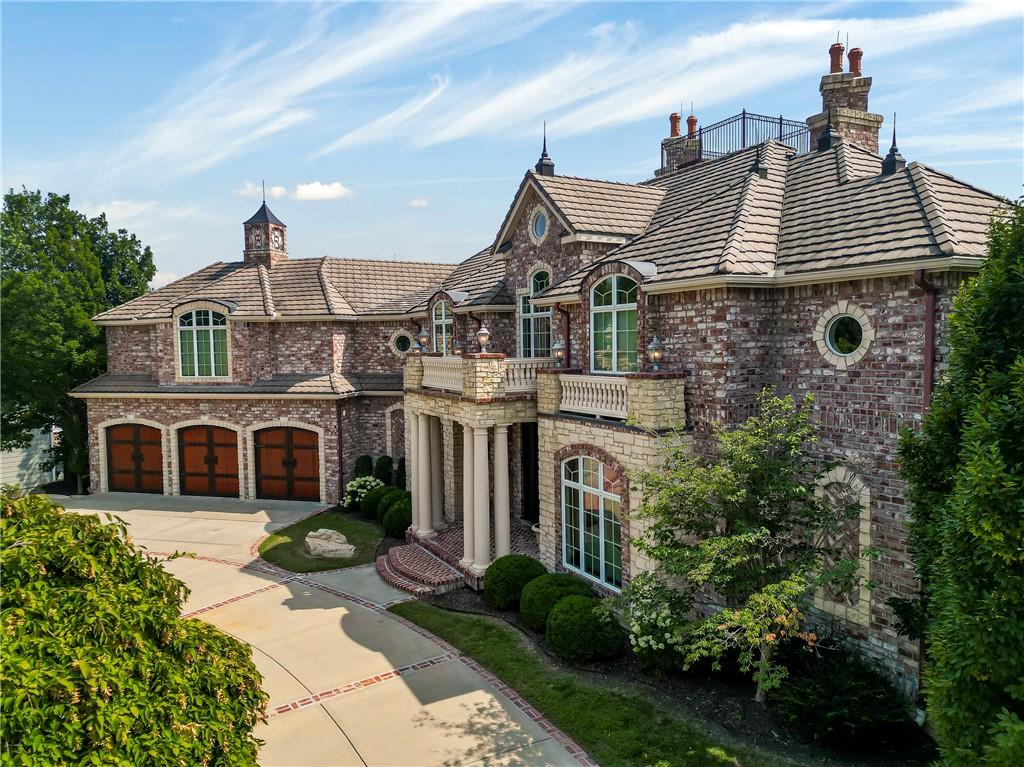
Property photo 1
Property photo 2
Property photo 3
Property photo 4
Property photo 5
7 Beds
8 Baths
11,581 sqft

N/A

27596 W Highland Circle, Olathe KS, 66061

Price per sqftN/A
Built in2008
Property size11,581 sqft
Property typeResidential
Courtesy of Rosberg Realty, Ken Rosberg Listing Contact:

Overview

Sold

Listed Jan 14, 2026

Updated Jul 17

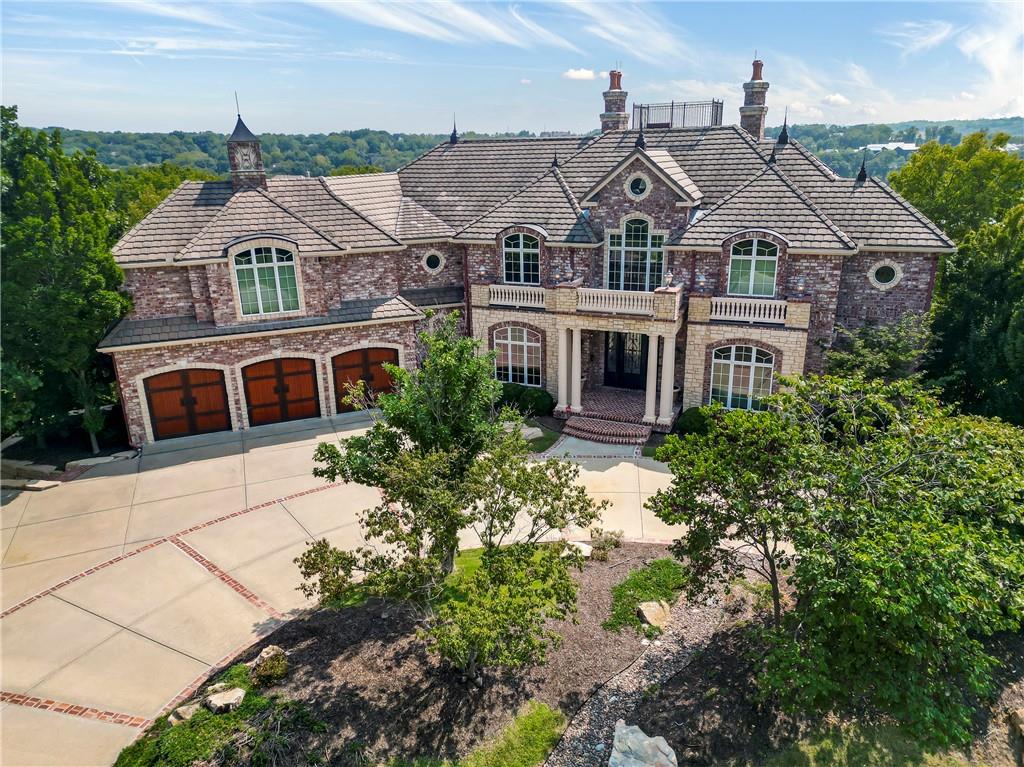
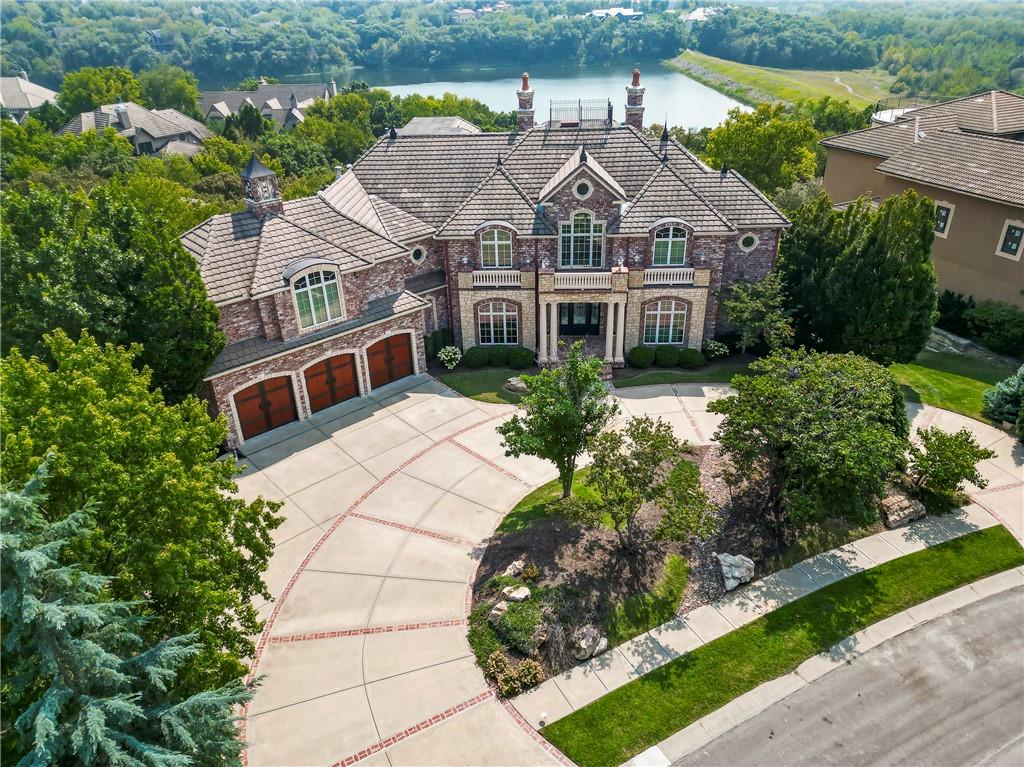
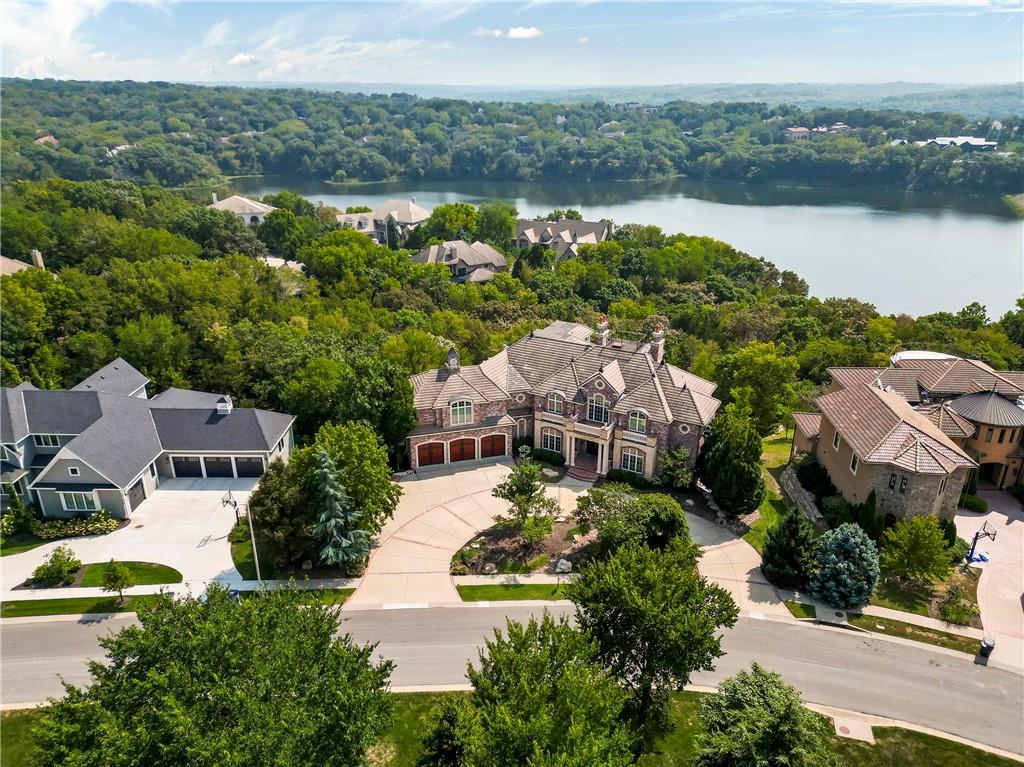
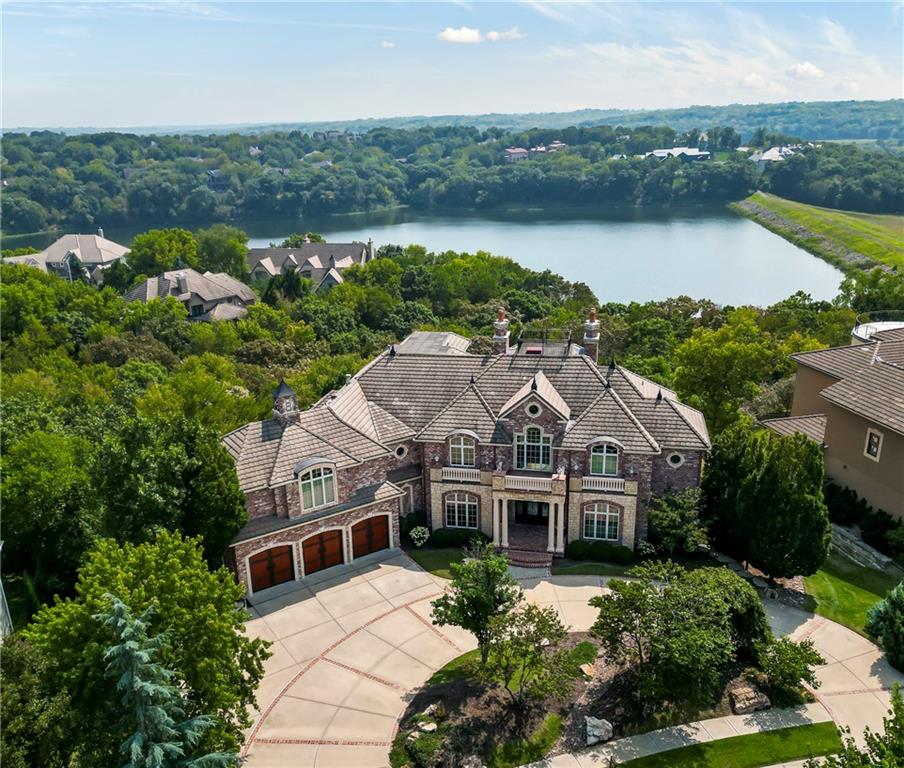
Incomparable custom home designed by Scott Bickford & meticulously built by Charles Kraft. Spectacular views of Shadow Lake & long vista's overlooking the Cedar Creek valley! Recent updates include a completely modernized theater room, new light fixtures & electronics. This phenomenal 5 level property features extensive Brazilian cherry hardwood floors & extensive heated floors as well! Main floor includes a stunning 2-sty Great rm. w/FP, formal dining, Den w/FP, spacious guest suite & casual dining. Dream kitchen features 3 Gaggenau ovens, separate wood front Bosch fridge & freezer, huge walk-in pantry & mud room, twin GE Profile DW's & a 6-burner gas Dacor range! 2nd floor features a spectacular primary suite w/marble bath & FP, custom walk-in shower, expansive walk-in closet, exercise rm., sitting rm., w/adjoining covered deck. Built-ins include a dry-cleaning unit, mini fridge, DW, microwave & make-up vanity w/sink! Three spacious bedrooms all w/private baths & walk-in closets share a versatile loft space. The 3rd floor boasts a large recreation/game rm. & home office, both enjoy the most dramatic views! The finished walkout LL begins with a large Family rm w/stone FP, walk-behind wet bar w/triple Sub Zero fridge/freezer/wine cooler, Meile beverage center, Game rm, 2 additional guest bdrms., full bath, walk-in safe rm & a 22 x 19 tiered Home Theater retreat! Basement level 30' x 25' indoor basketball court w/20 ft. ceilings & climbing wall, which could also be utilized as a golf simulator space, 1/2 pickleball or volleyball court! Over 1,000 sq ft of outdoor paver brick & stained concrete patio space, covered outdoor kitchen & deck w/FP, & plenty of backyard space w/infrastructure in-place to add a swimming pool. Tile roof, circle driveway, exterior constructed with a mix of 100-year-old Coffeyville brick & native limestone. Note: Potential option to enroll children in the Olathe School District if preferred & also close proximity to St. James high school.

Additional information

MLS® ID
2596364

Interior Features

Bedrooms
7
Bathrooms
8
Fireplace
Yes
Cooling
Yes
Heating
Yes
Basement
Yes

Exterior Features

Lot Size
0.8 Acres

Other Property Details

Association Fee Frequency
Monthly
Garage
Yes
55+/Senior Community
No
MLS provider logo

Listings courtesy of Heartland MLS as distributed by MLS GRID

All information deemed reliable but not guaranteed and should be independently verified. All properties are subject to prior sale, change or withdrawal. Neither listing broker(s) nor Murrell Signature Real Estate Group shall be responsible for any typographical errors, misinformation, misprints and shall be held totally harmless. Properties displayed may be listed or sold by various participants in the MLS.

Based on information submitted to the MLS GRID as of 3:02 PM UTC on 10/24/2026. All data is obtained from various sources and may not have been verified by broker or MLS GRID. Supplied Open House Information is subject to change without notice. All information should be independently reviewed and verified for accuracy. Properties may or may not be listed by the office/agent presenting the information.

©2026 Heartland MLS. All rights reserved.

Powered by Luxury Presence
