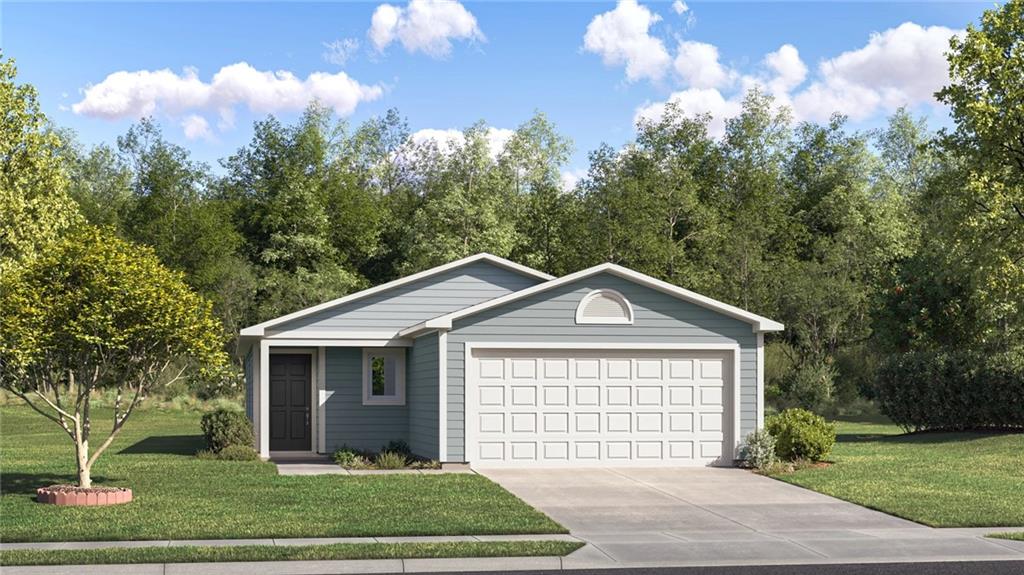
Property photo 1
3 Beds
2 Baths
1,259 sqft

$310,740

2144 Woodfield Drive, Tonganoxie KS, 66086

Price per sqft$246.81
Built in2026
Property size1,259 sqft
Property typeResidential
Courtesy of Platinum Realty LLC, Lennar Team Listing Contact:

Overview

Active

Listed Oct 16, 2026

Updated 23h ago

The Beaumont is a charming and thoughtfully designed 3-bedroom, 2-bathroom home that combines modern style, everyday functionality, and comfortable living. With its spacious open-concept floor plan, this home creates a welcoming atmosphere that makes it easy to connect with family and friends while enjoying the comfort of your own space. The seamless flow between the main living areas provides an inviting setting for both everyday routines and special gatherings. At the heart of the home, the well-appointed kitchen features energy-efficient appliances and an open layout that connects effortlessly to the living area. This design allows you to prepare meals while staying connected with guests or spending quality time with family. Whether you're hosting a dinner party, enjoying a casual breakfast, or relaxing at the end of the day, the open living space offers the flexibility and functionality to suit your lifestyle. The three bedrooms provide comfortable spaces for rest, relaxation, and personalization, while the two full bathrooms add convenience for households of all sizes. Each area is designed to support a practical and enjoyable living experience, making it easy to create a home that fits your needs. Adding even more value and convenience, the Beaumont includes a spacious two-car garage, offering plenty of room for parking, additional storage, and everyday essentials. Combining an inviting layout, modern conveniences, and thoughtful design, the Beaumont is an excellent choice for those seeking a home that balances comfort, style, and functionality. Completing in November!

$2,067/mo

Est. mortgage payment based on a $310,740 home price.

All estimates are provided by Luxury Presence for informational purposes only. Actual amounts may vary.

Additional information

MLS® ID
2647513

Interior Features

Bedrooms
3
Bathrooms
2
Cooling
Yes
Heating
Yes
Basement
No

Exterior Features

Lot Size
0.18 Acres

Other Property Details

Association Fee Frequency
Yearly
Garage
Yes
55+/Senior Community
No
MLS provider logo

Listings courtesy of Heartland MLS as distributed by MLS GRID

All information deemed reliable but not guaranteed and should be independently verified. All properties are subject to prior sale, change or withdrawal. Neither listing broker(s) nor Murrell Signature Real Estate Group shall be responsible for any typographical errors, misinformation, misprints and shall be held totally harmless. Properties displayed may be listed or sold by various participants in the MLS.

Based on information submitted to the MLS GRID as of 1:35 AM UTC on 10/19/2026. All data is obtained from various sources and may not have been verified by broker or MLS GRID. Supplied Open House Information is subject to change without notice. All information should be independently reviewed and verified for accuracy. Properties may or may not be listed by the office/agent presenting the information.

©2026 Heartland MLS. All rights reserved.

Powered by Luxury Presence
